Welcome to this fully renovated 3-bedroom, 4.5-bath residence in Boca Woods Country Club, showcasing approximately $600,000 in extensive upgrades and improvements. Thoughtfully redesigned from top to bottom, this exceptional home combines sophisticated modern finishes, hurricane protection and a spacious open floor plan created for both comfortable living and entertaining. Major improvements include a new metal roof, impact windows, impact-resistant front door, hurricane-rated garage door, whole-house generator, new drywall, new plumbing, new flooring, updated light fixtures and LED high-hat lighting throughout. Vaulted ceilings enhance the spacious interior, while an electric fireplace with a dramatic coral-stone accent wall creates a striking focal point. The designer kitchen is built for both entertaining and everyday living, featuring a large quartzite island, quartz countertops, GE Café appliances, two dishwashers, an induction cooktop, above- and below-cabinet lighting, a dedicated coffee bar and a snack bar. An additional prep kitchen includes a refrigerator, oven and microwave, providing valuable extra storage and workspace. The open floor plan offers formal living and dining areas, a comfortable family room and a versatile loft with its own private balcony. The luxurious primary suite features vaulted ceilings, a private sliding-glass door to the patio and two custom closets. The spa-inspired primary bathroom includes dual vanities with quartz countertops, LED-lighted mirrors, a soaking tub and an oversized walk-in shower with pebble-stone flooring. Each secondary bedroom offers a custom closet, blackout shades and a private en-suite bathroom. The bathrooms are enhanced with Bluetooth speakers, and the cabana bath includes a convenient step-in shower with direct access to the outdoor living area. Outside, enjoy a covered patio, elegant travertine pavers and a custom heated pool—creating the perfect private setting for relaxing or entertaining year-round. This extensively renovated home delivers the comfort, style and peace of mind today's buyers are looking for in one of Boca Raton's premier country-club communities.
For sale
$1,989,000
21878 OLD BRIDGE Trail, Boca Raton, FL 33428
3beds
3,284sqft
Single Family Residence
Built in 1984
0.35 Acres Lot
$1,874,400 Zestimate®
$606/sqft
$452/mo HOA
What's special
Custom heated poolNew metal roofQuartz countertopsLarge quartzite islandComfortable family roomSophisticated modern finishesElegant travertine pavers
- 50 days
- 546
- 21
Zillow last checked:
Listing updated:
Listed by:
Mark Rucco PA 561-737-0366,
Compass Florida LLC
Source: BeachesMLS,MLS#: B26058503 Originating MLS: BeachesMLS
Originating MLS: BeachesMLSFacts & features
Interior
Bedrooms & bathrooms
- Bedrooms: 3
- Bathrooms: 5
- Full bathrooms: 4
- 1/2 bathrooms: 1
- Main level bathrooms: 4
- Main level bedrooms: 3
Heating
- Central, Electric
Cooling
- Central Air
Appliances
- Included: Cooktop, Dryer, Dishwasher, Electric Range, Electric Water Heater, Disposal, Microwave, Refrigerator, Tankless Water Heater, Water Heater, Washer
Features
- Breakfast Area, Bathtub, Cathedral Ceiling(s), Dual Sinks, Eat-in Kitchen, Family/Dining Room, High Ceilings, Kitchen Island, Soaking Tub, Separate Shower, Tub Shower, Vaulted Ceiling(s), Walk-In Closet(s), Instant Hot Water
- Flooring: Ceramic Tile, Engineered Hardwood
- Has fireplace: No
Interior area
- Total structure area: 4,603
- Total interior livable area: 3,284 sqft
Video & virtual tour
Property
Parking
- Total spaces: 6
- Parking features: Attached, Circular Driveway, Garage, Golf Cart Garage, Garage Door Opener
- Attached garage spaces: 2
- Has uncovered spaces: Yes
Accessibility
- Accessibility features: None
Features
- Levels: Two
- Stories: 2
- Patio & porch: Covered, Open, Patio, Balcony
- Exterior features: Balcony, Outdoor Living Area
- Has private pool: Yes
- Pool features: Heated, Association
- Fencing: Fenced
- Has view: Yes
- View description: Golf Course, Pool
- Waterfront features: None
Lot
- Size: 0.35 Acres
- Features: On Golf Course, 1/4 to 1/2 Acre Lot, Sprinklers Automatic
Details
- Parcel number: 00414724020050030
- Zoning: RE
- Special conditions: Standard,Listed As-Is
Construction
Type & style
- Home type: SingleFamily
- Property subtype: Single Family Residence
Materials
- Block
- Roof: Metal
Condition
- Resale
- New construction: No
- Year built: 1984
Utilities & green energy
- Electric: 3 Phase
- Sewer: Public Sewer
- Water: Public
- Utilities for property: Cable Available, Electricity Connected, Sewer Available, Water Available
Community & HOA
Community
- Features: Home Owners Association, Gated, Property Manager On-Site, Street Lights, Sidewalks
- Security: Gated with Guard, Gated Community, Security Guard
- Membership fee: $150,000
- Subdivision: BOCA WOODS COUNTRY CLUB
HOA
- Has HOA: Yes
- Amenities included: Clubhouse, Fitness Center, Golf Course, Management, Pickleball, Pool, Putting Green(s), Recreation Facilities, Sauna, Sidewalks, Tennis Court(s)
- Services included: Cable TV, Security, Internet
- HOA fee: $1,356 quarterly
- HOA phone: 561-560-8425
- Additional fee info: Membership Fee: 150000
Location
- Region: Boca Raton
Financial & listing details
- Price per square foot: $606/sqft
- Tax assessed value: $803,243
- Annual tax amount: $14,359
- Date on market: 7/31/2026
- Cumulative days on market: 51 days
- Listing terms: Cash,Conventional
- Electric utility on property: Yes
Estimated market value
$1,874,400
$1.78M - $1.97M
$5,466/mo
Price history
| Date | Event | Price |
|---|---|---|
| 7/31/2026 | Listed for sale | $1,989,000+164.8%$606/sqft |
Source:  BeachesMLS #B26058503 Report a problem BeachesMLS #B26058503 Report a problem | ||
| 2/8/2024 | Sold | $751,000-11.5%$229/sqft |
Source: BeachesMLS #R10917971 Report a problem | ||
| 1/3/2024 | Pending sale | $849,000$259/sqft |
Source: BeachesMLS #RX-10917971 Report a problem | ||
| 11/11/2023 | Price change | $849,000-10.2%$259/sqft |
Source: BeachesMLS #RX-10917971 Report a problem | ||
| 10/20/2023 | Listed for sale | $945,500$288/sqft |
Source: BeachesMLS #RX-10917971 Report a problem | ||
Public tax history
| Year | Property taxes | Tax assessment |
|---|---|---|
| 2025 | $14,359 +299.3% | $857,441 +262.1% |
| 2024 | $3,596 +2.8% | $236,801 +3% |
| 2023 | $3,497 +1.2% | $229,904 +3% |
| 2022 | $3,457 +1.1% | $223,208 +3% |
| 2021 | $3,420 +0.9% | $216,707 +1.4% |
| 2020 | $3,390 +1.3% | $213,715 +2.3% |
| 2019 | $3,345 | $208,910 +1.9% |
| 2018 | $3,345 +5.3% | $205,015 +2.1% |
| 2017 | $3,176 +1.7% | $200,798 +2.1% |
| 2016 | $3,124 -0.1% | $196,668 +0.7% |
| 2015 | $3,128 -2.5% | $195,301 +0.8% |
| 2014 | $3,208 +1.5% | $193,751 +1.5% |
| 2013 | $3,160 -9.8% | $190,888 -7% |
| 2012 | $3,504 -13.2% | $205,344 -10.3% |
| 2011 | $4,036 -25% | $228,914 -22.2% |
| 2010 | $5,384 -7.1% | $294,344 -10% |
| 2009 | $5,795 +12.1% | $327,049 +0.1% |
| 2008 | $5,168 -7.1% | $326,722 -4.3% |
| 2007 | $5,564 -6% | $341,327 +2.5% |
| 2006 | $5,917 | $333,002 +3% |
| 2005 | -- | $323,303 +18.1% |
| 2004 | $2,581 +1106% | $273,725 +1.9% |
| 2003 | $214 -95.6% | $268,621 +2.4% |
| 2002 | $4,858 -3.4% | $262,325 -2.1% |
| 2001 | $5,027 -0.6% | $267,825 -1.9% |
| 2000 | $5,060 +3.7% | $272,911 -3.8% |
| 1999 | $4,878 | $283,710 |
Find assessor info on the county website
Monthly payment
Est. payment
Payment breakdown
Explore the cost of this home by adjusting the details. Changes won't be saved.Climate risks
Neighborhood: Boca Woods
Nearby schools
Schools provided by the listing agent
- Elementary: Sandpiper Shores (Palm Beach)
- Middle: Loggers Run Community
- High: West Boca Raton
Source: BeachesMLS. This data may not be complete. We recommend contacting the local school district to confirm school assignments for this home.
- $1,110,0003 bd3 ba3.3k sqft21860 Old Bridge Trl, Boca Raton, FL 33428Off Market
- $934,6003 bd3 ba2.7k sqft21896 Old Bridge Trl, Boca Raton, FL 33428Off Market
- $1,400,0003 bd3 ba2.7k sqft21877 Old Bridge Trl, Boca Raton, FL 33428Sold
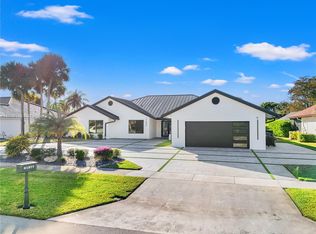
- $1,326,1003 bd4 ba3.2k sqft21842 Old Bridge Trl, Boca Raton, FL 33428Off Market

Similar homes
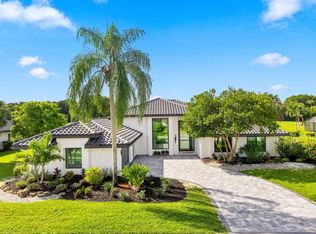
- $1,989,0004 bd5 ba2.8k sqft11181 Boca Woods Lane, Boca Raton, FL 33428For Sale
 MLS ID #B26068473, Susan De Camargo Bauer, Branham Realty Inc.. BeachesMLS
 - $1,525,0004 bd4 ba2.8k sqft10630 Boca Woods Lane, Boca Raton, FL 33428For Sale
 MLS ID #B26050261, Kacie Marie Anderson, EXP Realty. BeachesMLS
 - $1,699,0003 bd3 ba2.5k sqft11320 Boca Woods Lane, Boca Raton, FL 33428For Sale
 MLS ID #B26059273, Ashley Cohn, United Realty Group, Inc. BeachesMLS
 - $1,150,0003 bd3 ba2.5k sqft10875 Boca Woods Lane, Boca Raton, FL 33428For Sale
 MLS ID #B26054658, Brooke Boles, Coldwell Banker. BeachesMLS
 - $2,049,0004 bd4 ba3.4k sqft6962 S Grande Drive, Boca Raton, FL 33433For SaleMLS ID #B26048170, Aviva P Reich, Realty Home Advisors Inc. BeachesMLS
- $1,797,0005 bd4 ba3.3k sqft7321 E CYPRESSHEAD Drive, Parkland, FL 33067For SaleMLS ID #B26069733, Steven S Kaminer, Coldwell Banker Realty. BeachesMLS
- $1,875,0004 bd4 ba2.6k sqft1920 Parkside Circle S, Boca Raton, FL 33486For SaleMLS ID #B26058657, Heidi L Berk, Compass Florida LLC. BeachesMLS
- $1,400,0005 bd5 ba2.9k sqft11038 Baybreeze Way, Boca Raton, FL 33428For SaleMLS ID #B26011018, Eliezer Aranya, Signature International Real E. BeachesMLS
- $2,195,0005 bd4 ba2.9k sqft3320 NW 53RD Circle, Boca Raton, FL 33496For SaleMLS ID #B26074972, Oren Amzaleg, Compass Florida LLC. BeachesMLS
- $1,899,9004 bd3 ba2.5k sqft2804 Banyan Boulevard Circle NW, Boca Raton, FL 33431For SaleMLS ID #B26021530, Cyrus Bolooki, Berkshire Hathaway Florida Rea. BeachesMLS
- $2,199,0003 bd5 ba4.2k sqft4044 PACAYA Circle, Boca Raton, FL 33487For SaleMLS ID #B26072349, Sian Matthew, Coldwell Banker. BeachesMLS
- $1,495,0003 bd4 ba2.9k sqft21359 HARROW Court, Boca Raton, FL 33433For SaleMLS ID #B26073499, Rita M Judson PA, Lang Realty/ BR. BeachesMLS
- $1,800,0004 bd2 ba2.2k sqft1520 SW 17TH Street, Boca Raton, FL 33486For SaleMLS ID #B26071331, Delia Caridad Velez, Cardinal Group Enterprise INC. BeachesMLS
- $2,175,0003 bd4 ba2.7k sqft8835 NEW RIVER FALLS, Boca Raton, FL 33496For SaleMLS ID #B26061753, Steven Koleno, Beycome of Florida LLC. BeachesMLS
- $2,150,0004 bd5 ba3k sqft8533 Ganton Drive, Boca Raton, FL 33434For SaleMLS ID #B26032983, Kristin Palmeri, Illustrated Properties. BeachesMLS
- $1,899,0004 bd6 ba4k sqft4976 Bocaire Boulevard, Boca Raton, FL 33487For SaleMLS ID #B26038910, Sian Matthew, Coldwell Banker. BeachesMLS
- $1,795,0005 bd4 ba2.9k sqft7548 Fairway Trail, Boca Raton, FL 33487For SaleMLS ID #B26014340, Milan Brkic, Urban Agency. BeachesMLS
- $1,179,0003 bd2 ba2.3k sqft20195 Back 9 Drive, Boca Raton, FL 33498For SaleMLS ID #B26075593, Daniel J DeRogatis PA, RE/MAX Direct. BeachesMLS
- $2,195,0003 bd4 ba2.7k sqft4668 Wildewood Drive, Delray Beach, FL 33445For SaleMLS ID #B26075239, Alex Platt, Compass Florida LLC. BeachesMLS
- $1,999,0004 bd5 ba3.7k sqft11851 NW 7TH Street, Plantation, FL 33325For SaleMLS ID #B26068129, Tommy Crivello, Tommy Crivello Real Estate Group. BeachesMLS
