Wonderful Potawatomie Woods Sub Home. 4 Bedroom, 2 1/2 bath home on .42 acre! This home has great curb appeal with its well maintained yard. The covered porch welcomes you. Enter into the foyer with a lovely stairway, adorned with curved banisters. The dining room has just had the wood floor refinished, has 2 large windows for natural light and plenty of room to host a large dinner. The living room has a large window and plenty of space to relax in. The kitchen has ample counter/cupboard space and eating area which is open to the family room. The family room has beamed ceilings and a large, gas fireplace to cozy up to on chilly nights. There is a 3 season room off of the family room that overlooks the large yard. It has a gas wall heater to take it will into the cooler months. There is a half bath, laundry room and mud room conveniently located between the kitchen and garage. The spacious primary ensuite is located on the main floor. It has enough space for the largest of beds and a sitting area. There are 2 closets and a lovely bathroom with walk-in tiled shower. Upstairs you will find 3 more nice sized bedrooms with beautiful wood floors, a full bath and walk in attic space. The basement has a workbench and great storage space. There is an attached 3 car garage. The 3rd space is a bit small as some of the space was borrowed for a mudroom, but it still leaves plenty of space for bikes & mower. The .42 Acres includes a large backyard with a lovely stamped patio that can be accessed from the 3 season room and the primary bedroom. Newer roof. Pella and Anderson windows. Make an appointment to see your new home today! No offers, if any, will be accepted prior to May 9th.
Sold for $400,000
$400,000
21879 Canterbury Ave, Grosse Ile, MI 48138
4beds
2,769sqft
Single Family Residence
Built in 1965
0.42 Acres Lot
$402,000 Zestimate®
$144/sqft
$3,119 Estimated rent
Home value
$402,000
$374,000 - $434,000
$3,119/mo
Zestimate® history
Owner options
List your home for rent
$3,119/mo
Rent Zestimate®
Find your next renter with Zillow Rental Manager. Plus, with online applications, you can quickly screen prospective tenants – for free.
$3,119/mo
Rent Zestimate®
Refinance and save
$2,787/mo
Est. payment
Refinancing to a lower rate could help reduce your monthly payments and save thousands over the life of the loan.
$2,787/mo
Est. payment
Explore your selling options
Work with a Zillow partner agent
Leverage their expertise and Zillow's premium Showcase listings to get your home seen by more buyers.
Get startedList with your own agent
Get your home in front of millions of buyers by listing it on Zillow.
Learn how to do itSell it yourself
Take full control of how buyers see your home on Zillow by listing For Sale by Owner (FSBO).
List your homeWhat's special
Zillow last checked:
Listing updated:
Listed by:
Michelle Davis 734-783-0900,
RE/MAX Masters
Bought with:
Michael M Phillips, 6502387592
Keller Williams Legacy
Maria Iuliano, 6501423163
Keller Williams Legacy
Source: Realcomp II,MLS#: 20261030628
Facts & features
Interior
Bedrooms & bathrooms
- Bedrooms: 4
- Bathrooms: 3
- Full bathrooms: 2
- 1/2 bathrooms: 1
Primary bedroom
- Level: Entry
- Area: 432
- Dimensions: 18 X 24
Bedroom
- Level: Second
- Area: 165
- Dimensions: 11 X 15
Bedroom
- Level: Second
- Area: 108
- Dimensions: 9 X 12
Bedroom
- Level: Second
- Area: 165
- Dimensions: 11 X 15
Primary bathroom
- Level: Entry
- Area: 40
- Dimensions: 10 X 4
Other
- Level: Second
- Area: 56
- Dimensions: 7 X 8
Other
- Level: Entry
- Area: 20
- Dimensions: 5 X 4
Dining room
- Level: Entry
- Area: 150
- Dimensions: 10 X 15
Family room
- Level: Entry
- Area: 260
- Dimensions: 20 X 13
Kitchen
- Level: Entry
- Area: 209
- Dimensions: 19 X 11
Laundry
- Level: Entry
- Area: 42
- Dimensions: 6 X 7
Living room
- Level: Entry
- Length: 18
Mud room
- Level: Entry
- Area: 70
- Dimensions: 10 X 7
Other
- Level: Entry
- Area: 210
- Dimensions: 21 X 10
Heating
- Forced Air, Natural Gas, Wall Furnace
Cooling
- Ceiling Fans, Central Air
Appliances
- Included: Dishwasher, Disposal, Dryer, Free Standing Gas Range, Free Standing Refrigerator, Microwave, Washer
- Laundry: Laundry Room
Features
- Basement: Partial,Unfinished
- Has fireplace: Yes
- Fireplace features: Family Room, Gas
Interior area
- Total interior livable area: 2,769 sqft
- Finished area above ground: 2,769
Property
Parking
- Total spaces: 3
- Parking features: Three Car Garage, Attached, Driveway, Electricityin Garage, Garage Faces Front, Garage Door Opener
- Garage spaces: 3
Features
- Levels: Two
- Stories: 2
- Entry location: GroundLevelwSteps
- Patio & porch: Enclosed, Patio, Porch
- Pool features: None
- Fencing: Back Yard,Fenced
Lot
- Size: 0.42 Acres
- Dimensions: 90.80 x 201
Details
- Additional structures: Sheds
- Parcel number: 73024040343006
- Special conditions: Short Sale No,Standard
Construction
Type & style
- Home type: SingleFamily
- Architectural style: Cape Cod
- Property subtype: Single Family Residence
Materials
- Aluminum Siding, Brick
- Foundation: Basement, Poured
- Roof: Asphalt
Condition
- New construction: No
- Year built: 1965
Utilities & green energy
- Sewer: Public Sewer
- Water: Public
Community & HOA
Community
- Subdivision: POTAWATOMIE WOODS SUB
HOA
- Has HOA: No
Location
- Region: Grosse Ile
Financial & listing details
- Price per square foot: $144/sqft
- Tax assessed value: $128,927
- Annual tax amount: $5,697
- Date on market: 5/7/2026
- Cumulative days on market: 39 days
- Listing agreement: Exclusive Right To Sell
- Listing terms: Cash,Conventional,FHA,Va Loan
Price history
| Date | Event | Price |
|---|---|---|
| 6/25/2026 | Sold | $400,000-3.6%$144/sqft |
Source:  Realcomp II #20261030628 Report a problem Realcomp II #20261030628 Report a problem | ||
| 6/15/2026 | Pending sale | $414,900$150/sqft |
Source: Realcomp II #20261030628 Report a problem | ||
| 5/7/2026 | Listed for sale | $414,900+48.2%$150/sqft |
Source: Realcomp II #20261030628 Report a problem | ||
| 9/5/2016 | Listing removed | $279,900$101/sqft |
Source: Island Realty Inc #216077251 Report a problem | ||
| 7/6/2016 | Price change | $279,900-1.8%$101/sqft |
Source: Island Realty Inc #216043274 Report a problem | ||
| 5/5/2016 | Listed for sale | $284,900$103/sqft |
Source: Island Realty Inc #216043274 Report a problem | ||
Public tax history
| Year | Property taxes | Tax assessment |
|---|---|---|
| 2025 | -- | $156,400 +8.8% |
| 2024 | -- | $143,700 +8.1% |
| 2023 | -- | $132,900 +0.4% |
| 2022 | -- | $132,400 +9.2% |
| 2021 | -- | $121,300 |
| 2020 | $4,799 +2.1% | $121,300 +6% |
| 2019 | $4,703 | $114,400 -4.5% |
| 2018 | -- | $119,800 +4% |
| 2017 | -- | $115,200 +0.4% |
| 2016 | $2,071 | $114,700 +9.8% |
| 2015 | $2,071 -78.7% | $104,500 +3% |
| 2013 | $9,730 +369.9% | $101,500 +5.9% |
| 2012 | $2,071 | $95,800 -12.5% |
| 2010 | -- | $109,500 -7.5% |
| 2009 | -- | $118,400 -16.5% |
| 2008 | -- | $141,800 -1.7% |
| 2007 | -- | $144,200 +3.9% |
| 2005 | $1,456 | $138,800 |
| 2003 | -- | $138,800 +49% |
| 2001 | $3,399 +2.1% | $93,176 +3.2% |
| 2000 | $3,329 | $90,287 |
Find assessor info on the county website
Neighborhood: 48138
Nearby homes
- $464,3004 bd3 ba2.2k sqft21913 Canterbury Ave, Grosse Ile, MI 48138Off Market
- $382,4003 bd2 ba2.2k sqft21845 Canterbury Ave, Grosse Ile, MI 48138Off Market
- $575,8003 bd2 ba3k sqft21931 Canterbury Ave, Grosse Ile, MI 48138Off Market
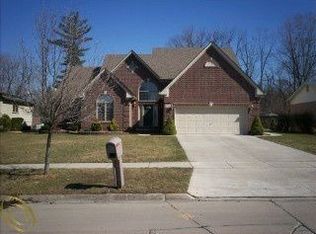
- $436,1705 bd3 ba3.1k sqft21811 Canterbury Ave, Grosse Ile, MI 48138Sold
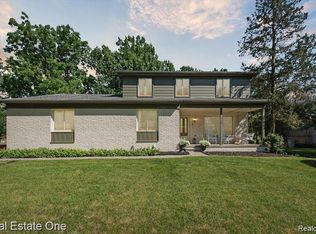
- $487,3004 bd2 ba3.1k sqft8163 Burning Bush Rd, Grosse Ile, MI 48138Off Market
- $625,500-- bd3 ba2.7k sqft21950 Ember Ct, Grosse Ile, MI 48138Off Market
- $372,9004 bd2 ba2.1k sqft21866 Canterbury Ave, Grosse Ile, MI 48138Off Market
- $371,500-- bd2 ba1.9k sqft21850 Canterbury Ave, Grosse Ile, MI 48138Off Market
Nearby schools
GreatSchools rating
- 9/10Meridian Elementary SchoolGrades: K-5Distance: 2.3 mi
- 6/10Grosse Ile Middle SchoolGrades: 6-8Distance: 0.8 mi
- 7/10Grosse Ile High SchoolGrades: 9-12Distance: 1 mi
Get a cash offer in 3 minutes
Find out how much your home could sell for in as little as 3 minutes with a no-obligation cash offer.
Estimated market value
$402,000
Get a cash offer in 3 minutes
Find out how much your home could sell for in as little as 3 minutes with a no-obligation cash offer.
Estimated market value
$402,000
- Michigan
- Wayne County
- Grosse Ile
- 48138
- 21879 Canterbury Ave
Nearby cities
Nearby zip codes
Other Grosse Ile Topics
