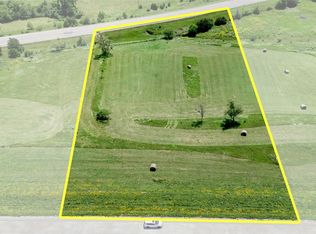
Welcome to modern acreage living at its finest! Set on 5.32 picturesque acres in gorgeous Madison County and located in the highly desirable Adel school district, this stunning home offers the perfect blend of peaceful country living with everyday convenience. Just 13 minutes from Grand Prairie Parkway, you’ll enjoy an easy drive on all blacktop roads—no gravel!
Inside, discover 4,593 sq ft of beautifully finished living space designed with warm, modern finishes and an open concept perfect for entertaining. The vaulted ceilings create an airy feel while the chef’s kitchen features a 48-inch stove, scullery, and impressive 10-ft island ready for gatherings big or small. The main level includes two private ensuites plus convenient laundry on each level.
Step out onto the covered deck with serene pond views, or head downstairs where open stairs lead to three additional bedrooms, a walk-up bar area, and a large flex space with doors opening to the backyard—perfect for a gym, family room, or whatever you envision.
Car lovers and hobbyists will appreciate the oversized 4-car garage plus a 30x40 outbuilding! Horse(s) may be permitted upon approval from the developer and the county. Peaceful, private, and close to west side hospitals and amenities, this property truly offers space to breathe. Another Baudler Kriegshauser Property — Call today for your private tour!
New construction
$1,225,000
2188 114th Ct, Winterset, IA 50273
5beds
2,434sqft
Single Family Residence
Built in 2026
5.32 Acres Lot
$-- Zestimate®
$503/sqft
$29/mo HOA
What's special
Warm modern finishesWalk-up bar area
- 119 days |
- 510 |
- 15 |
Zillow last checked:
Listing updated:
Listed by:
Julie Baudler (515)689-7370,
RE/MAX Concepts,
Wendy Kriegshauser 806-681-4213,
RE/MAX Concepts
Source: DMMLS,MLS#: 735705
Originating MLS: Des Moines Area Association of REALTORS
Loading...
Facts & features
Interior
Bedrooms & bathrooms
- Bedrooms: 5
- Bathrooms: 5
- Full bathrooms: 3
- 1/2 bathrooms: 2
- Main level bedrooms: 2
Heating
- Forced Air, Gas
Cooling
- Central Air
Appliances
- Included: Built-In Oven, Dishwasher, Freezer, Microwave, Refrigerator, Stove
- Laundry: Main Level
Features
- Wet Bar, Dining Area, Eat-in Kitchen
- Flooring: Carpet, Tile
- Basement: Finished,Walk-Out Access
- Number of fireplaces: 1
- Fireplace features: Gas, Vented
Interior area
- Total structure area: 2,434
- Total interior livable area: 2,434 sqft
- Finished area below ground: 2,159
Property
Parking
- Total spaces: 2
- Parking features: Attached, Detached, Garage, Two Car Garage
- Attached garage spaces: 2
Features
- Stories: 1
- Patio & porch: Covered, Deck, Patio
- Exterior features: Deck, Sprinkler/Irrigation, Patio
Lot
- Size: 5.32 Acres
Details
- Parcel number: 190031222010000
- Zoning: AgLan
Construction
Type & style
- Home type: SingleFamily
- Architectural style: Modern,Ranch
- Property subtype: Single Family Residence
Materials
- Stone
- Foundation: Poured
- Roof: Asphalt,Shingle
Condition
- New Construction
- New construction: Yes
- Year built: 2026
Details
- Builder name: Salazar Group LLC
Utilities & green energy
- Sewer: Septic Tank
- Water: Rural
Community & HOA
Community
- Security: Fire Alarm, Smoke Detector(s)
HOA
- Has HOA: Yes
- HOA fee: $350 annually
- HOA name: Scenic Ridge HOA
- Second HOA name: Scenic Ridge Holdings LLC
Location
- Region: Winterset
Financial & listing details
- Price per square foot: $503/sqft
- Date on market: 3/6/2026
- Cumulative days on market: 120 days
- Listing terms: Cash,Conventional
- Road surface type: Concrete
Estimated market value
Not available
Estimated sales range
Not available
Not available
Price history
| Date | Event | Price |
|---|---|---|
| 3/9/2026 | Listed for sale | $1,225,000$503/sqft |
Source: | ||
Public tax history
Tax history is unavailable.
Monthly payment
Est. payment$--/mo
Payment breakdown
Explore the cost of this home by adjusting the details. Changes won't be saved.All calculations are estimates and provided by Zillow, Inc. for informational purposes only. Actual amounts may vary.
HOA fees may include property taxes on listings classified as Co-Ops. Contact the listing agent and/or owner for fee details.
Mortgage interest rates are dependent on a number of factors, including credit score, down payment, and repayment length. Interest rate data provided by Zillow Group Marketplace, Inc. as of 1/1/1970 from various mortgage lenders with which we have lead or other similar arrangements; the Estimated Payment is an average of those rates.
See how much you could borrow to make a competitive offer.
Climate risks
Neighborhood: 50273
Nearby schools
GreatSchools rating
- 10/10DeSoto Intermediate SchoolGrades: 5-6Distance: 3.7 mi
- 7/10ADM Middle SchoolGrades: 7-8Distance: 8.8 mi
- 10/10ADM Senior High SchoolGrades: 9-12Distance: 8.8 mi
Schools provided by the listing agent
- District: Adel-Desoto-Minburn
Source: DMMLS. This data may not be complete. We recommend contacting the local school district to confirm school assignments for this home.
A local agent can set up tours, give advice and negotiate with sellers.
- Iowa
- Madison County
- Earlham
- 50273
- 2188 114th Ct