This move in ready 4 bedroom, 4 bathroom home with a finished basement and 3-car tandem garage offers the perfect blend of space, style, and functionality. You'll appreciate having a foyer and mudroom in the well designed layout that features low-maintenance LVP flooring throughout the main level. The kitchen is the heart of the home, boasting a large center island with space for bar seating. Crisp white cabinets are highlighted by the handsome granite countertops and there is a corner pantry for additional storage. Stainless steel appliances include a gas range, microwave, dishwasher and refrigerator. The spacious dining area leads to the covered patio where you can relax and enjoy the open space across the way. A main floor office provides the perfect remote work setup and the upper level offers a versatile loft. The luxurious primary suite includes a private bath with oversized shower and generous walk-in closet. Step out to the elevated covered deck and let the tranquility inspire you. Two secondary bedrooms share a Jack-and-Jill bathroom and laundry is conveniently upstairs. The builder finished basement features space for your needs: media area, gaming and room for a bar. The full bathroom is adjacent to the 4th bedroom, ideal for family or guests. Brand new roof installed April of 2025! Pinnacle Park Recreation Center is literally steps away! Community amenities include the clubhouse, gym, pool, parks, trails and over 600 acres of open space. There are sports courts, a sports field and dog park! You'll enjoy easy access to I-25, downtown Castle Rock, the Outlets at Castle Rock, shopping, dining, more.
Sold for $597,000
$597,000
2188 Abigail Ln, Castle Rock, CO 80104
4beds
3,165sqft
Single Family Residence
Built in 2018
5,096 Square Feet Lot
$593,900 Zestimate®
$189/sqft
$3,696 Estimated rent
Home value
$593,900
$564,000 - $624,000
$3,696/mo
Zestimate® history
Owner options
List your home for rent
$3,696/mo
Rent Zestimate®
Find your next renter with Zillow Rental Manager. Plus, with online applications, you can quickly screen prospective tenants – for free.
$3,696/mo
Rent Zestimate®
Refinance and save
$2,921/mo
Est. payment
Refinancing to a lower rate could help reduce your monthly payments and save thousands over the life of the loan.
$2,921/mo
Est. payment
Explore your selling options
Work with a Zillow partner agent
Leverage their expertise and Zillow's premium Showcase listings to get your home seen by more buyers.
Get startedList with your own agent
Get your home in front of millions of buyers by listing it on Zillow.
Learn how to do itSell it yourself
Take full control of how buyers see your home on Zillow by listing For Sale by Owner (FSBO).
List your homeWhat's special
Zillow last checked:
Listing updated:
Listed by:
Erica Chouinard 720-233-6481,
RE/MAX Professionals
Bought with:
Andrew Martinovich MRP
HomeSmart
Source: elevateMLS,MLS#: 3078409
Facts & features
Interior
Bedrooms & bathrooms
- Bedrooms: 4
- Bathrooms: 4
- Full bathrooms: 2
- 3/4 bathrooms: 1
- 1/2 bathrooms: 1
Primary bedroom
- Level: Upper
- Area: 238 Square Feet
- Dimensions: 14 x 17
Heating
- Forced Air, Natural Gas
Cooling
- Central Air
Appliances
- Included: Dishwasher, Disposal, Dryer, Microwave, Range, Refrigerator, Washer
- Laundry: Electric Hook-up
Features
- Flooring: Carpet, Vinyl/Linoleum
- Basement: Full,Partially Finished
Interior area
- Total structure area: 3,165
- Total interior livable area: 3,165 sqft
- Finished area above ground: 2,313
- Finished area below ground: 852
Property
Parking
- Total spaces: 2
- Parking features: Attached, Oversized, Paved Driveway
- Attached garage spaces: 2
Features
- Levels: Two
- Stories: 2
- Patio & porch: Covered
- Fencing: Full
Lot
- Size: 5,096 Square Feet
- Features: Corner Lot, Landscaped
Details
- Parcel number: 250524317019
Construction
Type & style
- Home type: SingleFamily
- Property subtype: Single Family Residence
Materials
- Stone, Framed on Lot
- Roof: Composite Shingle
Condition
- Existing Home
- New construction: No
- Year built: 2018
Utilities & green energy
- Water: Municipal
- Utilities for property: Cable Available, Electricity Connected, Natural Gas Connected
Community & HOA
Community
- Features: Hiking or Biking Trails, Clubhouse, Fitness Center, Playground, Pool
HOA
- Has HOA: Yes
- Services included: Maintenance Grounds, Trash Removal
- HOA fee: $89 monthly
Location
- Region: Castle Rock
Financial & listing details
- Price per square foot: $189/sqft
- Tax assessed value: $639,614
- Annual tax amount: $3,415
- Date on market: 5/28/2025
- Listing terms: Cash,Conventional,FHA,VA Loan
- Electric utility on property: Yes
Price history
| Date | Event | Price |
|---|---|---|
| 7/31/2025 | Sold | $597,000-3.6%$189/sqft |
Source:  elevateMLS #3078409 Report a problem elevateMLS #3078409 Report a problem | ||
| 7/17/2025 | Pending sale | $619,000$196/sqft |
Source:  REcolorado as distributed by MLS GRID #2468624 Report a problem REcolorado as distributed by MLS GRID #2468624 Report a problem | ||
| 7/3/2025 | Price change | $619,000-1%$196/sqft |
Source: REcolorado as distributed by MLS GRID #2468624 Report a problem | ||
| 6/20/2025 | Price change | $625,000-2.3%$197/sqft |
Source: elevateMLS #3078409 Report a problem | ||
| 6/6/2025 | Price change | $639,900-2.3%$202/sqft |
Source: REcolorado as distributed by MLS GRID #2468624 Report a problem | ||
| 6/1/2025 | Price change | $655,000-1.5%$207/sqft |
Source: REcolorado as distributed by MLS GRID #2468624 Report a problem | ||
| 5/19/2025 | Price change | $665,000-1.5%$210/sqft |
Source: REcolorado as distributed by MLS GRID #2468624 Report a problem | ||
| 5/12/2025 | Listed for sale | $675,000+44.4%$213/sqft |
Source: REcolorado as distributed by MLS GRID #2468624 Report a problem | ||
| 12/14/2018 | Sold | $467,296$148/sqft |
Source: Public Record Report a problem | ||
Public tax history
| Year | Property taxes | Tax assessment |
|---|---|---|
| 2025 | $3,416 +8.7% | $39,980 -11.5% |
| 2024 | $3,143 +31.3% | $45,170 -0.9% |
| 2023 | $2,393 -35.6% | $45,600 +42.2% |
| 2022 | $3,716 | $32,070 -2.8% |
| 2021 | -- | $33,000 +4.3% |
| 2020 | $3,786 +102.6% | $31,650 |
| 2019 | $1,869 0% | $31,650 +121% |
| 2018 | $1,869 +20.2% | $14,320 +14.7% |
| 2017 | $1,554 | $12,480 |
Find assessor info on the county website
Neighborhood: 80104
Nearby homes
- $635,4005 bd3 ba3.4k sqft2176 Abigail Ln, Castle Rock, CO 80104Off Market

- $550,0003 bd2 ba3k sqft2162 Abigail Ln, Castle Rock, CO 80104Sold
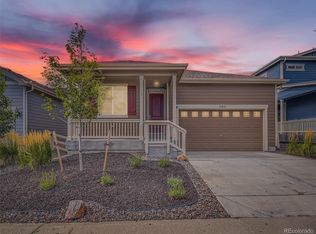
- $613,2003 bd3 ba2.5k sqft4082 John Ct, Castle Rock, CO 80104Off Market
- $634,8005 bd4 ba3.5k sqft2148 Abigail Ln, Castle Rock, CO 80104Off Market
- $654,4004 bd3 ba3.3k sqft2193 Abigail Ln, Castle Rock, CO 80104Off Market
- $719,9005 bd4 ba3.8k sqft4098 John Ct, Castle Rock, CO 80104Off Market
- $650,0004 bd3 ba3k sqft2179 Abigail Ln, Castle Rock, CO 80104Off Market
- $626,5003 bd3 ba3.1k sqft2165 Abigail Ln, Castle Rock, CO 80104Off Market
Nearby schools
GreatSchools rating
- 6/10South Ridge Elementary An Ib World SchoolGrades: K-5Distance: 2.4 mi
- 5/10Mesa Middle SchoolGrades: 6-8Distance: 3.5 mi
- 7/10Douglas County High SchoolGrades: 9-12Distance: 3.9 mi
Schools provided by the listing agent
- Elementary: South Ridge
- Middle: Mesa
- High: Douglas Co
- District: Douglas RE1
Source: elevateMLS. This data may not be complete. We recommend contacting the local school district to confirm school assignments for this home.
Get a cash offer in 3 minutes
Find out how much your home could sell for in as little as 3 minutes with a no-obligation cash offer.
Estimated market value
$593,900
Get a cash offer in 3 minutes
Find out how much your home could sell for in as little as 3 minutes with a no-obligation cash offer.
Estimated market value
$593,900
- Colorado
- Douglas County
- Castle Rock
- 80104
- 2188 Abigail Ln
Nearby cities
Nearby neighborhoods
Nearby zip codes
Other Castle Rock Topics
