If you're looking for a quiet, private country property with convenient access to the city, this is the one. Situated on 2.06 acres at the end of a cul-de-sac with only three homes, you'll enjoy minimal traffic and a peaceful setting. This spacious home features five bedrooms and three bathrooms, with a large kitchen and dining area that provide plenty of room for gatherings and everyday living. Take in the stunning views of Pikes Peak and Greenhorn Mountain right from your property. The sunroom is filled with natural light and includes an indoor garden with water access—perfect for year-round growing. Outside, you'll find a large detached garage along with multiple outbuildings ideal for animals, storage, or hobbies. Recent improvements include a new septic tank installed in May 2024, a well that can be connected to the home, and a cistern conveniently located just outside the back door. Well has never been used by present owner and must be inspected and has no construction report.. Sold 'as is where is, with no repairs by seller'.
Active
Price cut: $20.1K (7/21)
$299,900
2188 Aurora St, Pueblo, CO 81008
5beds
2,590sqft
Single Family Residence
Built in 1984
2.06 Acres Lot
$-- Zestimate®
$116/sqft
$-- HOA
What's special
Large detached garageFive bedroomsThree bathroomsSpacious home
- 117 days |
- 1,303 |
- 86 |
Zillow last checked:
Listing updated:
Listed by:
Dorothy Spaccamonti 719-671-9270,
RE/MAX Associates
Source: PAR,MLS#: 238866
Facts & features
Interior
Bedrooms & bathrooms
- Bedrooms: 5
- Bathrooms: 3
- Full bathrooms: 3
- 3/4 bathrooms: 1
- Main level bedrooms: 4
Primary bedroom
- Level: Main
- Area: 576
- Dimensions: 24 x 24
Bedroom 2
- Level: Main
- Area: 146.37
- Dimensions: 11.9 x 12.3
Bedroom 3
- Level: Main
- Area: 107.77
- Dimensions: 9.7 x 11.11
Bedroom 4
- Level: Main
- Area: 101.21
- Dimensions: 11.11 x 9.11
Bedroom 5
- Level: Basement
- Area: 173.43
- Dimensions: 14.1 x 12.3
Dining room
- Level: Main
- Area: 237.07
- Dimensions: 15.7 x 15.1
Family room
- Level: Basement
- Area: 498.33
- Dimensions: 14.7 x 33.9
Kitchen
- Level: Main
- Area: 89.46
- Dimensions: 7.1 x 12.6
Living room
- Level: Main
- Area: 183.6
- Dimensions: 15.3 x 12
Features
- Walk-in Shower, Hard Surface Counter Top
- Flooring: Tile
- Windows: Window Coverings
- Basement: Full,Sump Pump
- Has fireplace: No
Interior area
- Total structure area: 2,590
- Total interior livable area: 2,590 sqft
Video & virtual tour
Property
Parking
- Total spaces: 2
- Parking features: RV Access/Parking, 2 Car Garage Detached
- Covered spaces: 2
Features
- Patio & porch: Porch-Covered-Front, Porch-Covered-Rear
- Exterior features: Kennel, Outdoor Lighting-Front, Outdoor Lighting-Rear
- Has spa: Yes
- Spa features: Private
- Fencing: Metal Fence-Front,Metal Fence-Rear,Wood Fence-Rear
- Has view: Yes
- View description: Mountain(s)
Lot
- Size: 2.06 Acres
- Dimensions: 280 x 320
- Features: Horses Allowed, Cul-De-Sac, Trees-Front, Trees-Rear
Details
- Additional structures: Shed(s), Outbuilding
- Parcel number: 0406001028
- Zoning: A-4
- Special conditions: Standard
- Horses can be raised: Yes
Construction
Type & style
- Home type: SingleFamily
- Architectural style: Ranch
- Property subtype: Single Family Residence
Condition
- Year built: 1984
Community & HOA
Community
- Subdivision: Overton Road
Location
- Region: Pueblo
Financial & listing details
- Price per square foot: $116/sqft
- Tax assessed value: $356,988
- Annual tax amount: $1,616
- Date on market: 3/26/2026
- Road surface type: Unimproved
Estimated market value
Not available
Estimated sales range
Not available
Not available
Price history
| Date | Event | Price |
|---|---|---|
| 7/21/2026 | Price change | $299,900-6.3%$116/sqft |
Source:  PAR #238866 Report a problem PAR #238866 Report a problem | ||
| 7/1/2026 | Price change | $320,000-8.6%$124/sqft |
Source: PAR #238866 Report a problem | ||
| 6/24/2026 | Listed for sale | $350,000$135/sqft |
Source: PAR #238866 Report a problem | ||
| 6/13/2026 | Contingent | $350,000$135/sqft |
Source: PAR #238866 Report a problem | ||
| 5/23/2026 | Price change | $350,000-5.4%$135/sqft |
Source: PAR #238866 Report a problem | ||
| 5/19/2026 | Price change | $370,000-2.6%$143/sqft |
Source: PAR #238866 Report a problem | ||
| 4/22/2026 | Price change | $380,000-2.6%$147/sqft |
Source: PAR #238866 Report a problem | ||
| 4/2/2026 | Price change | $390,000-2.5%$151/sqft |
Source: PAR #238866 Report a problem | ||
| 3/26/2026 | Listed for sale | $400,000+0.3%$154/sqft |
Source: PAR #238866 Report a problem | ||
| 11/15/2024 | Listing removed | $398,999$154/sqft |
Source:  HomeSmart #219462 Report a problem HomeSmart #219462 Report a problem | ||
| 7/27/2024 | Price change | $398,999-0.3%$154/sqft |
Source: PAR #219462 Report a problem | ||
| 5/15/2024 | Listed for sale | $399,999$154/sqft |
Source: PAR #219462 Report a problem | ||
| 4/7/2024 | Contingent | $399,999$154/sqft |
Source: PAR #219462 Report a problem | ||
| 1/2/2024 | Listed for sale | $399,999$154/sqft |
Source: PAR #219462 Report a problem | ||
| 1/1/2024 | Listing removed | $399,999$154/sqft |
Source: PAR #216731 Report a problem | ||
| 10/27/2023 | Price change | $399,999-9.1%$154/sqft |
Source: PAR #216731 Report a problem | ||
| 6/3/2023 | Listed for sale | $440,000$170/sqft |
Source: HomeSmart #8636592 Report a problem | ||
| 5/2/2023 | Listing removed | -- |
Source: HomeSmart Report a problem | ||
| 2/15/2023 | Price change | $440,000-2.2%$170/sqft |
Source: PAR #206957 Report a problem | ||
| 11/6/2022 | Listed for sale | $450,000$174/sqft |
Source: PAR #206957 Report a problem | ||
Public tax history
| Year | Property taxes | Tax assessment |
|---|---|---|
| 2025 | $1,574 -1.5% | $22,310 -26.7% |
| 2024 | $1,598 -17.6% | $30,440 -0.9% |
| 2023 | $1,939 -2.4% | $30,720 +24.8% |
| 2022 | $1,987 +34.2% | $24,610 -2.8% |
| 2021 | $1,481 +0.4% | $25,320 +34.6% |
| 2020 | $1,475 +85.2% | $18,813 +10.2% |
| 2018 | $797 | $17,076 |
| 2017 | $797 +72.7% | $17,076 +48.2% |
| 2016 | $461 | $11,519 |
| 2015 | $461 +6% | $11,519 +4.8% |
| 2014 | $435 -14.6% | $10,996 |
| 2013 | $510 -50.2% | $10,996 -14.1% |
| 2012 | $1,024 | $12,803 |
| 2011 | $1,024 -1% | $12,803 -1.4% |
| 2010 | $1,035 -6.2% | $12,990 |
| 2009 | $1,103 -1.9% | $12,990 -6.1% |
| 2008 | $1,124 +0.9% | $13,840 |
| 2007 | $1,114 +3.4% | $13,840 +9.8% |
| 2006 | $1,078 -4.4% | $12,600 +3.9% |
| 2005 | $1,127 +1.5% | $12,130 |
| 2004 | $1,110 -5% | $12,130 -1% |
| 2003 | $1,168 +7.6% | $12,250 -7% |
| 2002 | $1,086 +18.5% | $13,170 +1.7% |
| 2001 | $917 | $12,950 |
Find assessor info on the county website
Monthly payment
Est. payment
Payment breakdown
Explore the cost of this home by adjusting the details. Changes won't be saved.Climate risks
Neighborhood: 81008
Nearby schools
GreatSchools rating
- 5/10Prairie Winds Elementary SchoolGrades: PK-5Distance: 6 mi
- 5/10Pleasant View Middle SchoolGrades: 6-8Distance: 6.9 mi
- 6/10Pueblo West High SchoolGrades: 9-12Distance: 9.5 mi
Schools provided by the listing agent
- District: D70
Source: PAR. This data may not be complete. We recommend contacting the local school district to confirm school assignments for this home.
- $257,1003 bd1 ba936 sqft2190 Aurora St, Pueblo, CO 81008Off Market
- $376,2004 bd2 ba2.4k sqft351 Gemini Ln, Pueblo, CO 81008Off Market

- $326,0005 bd3 ba1.7k sqft421 Gemini Ln, Pueblo, CO 81008Off Market

- $12,370-- bd-- ba1.1k sqft2220 Aquarius St, Pueblo, CO 81008Off Market
- $15,0003 bd1 ba1.1k sqft2220 Aquarius St, Pueblo, CO 81008Off Market
- $355,0003 bd3 ba1.8k sqft400 Gemini Ln, Pueblo, CO 81008Sold
- $164,8003 bd2 ba22k sqft2195 Apollo St, Pueblo, CO 81008Off Market
- $321,1003 bd2 ba1.7k sqft340 Gemini Ln, Pueblo, CO 81008Off Market
A local agent can set up tours, give advice and negotiate with sellers.
Similar homes
- $320,0003 bd2 ba1.7k sqft22 Heatherwood Ln, Pueblo, CO 81008For Sale
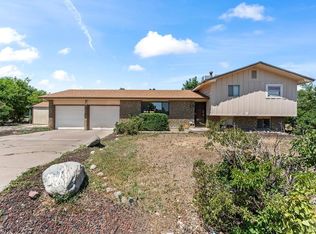 MLS ID #241304, Joel Nath, Stone Gable Realty. PAR
 - $270,0004 bd3 ba1.6k sqft54 Calhoun Rd, Pueblo, CO 81001For Sale
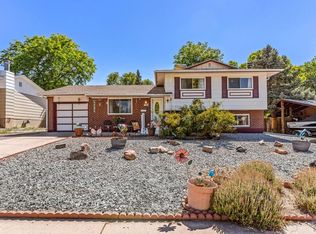 MLS ID #241292, Jeremy Romero, Keller Williams Performance Realty. PAR
 - $299,0003 bd2 ba1.8k sqft1715 W 30th St, Pueblo, CO 81008For Sale
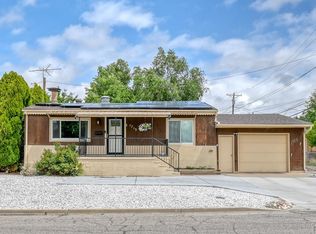 MLS ID #240281, Sofia Taylor, Agents Realty Of Colorado LLC. PAR
 - $349,9003 bd2 ba2k sqft14 Crested Hill Ct, Pueblo, CO 81008For Sale
 MLS ID #235530, Megan Kemp, LPT Realty LLC. PAR
 - $320,0004 bd2 ba2.1k sqft61 Louis Nelson Rd, Pueblo, CO 81001For SaleMLS ID #239013, Jennifer Potter, eXp Realty, LLC. PAR
- $339,9004 bd2 ba2.2k sqft1123 Candytuft Blvd, Pueblo, CO 81001For SaleMLS ID #240642, Lacy Flack, A Better Place Real Estate. PAR
- $260,0005 bd3 ba2.1k sqft1810 Comanche Rd, Pueblo, CO 81001For SaleMLS ID #241069, Leah Neumann - Marigold Properties, EXIT Realty DTC, Cherry Ck, P.P. PAR
- $299,9003 bd2 ba1.7k sqft806 W 22nd St, Pueblo, CO 81003For SaleMLS ID #240663, Ben Pirraglia, RE/MAX Of Pueblo Inc. PAR
- $314,9005 bd2 ba2.5k sqft311 E Bond Dr, Pueblo West, CO 81007For SaleMLS ID #240933, Jeremy Romero, Keller Williams Performance Realty. PAR
- $350,0004 bd3 ba2.2k sqft911 Candytuft Blvd, Pueblo, CO 81001For SaleMLS ID #239047, Caroline Bourgeault, HomeSmart Preferred Realty. PAR
- $297,5004 bd3 ba2k sqft505 Lincoln St, Pueblo, CO 81004For SaleMLS ID #240313, Elizabeth Gladney, RE/MAX Of Pueblo Inc. PAR
- $350,0006 bd3 ba2.5k sqft11 Macnaughton Rd, Pueblo, CO 81001For SaleMLS ID #239043, Caroline Bourgeault, HomeSmart Preferred Realty. PAR
- $299,9003 bd2 ba2.5k sqft2028 N Greenwood St, Pueblo, CO 81003For SaleMLS ID #239893, Juanita Gonzales, Rocky Mountain Realty. PAR
- $350,0004 bd3 ba2k sqft4 Wallflower Ct, Pueblo, CO 81001For SaleMLS ID #240948, The Onyx Group, Keller Williams Performance Realty. PAR
- $360,0004 bd3 ba1.8k sqft2011 Sundance Dr, Pueblo, CO 81008For SaleMLS ID #240633, Alex Pacheco, RE/MAX Associates. PAR
- $289,9005 bd2 ba2.3k sqft418 W 10th St, Pueblo, CO 81003For SaleMLS ID #239931, Elite Home Sales, Elite Home Sales & Property Management. PAR
- $--3 bd2 ba1.9k sqft1914 N Elizabeth St, Pueblo, CO 81003AuctionAuction.com 2
- $385,0004 bd3 ba2.1k sqft927 N Purcell Blvd, Pueblo West, CO 81007For SaleMLS ID #240134, Team First Choice, Sorella Real Estate. PAR
- $265,0004 bd2 ba1.3k sqft1726 E Evans Ave, Pueblo, CO 81004For SaleMLS ID #240713, Mikaelle Towns, Keller Williams Premier Realty. PAR
- $349,0003 bd2 ba2.4k sqft2910 8th Ave, Pueblo, CO 81008For SaleMLS ID #238429, The Greg Hahn Sales Team, RE/MAX Of Pueblo Inc. PAR
