Skip main navigation
Active
  • $975,000

    2188 Avalon Dr, Buffalo Grove, IL 60089

    5beds
    5,181sqft
    : 
    Loading
    Get pre-qualified
    Single Family Residence
    Built in 1998
    -- sqft lot
    $-- Zestimate®
    $188/sqft
    $-- HOA

    What's special

    Fully finished basementSpa-like bathroomExpansive primary suiteBright eat-in dining areaVaulted ceilingsDramatic two-story foyerHardwood flooring
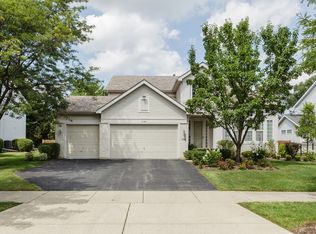
    Welcome to this beautiful 5-bedroom, 4-bath home with over 5,100 sq ft of living space, located in the highly desirable Stevenson High School District. This spacious home combines luxury, functionality, and energy efficiency with fully paid-off solar panels and an EV charging station, helping reduce utility costs while supporting a modern lifestyle. Step inside to a dramatic two-story foyer and soaring living room filled with natural light, creating a warm and inviting atmosphere. The large chef's kitchen offers abundant cabinet and counter space, a center island with breakfast bar, and a bright eat-in dining area, making it perfect for both daily living and entertaining guests. The expansive primary suite features vaulted ceilings, hardwood flooring, and a spa-like bathroom complete with a jetted soaking tub, separate shower, and dual vanities-a perfect private retreat. The fully finished basement adds incredible versatility with a full bathroom and ample space for a recreation room, home theater, gym, or additional bedrooms. With multiple living areas, generous square footage, energy-saving upgrades, and a prime location near top-rated schools, shopping, dining, and parks, this home offers the perfect blend of comfort, space, and convenience. This is a rare opportunity to own a spacious, energy-efficient home in one of the area's most sought-after school districts.
    64 days
    |
    907
    |
    23
    |

    Zillow last checked:

    Listing updated:

    Listed by:

    Sam Tousi 847-495-5000,

    HomeSmart Connect

    Source: MRED as distributed by MLS GRID,MLS#: 12650185MLS Logo

    Loading...

      Facts & features

      Interior

      Bedrooms & bathrooms
      • Bedrooms: 5
      • Bathrooms: 4
      • Full bathrooms: 4
      Rooms
      • Room types: Bedroom 5, Other Room, Eating Area
      Primary bedroom
      • Features: Flooring (Hardwood), Bathroom (Full)
      • Level: Second
      • Area: 266 Square Feet
      • Dimensions: 19X14
      Bedroom 2
      • Features: Flooring (Hardwood)
      • Level: Second
      • Area: 252 Square Feet
      • Dimensions: 18X14
      Bedroom 3
      • Features: Flooring (Carpet)
      • Level: Second
      • Area: 143 Square Feet
      • Dimensions: 13X11
      Bedroom 4
      • Features: Flooring (Carpet)
      • Level: Second
      • Area: 180 Square Feet
      • Dimensions: 15X12
      Bedroom 5
      • Features: Flooring (Carpet)
      • Level: Main
      • Area: 208 Square Feet
      • Dimensions: 16X13
      Dining room
      • Features: Flooring (Hardwood)
      • Level: Main
      • Area: 168 Square Feet
      • Dimensions: 14X12
      Eating area
      • Features: Flooring (Ceramic Tile)
      • Level: Main
      • Area: 112 Square Feet
      • Dimensions: 14X8
      Family room
      • Features: Flooring (Hardwood)
      • Level: Main
      • Area: 475 Square Feet
      • Dimensions: 25X19
      Kitchen
      • Features: Kitchen (Eating Area-Breakfast Bar, Eating Area-Table Space, Island, Pantry-Closet), Flooring (Ceramic Tile)
      • Level: Main
      • Area: 168 Square Feet
      • Dimensions: 14X12
      Living room
      • Features: Flooring (Hardwood)
      • Level: Main
      • Area: 210 Square Feet
      • Dimensions: 15X14
      Other
      • Features: Flooring (Carpet)
      • Level: Second
      • Area: 168 Square Feet
      • Dimensions: 14X12
      Heating
      • Natural Gas, Forced Air
      Cooling
      • Central Air, Zoned
      Appliances
      • Laundry: Main Level
      Features
      • Cathedral Ceiling(s), 1st Floor Bedroom, 1st Floor Full Bath
      • Flooring: Hardwood
      • Basement: Finished,Full
      Interior area
      • Total structure area: 0
      • Total interior livable area: 5,181 sqft
      Video & virtual tour

      Property

      Parking
      • Total spaces: 3
      • Parking features: Asphalt, Yes, Garage Owned, Attached, Garage
      • Attached garage spaces: 3
      Accessibility
      • Accessibility features: No Disability Access
      Features
      • Stories: 2
      • Patio & porch: Patio
      Lot
      • Dimensions: 69X145X112X132
      Details
      • Parcel number: 15212050100000
      • Special conditions: None

      Construction

      Type & style
      • Home type: SingleFamily
      • Property subtype: Single Family Residence
      Materials
      • Aluminum Siding, Vinyl Siding, Brick
      • Foundation: Brick/Mortar, Concrete Perimeter
      • Roof: Asphalt
      Condition
      • New construction: No
      • Year built: 1998

      Utilities & green energy

      • Electric: Circuit Breakers
      • Sewer: Public Sewer
      • Water: Lake Michigan

      Community & HOA

      HOA
      • Services included: None
      Location
      • Region: Buffalo Grove

      Financial & listing details

      • Price per square foot: $188/sqft
      • Tax assessed value: $813,594
      • Annual tax amount: $23,450
      • Date on market: 5/16/2026
      • Ownership: Fee Simple

        Estimated market value

        Not available

        Estimated sales range

        Not available

        Not available

        Price history

        DateEventPrice
        5/16/2026Listed for sale$975,000$188/sqft
        Source: MRED as distributed by MLS GRID #12650185 Report a problem
        5/16/2026Listing removed$975,000$188/sqft
        Source: MRED as distributed by MLS GRID #12595819 Report a problem
        5/16/2026Price change$975,000-1%$188/sqft
        Source: MRED as distributed by MLS GRID #12595819 Report a problem
        4/29/2026Price change$985,000-1%$190/sqft
        Source: MRED as distributed by MLS GRID #12595819 Report a problem
        4/14/2026Price change$995,000-2.9%$192/sqft
        Source: MRED as distributed by MLS GRID #12595819 Report a problem
        4/6/2026Listed for sale$1,025,000+93.4%$198/sqft
        Source: MRED as distributed by MLS GRID #12595819 Report a problem
        5/15/2012Sold$530,000-6.4%$102/sqft
        Source: MRED as distributed by MLS GRID #08018907 Report a problem
        3/16/2012Price change$566,500+16.7%$109/sqft
        Source: Homepath #08018907 Report a problem
        3/9/2012Listed for sale--
        Source: foreclosure.com Report a problem
        1/11/2012Sold$485,512-20.4%$94/sqft
        Source: Agent Provided Report a problem
        11/25/2011Listed for sale--
        Source: foreclosure.com Report a problem
        6/5/2006Sold$610,000+43.4%$118/sqft
        Source: Public Record Report a problem
        10/19/1998Sold$425,500$82/sqft
        Source: Public Record Report a problem

        Public tax history

        YearProperty taxesTax assessment
        2024$25,454 +8.5%$287,658 +6.1%
        2023$23,450 +14.9%$271,171 +11.3%
        2022$20,401 +3.7%$243,686 +13.4%
        2021$19,680 +2%$214,813 +0.7%
        2020$19,296 +2.7%$213,222 +0.4%
        2019$18,783 -8.1%$212,436 -8.8%
        2018$20,431 $232,964 +2.4%
        2017$20,431 +5.5%$227,526 +4.4%
        2016$19,369 +12%$217,874 +6.9%
        2015$17,294 +1.3%$203,754 +18.2%
        2014$17,073 +7.1%$172,370 -0.2%
        2012$15,946 -10%$172,716 -18.1%
        2011$17,715 +13.5%$210,993 +5%
        2010$15,604 +4.2%$200,951 -9.1%
        2009$14,972 +3.2%$221,058 +5.4%
        2008$14,508 +1.6%$209,758 +4.5%
        2006$14,281 +6.2%$200,796
        2005$13,453 +2.3%--
        2004$13,150 +8.4%--
        2003$12,133 +9.5%--
        2002$11,077 +12.5%--
        2001$9,848 +3%$145,051 +6.1%
        2000$9,556 $136,708
        Find assessor info on the county website

        Monthly payment

        Est. payment

        Payment breakdown

        Explore the cost of this home by adjusting the details. Changes won't be saved.
        All calculations are estimates and provided by Zillow, Inc. for informational purposes only. Actual amounts may vary.
        HOA fees may include property taxes on listings classified as Co-Ops. Contact the listing agent and/or owner for fee details.
        Mortgage interest rates are dependent on a number of factors, including credit score, down payment, and repayment length. Interest rate data provided by Zillow Group Marketplace, Inc. as of 1/1/1970 from various mortgage lenders with which we have lead or other similar arrangements; the Estimated Payment is an average of those rates.
        See how much you could borrow to make a competitive offer.

        Climate risks

        Neighborhood: 60089

        Getting around

        19 / 100
        Car-Dependent
        32 / 100
        Somewhat Bikeable

        Nearby schools

        GreatSchools rating
        Schools provided by the listing agent
        • Elementary: Tripp School
        • Middle: Aptakisic Junior High School
        • High: Adlai E Stevenson High School
        • District: 102

        Source: MRED as distributed by MLS GRID. This data may not be complete. We recommend contacting the local school district to confirm school assignments for this home.

        A local agent can set up tours, give advice and negotiate with sellers.

        Browse local experts

        Similar homes