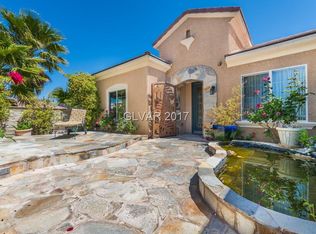
Stunning Columbia Model in Sun City Anthem - 55+ Living at its finest! Welcome to this beautifully maintained and popular floor plan with thoughtfully designed living spaces, featuring 2 bedrooms, 2 bathrooms, and a flex room with a stylish barn door - perfect as a den, office, fitness space, or hobby room. Large family room with gas fireplace and plenty of natural light. The upgraded kitchen boasts 2 ovens -- brand new high-end gas stove -- stainless steel appliances, eat-in nook, island, butler's pantry + walk-in pantry for ample storage. Interior highlights include luxury vinyl plank flooring, crown molding, and custom light fixtures - adding warmth and elegance. Garage has Electric car charger. Step outside to your fully enclosed backyard with covered patio and low-maintenance desert landscaping, offering peaceful outdoor living year-round. Sun City Anthem age-restricted residents enjoy 3 Clubhouses, 2 restaurants, 2 golf courses, fitness center, pickleball, swimming, tennis, indoor walking track and a vibrant social calendar!
Active
$664,900
2188 Bannerwood St, Henderson, NV 89044
2beds
2,401sqft
Single Family Residence
Built in 2006
6,534 Square Feet Lot
$645,100 Zestimate®
$277/sqft
$145/mo HOA
What's special
Low-maintenance desert landscapingCovered patioFully enclosed backyardPeaceful outdoor living year-roundUpgraded kitchenPlenty of natural lightCrown molding
- 6 days
- 172
- 8
Likely to sell faster than
Zillow last checked:
Listing updated:
Listed by:
Helen E. Riley S.0055525 (702)622-6960,
Simply Vegas
Source: LVR,MLS#: 2821666 Originating MLS: Greater Las Vegas Association of Realtors Inc
Originating MLS: Greater Las Vegas Association of Realtors IncFacts & features
Interior
Bedrooms & bathrooms
- Bedrooms: 2
- Bathrooms: 2
- Full bathrooms: 2
Primary bedroom
- Description: Pbr Separate From Other,Walk-In Closet(s)
- Dimensions: 18x14
Bedroom 2
- Description: Ceiling Fan,Ceiling Light,Closet
- Dimensions: 12x12
Primary bathroom
- Description: Double Sink,Separate Shower,Separate Tub
Den
- Description: Ceiling Fan,Ceiling Light
- Dimensions: 14x11
Dining room
- Description: Formal Dining Room
- Dimensions: 15x12
Family room
- Description: Ceiling Fan
- Dimensions: 15x24
Kitchen
- Description: Breakfast Bar/Counter,Breakfast Nook/Eating Area,Butler Pantry,Island,Lighting Recessed,Luxury Vinyl Plank,Quartz Countertops,Stainless Steel Appliances,Walk-in Pantry
Living room
- Description: Entry Foyer,Formal,Front
- Dimensions: 15x13
Heating
- Central, Gas
Cooling
- Central Air, Electric
Appliances
- Included: Built-In Electric Oven, Dryer, Dishwasher, Disposal, Gas Range, Microwave, Refrigerator, Water Softener Owned, Water Purifier, Washer
- Laundry: Gas Dryer Hookup, Main Level, Laundry Room
Features
- Bathroom on Main Level, Bedroom on Main Level, Ceiling Fan(s), Full Bath on Main Level, Primary Downstairs, Pot Rack, Solar Tube(s), Window Treatments
- Flooring: Laminate, Luxury Vinyl Plank
- Windows: Double Pane Windows, Drapes
- Number of fireplaces: 1
- Fireplace features: Family Room, Gas, Glass Doors
Interior area
- Total structure area: 2,401
- Total interior livable area: 2,401 sqft
Video & virtual tour
Property
Parking
- Total spaces: 2
- Parking features: Attached, Finished Garage, Garage, Garage Door Opener, Inside Entrance, Private
- Attached garage spaces: 2
Features
- Stories: 1
- Patio & porch: Covered, Patio
- Exterior features: Barbecue, Patio, Private Yard, Sprinkler/Irrigation
- Pool features: Community
- Fencing: Block,Back Yard,Wrought Iron
- View description: None
Lot
- Size: 6,534 Square Feet
- Features: Drip Irrigation/Bubblers, Desert Landscaping, Landscaped, Rocks, Sprinklers Timer, < 1/4 Acre
Details
- Parcel number: 19017211113
- Zoning description: Single Family
- Horse amenities: None
Construction
Type & style
- Home type: SingleFamily
- Architectural style: One Story
- Property subtype: Single Family Residence
Materials
- Roof: Tile
Condition
- Resale
- Year built: 2006
Details
- Builder model: Columbia
- Builder name: Pulte
Utilities & green energy
- Electric: Photovoltaics None
- Sewer: Public Sewer
- Water: Public
- Utilities for property: Cable Available
Green energy
- Energy efficient items: Windows
Community & HOA
Community
- Features: Pool
- Security: Security System Owned
- Senior community: Yes
- Subdivision: Sun City Anthem
HOA
- Has HOA: Yes
- Amenities included: Clubhouse, Fitness Center, Golf Course, Indoor Pool, Jogging Path, Pickleball, Pool, Recreation Room, Spa/Hot Tub, Security, Tennis Court(s)
- Services included: Association Management, Recreation Facilities, Reserve Fund
- HOA fee: $435 quarterly
- HOA name: Sun City Anthem
- HOA phone: 702-614-5800
Location
- Region: Henderson
Financial & listing details
- Price per square foot: $277/sqft
- Tax assessed value: $449,726
- Annual tax amount: $3,512
- Date on market: 9/26/2026
- Listing agreement: Exclusive Right To Sell
- Listing terms: Cash,Conventional,FHA,VA Loan
Estimated market value
$645,100
$613,000 - $677,000
$2,669/mo
Price history
| Date | Event | Price |
|---|---|---|
| 9/26/2026 | Listed for sale | $664,900-2.2%$277/sqft |
Source:  LVR #2821666 Report a problem LVR #2821666 Report a problem | ||
| 7/3/2026 | Listing removed | $679,900$283/sqft |
Source: BHHS broker feed #2769420 Report a problem | ||
| 4/14/2026 | Price change | $679,900-2.9%$283/sqft |
Source: LVR #2769420 Report a problem | ||
| 4/1/2026 | Listed for sale | $699,900$292/sqft |
Source: LVR #2769420 Report a problem | ||
| 4/1/2026 | Listing removed | $699,900$292/sqft |
Source: BHHS broker feed #2709789 Report a problem | ||
| 2/26/2026 | Price change | $699,900-2.1%$292/sqft |
Source: LVR #2709789 Report a problem | ||
| 1/31/2026 | Listed for sale | $714,900+2.3%$298/sqft |
Source: LVR #2709789 Report a problem | ||
| 12/31/2025 | Listing removed | $699,000$291/sqft |
Source: BHHS broker feed #2709789 Report a problem | ||
| 12/12/2025 | Price change | $699,000-3.6%$291/sqft |
Source: LVR #2709789 Report a problem | ||
| 8/14/2025 | Listed for sale | $725,000+79%$302/sqft |
Source: LVR #2709789 Report a problem | ||
| 5/25/2018 | Sold | $405,000-2.4%$169/sqft |
Source: LVR #1978165 Report a problem | ||
| 5/15/2018 | Pending sale | $414,900$173/sqft |
Source: Resolution Realty #1978165 Report a problem | ||
| 3/22/2018 | Price change | $414,900-2.3%$173/sqft |
Source: Resolution Realty #1978165 Report a problem | ||
| 12/1/2017 | Price change | $424,8680%$177/sqft |
Source: Resolution Realty #1950421 Report a problem | ||
| 8/23/2017 | Listed for sale | $424,900+4.9%$177/sqft |
Source: Resolution Realty #1925544 Report a problem | ||
| 5/9/2017 | Listing removed | $405,000$169/sqft |
Source: Keller Williams Market Place I #1887033 Report a problem | ||
| 4/11/2017 | Listed for sale | $405,000-0.7%$169/sqft |
Source: Keller Williams Market Place I #1887033 Report a problem | ||
| 12/5/2005 | Sold | $407,915$170/sqft |
Source: Public Record Report a problem | ||
Public tax history
| Year | Property taxes | Tax assessment |
|---|---|---|
| 2026 | $3,618 +3% | $157,404 -1.2% |
| 2025 | $3,512 +3% | $159,334 +7.5% |
| 2024 | $3,410 +3% | $148,255 +13.1% |
| 2023 | $3,311 +3% | $131,028 +8.2% |
| 2022 | $3,215 +3% | $121,100 +1.1% |
| 2021 | $3,121 +1.3% | $119,803 +3% |
| 2020 | $3,082 +4.8% | $116,282 +4.7% |
| 2019 | $2,941 +6.9% | $111,094 |
| 2018 | $2,751 | $111,094 +1.6% |
| 2017 | $2,751 | $109,350 +3.4% |
| 2016 | $2,751 +0.3% | $105,791 +8.6% |
| 2015 | $2,744 +3% | $97,386 +6.8% |
| 2014 | $2,664 | $91,224 |
| 2013 | -- | $91,224 +6.6% |
| 2012 | -- | $85,563 +1.8% |
| 2011 | -- | $84,035 -3.5% |
| 2010 | -- | $87,107 -17% |
| 2009 | -- | $105,004 |
| 2008 | -- | $105,004 -11.1% |
| 2007 | -- | $118,077 |
Find assessor info on the county website
Monthly payment
Est. payment
Payment breakdown
Explore the cost of this home by adjusting the details. Changes won't be saved.Climate risks
Neighborhood: Anthem
Nearby schools
Schools provided by the listing agent
- Elementary: Wallin, Shirley & Bill,Wallin, Shirley & Bill
- Middle: Webb, Del E.
- High: Liberty
Source: LVR. This data may not be complete. We recommend contacting the local school district to confirm school assignments for this home.
Similar homes
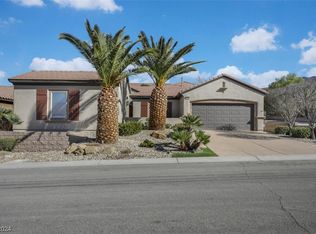
- $539,0002 bd2 ba1.5k sqft2507 Jada Dr, Henderson, NV 89044For Sale
 MLS ID #2820578, Lori Garlick, Redfin. LVR
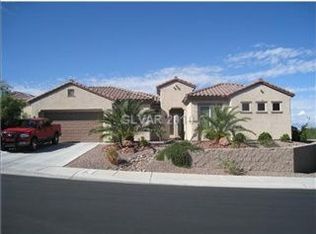
 - $618,8883 bd3 ba2.4k sqft2488 Sturrock Dr, Henderson, NV 89044For Sale
 MLS ID #2787360, Aaron Jacques, Plus EV Realty. LVR
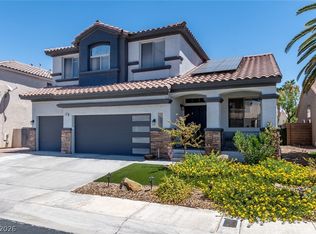
 - $699,0003 bd3 ba2.2k sqft9048 Dolomite Ct, Las Vegas, NV 89123For Sale
 MLS ID #2806809, Dale M. Ouellette, BHHS Nevada Properties. LVR
 - $635,0004 bd3 ba1.9k sqft1793 Clear River Falls Ln, Henderson, NV 89012For Sale By Owner

