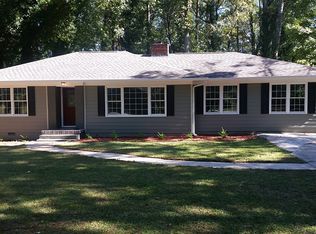
THIS IS THE ONE. Completely reimagined from the studs up, 2188 Beecher Road SW delivers the look and feel of new construction with the space, character, and nearly half-acre homesite that are becoming increasingly hard to find in Atlanta. This fully permitted, head-to-toe luxury renovation offers 4 bedrooms, 4 full bathrooms and over 3,200 square feet of beautifully finished living space, including 2,245 SF above grade plus an exceptional finished lower level. Step inside to a sophisticated, move-in-ready interior featuring a stunning new kitchen, designer bathrooms, hardwood floors, new windows, roof, HVAC, plumbing, electrical, and elevated finishes throughout. Everything has been thoughtfully transformed. But the lower level is what truly sets this home apart. With its own private exterior entrance, fourth bedroom with ensuite bath, windows throughout, and separate living/flex space, it's perfectly designed for today's lifestyle ideal for multigenerational living, extended-stay guests, private office or an incredible secondary living suite. Add a 1-car garage, expansive .44-acre lot, 4 full baths, luxury finishes and a complete permitted renovation, and you have something truly special. Come see why 2188 Beecher Road SW may be the home you didn't know you were waiting for.
Active under contract
$589,000
2188 Beecher Rd SW, Atlanta, GA 30311
4beds
3,212sqft
Single Family Residence
Built in 1950
0.44 Acres Lot
$564,000 Zestimate®
$183/sqft
$-- HOA
What's special
Sophisticated move-in-ready interiorHardwood floorsElevated finishes throughoutLuxury finishesStunning new kitchenNew windowsExceptional finished lower level
- 17 days
- 324
- 29
Zillow last checked:
Listing updated:
Listed by:
Danielle Rudolph 7708708574,
Rudolph & Co. RE & Development
Source: GAMLS,MLS#: 10835299
Facts & features
Interior
Bedrooms & bathrooms
- Bedrooms: 4
- Bathrooms: 4
- Full bathrooms: 4
- Main level bathrooms: 2
- Main level bedrooms: 2
Rooms
- Room types: Bonus Room, Foyer, Laundry
Dining room
- Features: Seats 12+
Kitchen
- Features: Breakfast Area, Breakfast Bar, Kitchen Island
Heating
- Central
Cooling
- Ceiling Fan(s), Central Air
Appliances
- Included: Dishwasher
- Laundry: In Hall
Features
- Double Vanity, High Ceilings, Master On Main Level, Walk-In Closet(s)
- Flooring: Hardwood
- Windows: Double Pane Windows
- Basement: Bath Finished,Daylight,Exterior Entry,Finished,Interior Entry
- Number of fireplaces: 1
- Fireplace features: Family Room, Masonry
- Common walls with other units/homes: No Common Walls
Interior area
- Total structure area: 3,212
- Total interior livable area: 3,212 sqft
- Finished area above ground: 2,245
- Finished area below ground: 967
Property
Parking
- Total spaces: 6
- Parking features: Attached, Basement, Garage, Parking Pad
- Has attached garage: Yes
- Has uncovered spaces: Yes
Features
- Levels: One and One Half
- Stories: 1
- Exterior features: Balcony, Garden
- Has view: Yes
- View description: City
- Body of water: None
Lot
- Size: 0.44 Acres
- Features: Private
- Residential vegetation: Grassed, Partially Wooded
Details
- Parcel number: 14 018300020131
- Special conditions: Agent Owned
Construction
Type & style
- Home type: SingleFamily
- Architectural style: A-Frame,Brick 4 Side,Traditional,Tudor
- Property subtype: Single Family Residence
Materials
- Brick, Concrete
- Foundation: Block, Slab
- Roof: Composition
Condition
- Resale
- New construction: No
- Year built: 1950
Utilities & green energy
- Electric: 220 Volts
- Sewer: Public Sewer
- Water: Public
- Utilities for property: Cable Available, Electricity Available, Natural Gas Available, Phone Available, Sewer Available, Water Available
Green energy
- Energy efficient items: Appliances, Insulation, Water Heater
Community & HOA
Community
- Features: None, Street Lights, Near Public Transport, Walk To Schools, Near Shopping
- Security: Carbon Monoxide Detector(s), Smoke Detector(s)
- Subdivision: None
HOA
- Has HOA: No
- Services included: None
Location
- Region: Atlanta
Financial & listing details
- Price per square foot: $183/sqft
- Tax assessed value: $273,200
- Annual tax amount: $536
- Date on market: 8/28/2026
- Cumulative days on market: 17 days
- Listing agreement: Exclusive Right To Sell
- Listing terms: 1031 Exchange,Cash,Conventional,FHA,VA Loan
- Electric utility on property: Yes
Estimated market value
$564,000
$536,000 - $592,000
$2,684/mo
Price history
| Date | Event | Price |
|---|---|---|
| 8/28/2026 | Listed for sale | $589,000+227.2%$183/sqft |
Source:  FMLS GA #7826301 Report a problem FMLS GA #7826301 Report a problem | ||
| 9/24/2025 | Sold | $180,000-20%$56/sqft |
Source:  GAMLS #10591507 Report a problem GAMLS #10591507 Report a problem | ||
| 9/3/2025 | Pending sale | $225,000$70/sqft |
Source: FMLS GA #7638702 Report a problem | ||
| 9/3/2025 | Listed for sale | $225,000$70/sqft |
Source: GAMLS #10591507 Report a problem | ||
Public tax history
| Year | Property taxes | Tax assessment |
|---|---|---|
| 2025 | $536 -32% | $109,280 0% |
| 2024 | $787 +88.2% | $109,320 |
| 2023 | $418 +89.5% | $109,320 +33.8% |
| 2022 | $221 +130% | $81,680 +23.4% |
| 2021 | $96 -96.5% | $66,200 +1.2% |
| 2020 | $2,709 +580.3% | $65,440 +46.2% |
| 2019 | $398 | $44,760 +140.6% |
| 2018 | $398 | $18,600 +15.4% |
| 2017 | $398 +2.5% | $16,120 |
| 2016 | $389 +2.5% | $16,120 |
| 2015 | $379 +1860.3% | $16,120 |
| 2014 | $19 | $16,120 |
| 2013 | $19 | $16,120 |
| 2012 | $19 -18.4% | $16,120 -15.2% |
| 2011 | $24 -13.3% | $19,000 -16.7% |
| 2010 | $27 | $22,800 -46.7% |
| 2009 | -- | $42,760 -10.2% |
| 2008 | -- | $47,640 |
| 2007 | $149 | $47,640 +0.1% |
| 2005 | -- | $47,600 +3.4% |
| 2004 | $168 -3.3% | $46,040 +3.3% |
| 2003 | $173 +27.3% | $44,560 +9.3% |
| 2002 | $136 -66.4% | $40,760 +23.8% |
| 2001 | $405 | $32,920 |
Find assessor info on the county website
Monthly payment
Est. payment
Payment breakdown
Explore the cost of this home by adjusting the details. Changes won't be saved.Climate risks
Neighborhood: Beecher Hills
Nearby schools
Schools provided by the listing agent
- Elementary: Beecher Hills
- Middle: Young
- High: Mays
Source: GAMLS. This data may not be complete. We recommend contacting the local school district to confirm school assignments for this home.
Similar homes
- $639,9995 bd4 ba3.6k sqft2600 Lisa Dr SW, Atlanta, GA 30311Active
 MLS ID #10835676, Tabitha Daniel, SouthOwens Realty. GAMLS
 - $545,0005 bd3 ba2.8k sqft1870 Avon Ave SW, Atlanta, GA 30311Active
 MLS ID #10821272, Michael A Nolan, eXp Realty. GAMLS
 - $525,0003 bd3 ba1.7k sqft1143 Westmont Rd SW, Atlanta, GA 30311Active
 MLS ID #10801700, CARISSA COVINGTON, 20 West Realty. GAMLS
 - $774,9005 bd4 ba3.6k sqft855 Flamingo Dr SW, Atlanta, GA 30311Active
 MLS ID #10730876, Derrick L Duckworth, Call It Closed International. GAMLS
 - $429,0005 bd3 ba2.9k sqft319 Prairie View Pl SW, Atlanta, GA 30311ActiveMLS ID #10813839, Tanya Pickens, Opendoor Brokerage. GAMLS
- $399,9004 bd4 ba2.5k sqft1275 Westridge Rd SW, Atlanta, GA 30311ActiveMLS ID #10753398, Lisa David, New Generation Realty LLC. GAMLS
- $650,0005 bd5 ba3.5k sqft155 Watson Cir SE, Atlanta, GA 30317ActiveMLS ID #10842440, Cody Kuhn, Keller Williams Realty. GAMLS
- $650,0004 bd4 ba1.8k sqft937 Lawton St SW, Atlanta, GA 30310ActiveMLS ID #10821348, Lauren Strenke, Great Foundations. GAMLS
- $619,0005 bd4 ba3.7k sqft1612 Orlando St SW, Atlanta, GA 30311ActiveMLS ID #10756029, Keisha Woodbine, eXp Realty. GAMLS
- $624,0003 bd4 ba2.5k sqft1453 Bridges Ave SW, Atlanta, GA 30310ActiveMLS ID #10793542, Lauren Strenke, Great Foundations. GAMLS
- $555,0003 bd3 ba1.7k sqft64 Bass St SE, Atlanta, GA 30315ActiveMLS ID #10831149, Tanya Pickens, Opendoor Brokerage. GAMLS
- $375,0003 bd3 ba2.2k sqft992 Westmont Rd SW, Atlanta, GA 30311ActiveMLS ID #10788148, Rachael Smith, Bolst. GAMLS
- $445,0003 bd3 ba1.6k sqft809 Dill Ave SW, Atlanta, GA 30310ActiveMLS ID #10845088, Kimberly Hollins, 1 Percent Lists Metro Atlanta. GAMLS
- $559,9005 bd5 ba4.3k sqft3390 Somerset Trl SW, Atlanta, GA 30331ActiveMLS ID #10794845, Kenyada Nolton, Keller Williams West Atlanta. GAMLS
- $475,0004 bd3 ba2.2k sqft2194 Wingate St SW, Atlanta, GA 30310ActiveMLS ID #10841555, Kunle Akande, Keller Williams West Atlanta. GAMLS
- $299,0004 bd3 ba1.8k sqft3155 Delmar Ln NW, Atlanta, GA 30311ActiveMLS ID #10814049, Taliya King, Keller Williams Realty Atl. Partners. GAMLS
- $599,9004 bd3 ba1.8k sqft3000 Henderson Mill Rd, Atlanta, GA 30341For Sale
 MLS ID #7827310, Sydne Minter, LKV Realty, LLC. FMLS GA
 - $394,9004 bd3 ba2.6k sqft2783 Ben Hill Rd, East Pt, GA 30344ActiveMLS ID #10838582, Jose Manuel Moya Chavez, Virtual Properties Realty.com. GAMLS
- $560,0004 bd4 ba3.5k sqft2257 Barge Rd SW, Atlanta, GA 30331Active Under ContractMLS ID #10756389, Keisha Herring, HomeSmart. GAMLS
- $725,0004 bd3 ba2k sqft1436 Lakewood Ave SE, Atlanta, GA 30315ActiveMLS ID #10827371, Kanecia LeBlanc, AptAmigo, Inc.. GAMLS
