Price improvement! Welcome to 2188 Capistrano Way, a 4-bedroom, 3.5-bathroom single-family home located in Nolensville, TN. Built in 2014, this spacious open floor plan, 3,716 sq ft residence sits on a 0.48-acre lot and features a main-level primary suite, walk-in closets in all bedrooms, and a gathering room with a gas fireplace. The kitchen includes a double oven, built-in gas range, oversized island with seating and a separate eat-in area. Additional spaces include a large bonus room with remote control window coverings and surround sound, utility room, great room and formal open dining room. Other improvements include new engineered hardwoods upstairs, encapsulated crawlspace and sump pump and new outside landscape lighting. Exterior features include a covered back deck, covered front porch, wonderful private outdoor living area with brick paved decking and a wood burning fireplace with raised podium seating to relax and unwind around. Also, a fenced backyard, and mature landscaping. The property also offers a 3-car garage and driveway parking. Located within the Catalina subdivision, the home is part of an HOA with access to a community pool and underground utilities.
Closed
$995,000
2188 Capistrano Way, Nolensville, TN 37135
4beds
3,716sqft
Single Family Residence, Residential
Built in 2014
0.48 Acres Lot
$1,016,800 Zestimate®
$268/sqft
$4,709 Estimated rent
Home value
$1,016,800
$966,000 - $1.08M
$4,709/mo
Zestimate® history
Owner options
List your home for rent
$4,709/mo
Rent Zestimate®
Find your next renter with Zillow Rental Manager. Plus, with online applications, you can quickly screen prospective tenants – for free.
$4,709/mo
Rent Zestimate®
Refinance and save
$5,919/mo
Est. payment
Refinancing to a lower rate could help reduce your monthly payments and save thousands over the life of the loan.
$5,919/mo
Est. payment
Explore your selling options
Work with a Zillow partner agent
Leverage their expertise and Zillow's premium Showcase listings to get your home seen by more buyers.
Get startedList with your own agent
Get your home in front of millions of buyers by listing it on Zillow.
Learn how to do itSell it yourself
Take full control of how buyers see your home on Zillow by listing For Sale by Owner (FSBO).
List your homeWhat's special
Gas fireplaceWood burning fireplaceBrick paved deckingOversized island with seatingFenced backyardMain-level primary suiteGreat room
Zillow last checked:
Listing updated:
Listed by:
Jeff Pate, CCIM 615-525-5719,
Keller Williams Realty Nashville/Franklin,
Darice Silvestro 615-604-5498,
Keller Williams Realty Nashville/Franklin
Bought with:
Allie Woosley, 343710
Parks Compass
Source: RealTracs MLS as distributed by MLS GRID,MLS#: 2925827
Facts & features
Interior
Bedrooms & bathrooms
- Bedrooms: 4
- Bathrooms: 4
- Full bathrooms: 3
- 1/2 bathrooms: 1
- Main level bedrooms: 1
Bedroom 1
- Features: Suite
- Level: Suite
- Area: 308 Square Feet
- Dimensions: 22x14
Bedroom 2
- Features: Walk-In Closet(s)
- Level: Walk-In Closet(s)
- Area: 169 Square Feet
- Dimensions: 13x13
Bedroom 3
- Features: Walk-In Closet(s)
- Level: Walk-In Closet(s)
- Area: 195 Square Feet
- Dimensions: 15x13
Bedroom 4
- Features: Bath
- Level: Bath
- Area: 168 Square Feet
- Dimensions: 14x12
Living room
- Features: Great Room
- Level: Great Room
- Area: 306 Square Feet
- Dimensions: 18x17
Other
- Features: Media Room
- Level: Media Room
- Area: 288 Square Feet
- Dimensions: 18x16
Heating
- Central, Natural Gas
Cooling
- Ceiling Fan(s), Central Air, Electric
Appliances
- Included: Double Oven, Built-In Gas Range, Dishwasher, Disposal, Stainless Steel Appliance(s)
- Laundry: Electric Dryer Hookup, Washer Hookup
Features
- Ceiling Fan(s), Entrance Foyer, Extra Closets, High Ceilings, Open Floorplan, Pantry, Walk-In Closet(s), High Speed Internet
- Flooring: Laminate, Tile
- Basement: None,Crawl Space
- Number of fireplaces: 2
- Fireplace features: Wood Burning
Interior area
- Total structure area: 3,716
- Total interior livable area: 3,716 sqft
- Finished area above ground: 3,716
Property
Parking
- Total spaces: 3
- Parking features: Garage Door Opener, Garage Faces Front
- Attached garage spaces: 3
Features
- Levels: Two
- Stories: 2
- Patio & porch: Deck, Covered, Porch
- Pool features: Association
- Fencing: Back Yard
Lot
- Size: 0.48 Acres
- Dimensions: 118.9 x 169
- Features: Corner Lot, Level, Private, Wooded
- Topography: Corner Lot,Level,Private,Wooded
Details
- Parcel number: 094033N C 01500 00017033N
- Special conditions: Standard
- Other equipment: Irrigation System
Construction
Type & style
- Home type: SingleFamily
- Architectural style: Contemporary
- Property subtype: Single Family Residence, Residential
Materials
- Brick
- Roof: Shingle
Condition
- New construction: No
- Year built: 2014
Utilities & green energy
- Sewer: Public Sewer
- Water: Public
- Utilities for property: Electricity Available, Natural Gas Available, Water Available, Cable Connected, Underground Utilities
Community & HOA
Community
- Security: Fire Sprinkler System, Smoke Detector(s)
- Subdivision: Catalina Ph 4
HOA
- Has HOA: Yes
- Amenities included: Pool, Sidewalks, Underground Utilities, Trail(s)
- HOA fee: $202 quarterly
Location
- Region: Nolensville
Financial & listing details
- Price per square foot: $268/sqft
- Tax assessed value: $939,800
- Annual tax amount: $3,492
- Date on market: 6/30/2025
- Electric utility on property: Yes
Price history
| Date | Event | Price |
|---|---|---|
| 10/5/2025 | Sold | $995,000-2.5%$268/sqft |
Source:  RealTracs MLS as distributed by MLS GRID #2925827 Report a problem RealTracs MLS as distributed by MLS GRID #2925827 Report a problem | ||
| 9/9/2025 | Pending sale | $1,020,000$274/sqft |
Source: RealTracs MLS as distributed by MLS GRID #2925827 Report a problem | ||
| 8/21/2025 | Contingent | $1,020,000$274/sqft |
Source: RealTracs MLS as distributed by MLS GRID #2925827 Report a problem | ||
| 8/6/2025 | Price change | $1,020,000-1.4%$274/sqft |
Source: RealTracs MLS as distributed by MLS GRID #2925827 Report a problem | ||
| 7/16/2025 | Price change | $1,034,900-1%$278/sqft |
Source: RealTracs MLS as distributed by MLS GRID #2925827 Report a problem | ||
| 6/30/2025 | Listed for sale | $1,044,900+7.2%$281/sqft |
Source: RealTracs MLS as distributed by MLS GRID #2925827 Report a problem | ||
| 11/10/2022 | Sold | $975,000-7.1%$262/sqft |
Source: RealTracs MLS as distributed by MLS GRID #2439241 Report a problem | ||
| 10/5/2022 | Contingent | $1,050,000$283/sqft |
Source: RealTracs MLS as distributed by MLS GRID #2439241 Report a problem | ||
| 9/17/2022 | Listed for sale | $1,050,000+77.2%$283/sqft |
Source: RealTracs MLS as distributed by MLS GRID #2439241 Report a problem | ||
| 12/31/2018 | Sold | $592,500-1.2%$159/sqft |
Source: Public Record Report a problem | ||
| 10/18/2018 | Price change | $599,900-1.6%$161/sqft |
Source: Revolution Real Estate #1954494 Report a problem | ||
| 8/25/2018 | Price change | $609,900-0.4%$164/sqft |
Source: Revolution Real Estate #1954494 Report a problem | ||
| 7/26/2018 | Listed for sale | $612,500+11.7%$165/sqft |
Source: Revolution Real Estate #1954494 Report a problem | ||
| 12/22/2014 | Sold | $548,277$148/sqft |
Source: Public Record Report a problem | ||
Public tax history
| Year | Property taxes | Tax assessment |
|---|---|---|
| 2025 | $3,853 +10.3% | $234,950 +46% |
| 2024 | $3,492 | $160,925 |
| 2023 | $3,492 | $160,925 |
| 2022 | $3,492 | $160,925 |
| 2021 | $3,492 -0.7% | $160,925 +14.9% |
| 2020 | $3,515 +5.9% | $140,050 |
| 2019 | $3,319 +3% | $140,050 |
| 2018 | $3,221 | $140,050 |
| 2017 | $3,221 | $140,050 |
| 2016 | -- | $140,050 +18.1% |
| 2015 | -- | $118,625 +399.5% |
| 2014 | -- | $23,750 |
| 2013 | -- | $23,750 |
Find assessor info on the county website
Neighborhood: 37135
Nearby homes
- $1,090,4005 bd4 ba3.6k sqft500 Clemente Avenue Lot #87, Nolensville, TN 37135Off Market
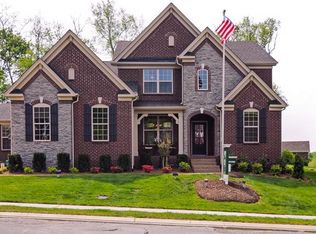
- $1,161,400-- bd3 ba2.7k sqft2192 Capistrano Way, Nolensville, TN 37135Off Market
- $1,091,6004 bd4 ba3.4k sqft652 Dunmeyer, Nolensville, TN 37135Off Market
- $862,6003 bd3 ba2.5k sqft108 Harley Ct, Nolensville, TN 37135Off Market
- $1,333,8004 bd4 ba3.6k sqft901 Los Lomas Way, Nolensville, TN 37135Off Market
- $1,068,200-- bd4 ba1.9k sqft905 Los Lomas Way, Nolensville, TN 37135Off Market
- $1,210,0005 bd4 ba4.1k sqft508 Clemente Avenue Lot #85, Nolensville, TN 37135Off Market
- $1,174,0005 bd4 ba3.8k sqft2189 Capistrano Way, Nolensville, TN 37135Off Market
Nearby schools
GreatSchools rating
- 8/10Sunset ElementaryGrades: PK-5Distance: 0.8 mi
- 9/10Sunset Middle SchoolGrades: 6-8Distance: 0.8 mi
- 10/10Nolensville High SchoolGrades: 9-12Distance: 3 mi
Schools provided by the listing agent
- Elementary: Sunset Elementary School
- Middle: Sunset Middle School
- High: Nolensville High School
Source: RealTracs MLS as distributed by MLS GRID. This data may not be complete. We recommend contacting the local school district to confirm school assignments for this home.
Get a cash offer in 3 minutes
Find out how much your home could sell for in as little as 3 minutes with a no-obligation cash offer.
Estimated market value
$1,016,800
Get a cash offer in 3 minutes
Find out how much your home could sell for in as little as 3 minutes with a no-obligation cash offer.
Estimated market value
$1,016,800
- Tennessee
- Williamson County
- Nolensville
- 37135
- 2188 Capistrano Way
Nearby cities
Nearby zip codes
Other Nolensville Topics
