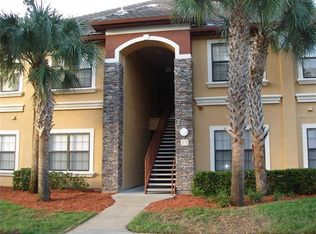
Updated Ground-Floor Condo with Modern Finishes and Outdoor Living: With monthly fees of $290.62, including high-speed internet, this beautifully updated first-floor condo is move-in ready, featuring a brand new AC (2025) and water heater (2025). This condo offers a blend of style, comfort, and convenience. Located in the sought-after Tuscany at Innisbrook, residents enjoy resort-style living in a well-kept, gated community. Inside, the open-concept floor plan features luxury vinyl plank flooring, neutral paint, and abundant natural light. The living and dining areas flow seamlessly to the screened lanai, a perfect retreat for morning coffee or evening relaxation. The remodeled kitchen is a highlight, featuring stainless steel appliances, granite countertops, a deep stainless steel sink with pull-down faucet, tile backsplash, and upgraded cabinetry with sleek hardware. A breakfast bar provides space for casual dining or watching the chef at work, while a walk-in pantry adds extra storage. Just off the kitchen, a dedicated laundry room includes a full-size washer and dryer. The spacious bedroom offers a large walk-in closet and plenty of natural light. The centrally located bathroom has been updated with a granite vanity, modern fixtures, and a shower/tub combo. Tuscany at Innisbrook stands out with its resort-style amenities, including two heated pools with spa and waterfalls, outdoor lounging, and BBQ areas. The property has tennis and pickleball, dog walking areas, a playground, a basketball court, and a car wash station. The clubhouse has a state-of-the-art workout facility with a recreation room, a billiards room, a theater room, and a banquet room with a kitchen. Also, Management is on-site. Located less than one mile from US 19 and Innisbrook Resort, which is home to the PGA Tour Valspar Championship Copperhead course. This community is close to the popular Honeymoon Island State Park, the Tarpon Springs Sponge Docks, downtown Palm Harbor, the Pinellas Trail, and only 20 miles to Tampa International Airport. BEST OF ALL, No Milestone Inspections Required! To experience the ultimate Florida lifestyle, schedule your showing today.
Sold for $195,000
$195,000
2188 CHIANTI PLACE #1016, PALM HARBOR, FL 34683
1beds
700sqft
Condominium
Built in 2002
-- sqft lot
$193,200 Zestimate®
$279/sqft
$1,547 Estimated rent
Home value
$193,200
$176,000 - $213,000
$1,547/mo
Zestimate® history
Owner options
List your home for rent
$1,547/mo
Rent Zestimate®
Find your next renter with Zillow Rental Manager. Plus, with online applications, you can quickly screen prospective tenants – for free.
$1,547/mo
Rent Zestimate®
Refinance and save
$1,708/mo
Est. payment
Refinancing to a lower rate could help reduce your monthly payments and save thousands over the life of the loan.
$1,708/mo
Est. payment
Explore your selling options
Work with a Zillow partner agent
Leverage their expertise and Zillow's premium Showcase listings to get your home seen by more buyers.
Get startedList with your own agent
Get your home in front of millions of buyers by listing it on Zillow.
Learn how to do itSell it yourself
Take full control of how buyers see your home on Zillow by listing For Sale by Owner (FSBO).
List your homeWhat's special
Basketball courtSpacious bedroomBreakfast barGranite countertopsAbundant natural lightCar wash stationTheater room
Zillow last checked:
Listing updated:
Listed by:
Rebecca Collins 727-251-9235,
TREASURED HOME COLLECTION 727-210-3282
Bought with:
Joanne Dunn, 3130483
FUTURE HOME REALTY INC
Source: Stellar MLS,MLS#: TB8418719 Originating MLS: Suncoast Tampa
Originating MLS: Suncoast Tampa
Facts & features
Interior
Bedrooms & bathrooms
- Bedrooms: 1
- Bathrooms: 1
- Full bathrooms: 1
Primary bedroom
- Features: Ceiling Fan(s), Walk-In Closet(s)
- Level: First
- Area: 154 Square Feet
- Dimensions: 14x11
Kitchen
- Features: Breakfast Bar, Pantry, Exhaust Fan, Stone Counters, Walk-In Closet(s)
- Level: First
- Area: 99 Square Feet
- Dimensions: 11x9
Living room
- Features: Breakfast Bar, Ceiling Fan(s), No Closet
- Level: First
- Area: 238 Square Feet
- Dimensions: 17x14
Heating
- Central
Cooling
- Central Air
Appliances
- Included: Dishwasher, Disposal, Dryer, Electric Water Heater, Microwave, Range, Refrigerator, Washer
- Laundry: Electric Dryer Hookup, In Kitchen, Inside, Laundry Closet, Laundry Room, Washer Hookup
Features
- Ceiling Fan(s), Kitchen/Family Room Combo, Living Room/Dining Room Combo, Open Floorplan, Primary Bedroom Main Floor, Solid Surface Counters, Solid Wood Cabinets, Stone Counters, Thermostat, Walk-In Closet(s)
- Flooring: Tile, Vinyl
- Windows: Blinds, Window Treatments
- Has fireplace: No
Interior area
- Total structure area: 700
- Total interior livable area: 700 sqft
Property
Features
- Levels: One
- Stories: 1
- Patio & porch: Rear Porch, Screened
- Exterior features: Courtyard, Irrigation System, Lighting, Rain Gutters, Sidewalk, Tennis Court(s)
- Pool features: Heated, In Ground, Lighting
- Has spa: Yes
- Spa features: In Ground
- Has view: Yes
- View description: Trees/Woods
Lot
- Features: Above Flood Plain
- Residential vegetation: Mature Landscaping, Oak Trees, Trees/Landscaped, Wooded
Details
- Parcel number: 302716926810100160
- Special conditions: None
Construction
Type & style
- Home type: Condo
- Architectural style: Mediterranean
- Property subtype: Condominium
Materials
- Stucco
- Foundation: Slab
- Roof: Tile
Condition
- Completed
- New construction: No
- Year built: 2002
Utilities & green energy
- Sewer: Public Sewer
- Water: Public
- Utilities for property: Cable Available, Cable Connected, Electricity Available, Electricity Connected, Phone Available, Public, Sewer Available, Sewer Connected, Street Lights, Water Available, Water Connected
Green energy
- Indoor air quality: No Smoking-Interior Buildg
Community & HOA
Community
- Features: Buyer Approval Required, Clubhouse, Community Mailbox, Dog Park, Fitness Center, Gated Community - No Guard, Park, Playground, Pool, Sidewalks, Tennis Court(s)
- Security: Gated Community
- Pet fee: $0 monthly
- Subdivision: TUSCANY AT INNISBROOK CONDO
HOA
- Has HOA: Yes
- Amenities included: Cable TV, Clubhouse, Fitness Center, Gated, Lobby Key Required, Maintenance, Park, Pickleball Court(s), Playground, Pool, Recreation Facilities, Spa/Hot Tub, Tennis Court(s), Vehicle Restrictions
- Services included: Cable TV, Common Area Taxes, Community Pool, Reserve Fund, Insurance, Internet, Maintenance Structure, Maintenance Grounds, Maintenance Repairs, Manager, Pool Maintenance, Private Road, Recreational Facilities, Trash
- HOA fee: $291 monthly
- HOA name: Penny Garcia
- HOA phone: 727-943-5697
Location
- Region: Palm Harbor
Financial & listing details
- Price per square foot: $279/sqft
- Tax assessed value: $168,036
- Annual tax amount: $3,245
- Date on market: 8/19/2025
- Cumulative days on market: 150 days
- Ownership: Condominium
- Total actual rent: 0
- Electric utility on property: Yes
- Road surface type: Paved
Price history
| Date | Event | Price |
|---|---|---|
| 1/28/2026 | Sold | $195,000-2%$279/sqft |
Source:  Stellar MLS #TB8418719 Report a problem Stellar MLS #TB8418719 Report a problem | ||
| 1/16/2026 | Pending sale | $199,000$284/sqft |
Source: Stellar MLS #TB8418719 Report a problem | ||
| 12/22/2025 | Price change | $199,000-4.3%$284/sqft |
Source: Stellar MLS #TB8418719 Report a problem | ||
| 11/16/2025 | Price change | $208,000-0.2%$297/sqft |
Source: Stellar MLS #TB8418719 Report a problem | ||
| 9/21/2025 | Price change | $208,500-0.2%$298/sqft |
Source: Stellar MLS #TB8418719 Report a problem | ||
| 8/19/2025 | Listed for sale | $209,000+38.4%$299/sqft |
Source: Stellar MLS #TB8418719 Report a problem | ||
| 11/2/2021 | Sold | $151,000+12.7%$216/sqft |
Source: Public Record Report a problem | ||
| 7/15/2005 | Sold | $134,000$191/sqft |
Source: Public Record Report a problem | ||
Public tax history
| Year | Property taxes | Tax assessment |
|---|---|---|
| 2025 | $3,114 -4.1% | $168,036 -6.5% |
| 2024 | $3,246 +16.6% | $179,657 +19.1% |
| 2023 | $2,784 +6.1% | $150,830 +6.9% |
| 2022 | $2,623 +35.8% | $141,074 +43.7% |
| 2021 | $1,932 +0.6% | $98,200 +2% |
| 2020 | $1,920 +229% | $96,245 +77.2% |
| 2019 | $584 | $54,310 +1.9% |
| 2018 | $584 +0.4% | $53,297 +2.1% |
| 2017 | $581 -0.2% | $52,201 +2.1% |
| 2016 | $583 +4.7% | $51,127 +0.7% |
| 2015 | $556 -3.8% | $50,772 +0.8% |
| 2014 | $578 +0.8% | $50,369 +1.5% |
| 2013 | $573 +15.2% | $49,625 +1.7% |
| 2012 | $498 | $48,795 -7.5% |
| 2011 | -- | $52,744 -0.3% |
| 2010 | -- | $52,893 -24.9% |
| 2009 | -- | $70,384 -27.3% |
| 2008 | $1,137 | $96,800 -7.2% |
| 2007 | -- | $104,300 +9.1% |
| 2005 | -- | $95,600 |
Find assessor info on the county website
Neighborhood: 34683
Nearby homes
- $169,3001 bd1 ba756 sqft2245 Chianti Pl #70722, Palm Harbor, FL 34683Off Market

- $175,5001 bd1 ba756 sqft2220 Chianti Pl #8-0823, Palm Harbor, FL 34683Off Market
- $262,8002 bd2 ba1.1k sqft2139 Chianti Pl #15-1512, Palm Harbor, FL 34683Off Market
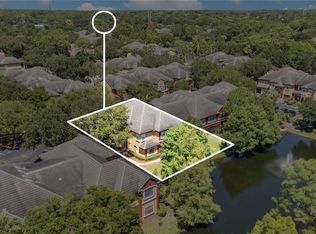
- $270,0002 bd3 ba1.1k sqft2272 Chianti Pl #4-0048, Palm Harbor, FL 34683Sold
- $194,5001 bd1 ba873 sqft2261 Tuscany Trce UNIT 104, Palm Harbor, FL 34683Off Market
- $2,2003 bd2 ba1.3k sqft2200 Tuscany Trce #15, Palm Harbor, FL 34683For Rent
- $320,4003 bd2 ba1.4k sqft2217 Tuscany Trce #6, Palm Harbor, FL 34683Off Market
- $307,6003 bd3 ba1.4k sqft2277 Chianti Pl #3-0031, Palm Harbor, FL 34683Off Market
- $185,0003 bd3 ba1.3k sqft2139 Chianti Pl #15-0154, Palm Harbor, FL 34683Sold
Nearby schools
GreatSchools rating
- 10/10Sutherland Elementary SchoolGrades: PK-5Distance: 0.5 mi
- 6/10Tarpon Springs Middle SchoolGrades: 6-8Distance: 3.8 mi
- 6/10Tarpon Springs High SchoolGrades: PK,9-12Distance: 3.3 mi
Schools provided by the listing agent
- Elementary: Tarpon Springs Elementary-PN
- Middle: Tarpon Springs Middle-PN
- High: Tarpon Springs High-PN
Source: Stellar MLS. This data may not be complete. We recommend contacting the local school district to confirm school assignments for this home.
Get a cash offer in 3 minutes
Find out how much your home could sell for in as little as 3 minutes with a no-obligation cash offer.
Estimated market value
$193,200
Get a cash offer in 3 minutes
Find out how much your home could sell for in as little as 3 minutes with a no-obligation cash offer.
Estimated market value
$193,200
- Florida
- Pinellas County
- Palm Harbor
- 34683
- 2188 CHIANTI PLACE Unit 1016
Nearby cities
Nearby zip codes
Other Palm Harbor Topics
