Skip main navigation
Sold
  • Listed by: Keller Williams Western Realty • Jennifer Glyzinski
    Bought with: Coldwell Banker Bain
    $520,000

    2188 E Birch Street #10A, Bellingham, WA 98229

    2beds
    1,380sqft
    Single Family Residence
    Built in 1985
    -- sqft lot
    $520,100 Zestimate®
    $377/sqft
    $2,815 Estimated rent

    Home value

    $520,100

    $494,000 - $551,000

    $2,815/mo

    Zestimate® history
    Loading
    Loading...

    Owner options

    List your home for rent

    $2,815/mo

    Rent Zestimate®

    Find your next renter with Zillow Rental Manager. Plus, with online applications, you can quickly screen prospective tenants – for free.

    Learn more

    $2,815/mo

    Rent Zestimate®

    Refinance and save

    $3,561/mo

    Est. payment

    Refinancing to a lower rate could help reduce your monthly payments and save thousands over the life of the loan.

    See today's rates

    $3,561/mo

    Est. payment

    Explore your selling options

    Work with a Zillow partner agent

    Leverage their expertise and Zillow's premium Showcase listings to get your home seen by more buyers.

    Get started

    List with your own agent

    Get your home in front of millions of buyers by listing it on Zillow.

    Learn how to do it

    Sell it yourself

    Take full control of how buyers see your home on Zillow by listing For Sale by Owner (FSBO).

    List your home

    What's special

    Swimming poolCozy fireplaceResort-style amenitiesSpacious kitchenLarge closetFitness centerGenerously sized guest bedroom
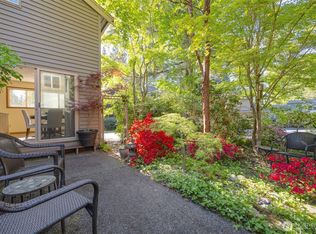
    Welcome to Sunrise in the highly sought-after Silver Beach neighborhood! Backing to an expansive trail network connecting Bloedel Donovan Park, Whatcom Falls Park, and Barkley Village, this peaceful and private location offers the perfect blend of nature and convenience. Enjoy resort-style amenities including a swimming pool, tennis and pickleball courts, hot tub, sauna, fitness center, and clubhouse. Inside, the light-filled living room features vaulted ceilings, expansive windows, and a cozy fireplace. The spacious kitchen offers two dining areas plus a large pantry, and the main floor also includes a convenient half bath. Upstairs, the primary suite features an ensuite bath with a walk-in shower, double vanity, quartz countertops, and a large closet. A generously sized guest bedroom and full bath equipped with a washer and dryer and a double vanity. Luxury vinyl plank flooring runs throughout the home. The exterior has just been repainted and a new garage door is coming soon. Additional highlights include a deep 2-car garage, private patio, central vac, newer furnace, hot water tank and windows.

    Zillow last checked:

    Listing updated:

    Listed by:

    Jennifer Glyzinski,

    Keller Williams Western Realty,

    Laurie Satushek,

    Keller Williams Western Realty

    Bought with:

    Dean Ulrich, 26646

    Coldwell Banker Bain

    Source: NWMLS as distributed by MLS GRID,MLS#: 2526883MLS Logo

    Facts & features

    Interior

    Bedrooms & bathrooms
    • Bedrooms: 2
    • Bathrooms: 3
    • Full bathrooms: 2
    • 1/2 bathrooms: 1
    • Main level bathrooms: 1
    Primary bedroom
    • Level: Second
    Bedroom
    • Level: Second
    Bathroom full
    • Level: Second
    Bathroom full
    • Level: Second
    Other
    • Level: Main
    Dining room
    • Level: Main
    Entry hall
    • Level: Main
    Family room
    • Level: Main
    Kitchen with eating space
    • Level: Main
    Living room
    • Level: Main
    Utility room
    • Level: Main
    Heating
    • Fireplace, Forced Air, Electric, Natural Gas
    Cooling
    • None
    Appliances
    • Included: Dishwasher, Disposal, Dryer, Refrigerator, Stove(s)/Range(s), Washer, Dishwasher(s), Dryer(s), Garbage Disposal, Refrigerator(s), Washer(s), Water Heater: Electric, Water Heater Location: garage, Cooking - Electric Hookup, Cooking-Electric, Dryer-Electric
    • Laundry: Electric Dryer Hookup, Washer Hookup
    Features
    • Flooring: Bamboo/Cork, Laminate, Carpet
    • Windows: Insulated Windows
    • Number of fireplaces: 1
    • Fireplace features: Wood Burning, Main Level: 1, Fireplace
    Interior area
    • Total structure area: 1,380
    • Total interior livable area: 1,380 sqft

    Property

    Parking
    • Total spaces: 3
    • Parking features: Individual Garage
    • Has garage: Yes
    • Covered spaces: 1
    • Uncovered spaces: 2
    Features
    • Levels: Two
    • Stories: 2
    • Entry location: Main
    • Patio & porch: Central Vacuum, Cooking-Electric, Dryer-Electric, End Unit, Fireplace, Ground Floor, Insulated Windows, Primary Bathroom, Vaulted Ceiling(s), Walk-In Closet(s), Washer, Water Heater
    • Spa features: Community
    • Has view: Yes
    • View description: Territorial
    Lot
    • Features: Cul-De-Sac, Dead End Street, Open Lot, Paved, Secluded
    Details
    • Parcel number: 3803284604840019
    • Special conditions: Standard

    Construction

    Type & style
    • Home type: SingleFamily
    • Architectural style: Condo (2 Levels)
    • Property subtype: Single Family Residence
    Materials
    • Wood Siding
    • Roof: Composition
    Condition
    • Year built: 1985

    Utilities & green energy

    • Electric: Company: PSE
    • Sewer: Company: City of Bellingham
    • Water: Company: City of Bellingham
    • Utilities for property: Xfinity, Xfinity
    Green energy
    • Energy efficient items: Insulated Windows

    Community & HOA

    Community
    • Features: Athletic Court, Cable TV, Clubhouse, Fitness Center, Outside Entry, Pool, Sauna, Trail(s)
    • Subdivision: Alabama Hill
    HOA
    • Services included: Common Area Maintenance, Sewer, Water
    • HOA fee: $460 monthly
    • HOA phone: 360-384-4663
    Location
    • Region: Bellingham

    Financial & listing details

    • Price per square foot: $377/sqft
    • Tax assessed value: $525,641
    • Annual tax amount: $4,411
    • Date on market: 6/5/2026
    • Cumulative days on market: 27 days
    • Listing terms: Conventional,FHA,VA Loan
    • Inclusions: Dishwasher(s), Dryer(s), Garbage Disposal, Refrigerator(s), Stove(s)/Range(s), Washer(s)

    Price history

    DateEventPrice
    7/2/2026Sold$520,000-7%$377/sqft
    Source: NWMLS as distributed by MLS GRID #2526883 Report a problem
    6/17/2026Pending sale$559,000$405/sqft
    Source: NWMLS as distributed by MLS GRID #2526883 Report a problem
    5/22/2026Listed for sale$559,000+148.4%$405/sqft
    Source: NWMLS as distributed by MLS GRID #2526883 Report a problem
    12/28/2016Sold$225,000-6.4%$163/sqft
    Source: Public Record Report a problem
    12/21/2005Sold$240,280+92.4%$174/sqft
    Source: Public Record Report a problem
    7/13/2001Sold$124,900$91/sqft
    Source: Public Record Report a problem

    Public tax history

    YearProperty taxesTax assessment
    2024$4,304 +5.2%$525,641
    2023$4,092 +2.1%$525,641 +11%
    2022$4,006 +12%$473,550 +23%
    2021$3,576 +20.3%$385,000 +27.5%
    2020$2,972 $301,932 +8.5%
    2019$2,972 +4.9%$278,280 +14%
    2018$2,834 +14.3%$244,080 +16.2%
    2017$2,479 -0.7%$210,060 +9.4%
    2016$2,495 +27%$192,060 +6.7%
    2015$1,965 $180,000 +5.8%
    2014$1,965 +2.4%$170,071 +7.6%
    2013$1,919 $158,004
    2012-- $158,004
    2011-- $158,004 -0.8%
    2010-- $159,291 -1%
    2009$1,286 -8.4%$160,900 +12.8%
    2008$1,404 $142,600
    2007$1,404 +10.9%$142,600
    2005$1,265 $142,600 +28.4%
    2004$1,265 -5.9%$111,020
    2003$1,344 +2.8%$111,020
    2002$1,307 -0.4%$111,020
    2001$1,311 $111,020
    2000-- $111,020
    1999-- $111,020
    Find assessor info on the county website

    Neighborhood: Alabama Hill

    Nearby schools

    GreatSchools rating
    Schools provided by the listing agent
    • Elementary: Roosevelt Elementary
    • Middle: Kulshan Mid
    • High: Bellingham High

    Source: NWMLS as distributed by MLS GRID. This data may not be complete. We recommend contacting the local school district to confirm school assignments for this home.

    Get pre-qualified for a loan
    At Zillow Home Loans, we can pre-qualify you in as little as 5 minutes with no impact to your credit score.

    An equal housing lender. NMLS #10287.