Skip main navigation
Closed
  • $965,000

    2188 Edison Ave NE, Atlanta, GA 30305

    4beds
    --sqft
    Single Family Residence
    Built in 1940
    10,193 Square Feet Lot
    $962,500 Zestimate®
    $--/sqft
    $6,379 Estimated rent

    Home value

    $962,500

    $886,000 - $1.05M

    $6,379/mo

    Zestimate® history
    Loading
    Loading...

    Owner options

    List your home for rent

    $6,379/mo

    Rent Zestimate®

    Find your next renter with Zillow Rental Manager. Plus, with online applications, you can quickly screen prospective tenants – for free.

    Learn more

    $6,379/mo

    Rent Zestimate®

    Refinance and save

    $5,894/mo

    Est. payment

    Refinancing to a lower rate could help reduce your monthly payments and save thousands over the life of the loan.

    See today's rates

    $5,894/mo

    Est. payment

    Explore your selling options

    Work with a Zillow partner agent

    Leverage their expertise and Zillow's premium Showcase listings to get your home seen by more buyers.

    Get started

    List with your own agent

    Get your home in front of millions of buyers by listing it on Zillow.

    Learn how to do it

    Sell it yourself

    Take full control of how buyers see your home on Zillow by listing For Sale by Owner (FSBO).

    List your home

    What's special

    Towel warming rackHardwood floorsRenovated kitchenStainless steel appliancesUpdated walk-in closetFour beautifully renovated bathroomsFour spacious bedrooms
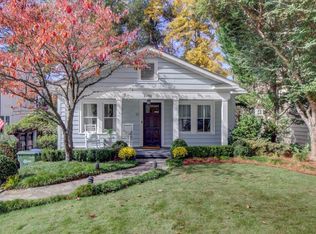
    Welcome to 2190 Edison Ave NE, Atlanta, GA - a unique live and rent investment opportunity in the heart of Peachtree Hills in Buckhead,. A duplex-style home offering a blend of modern upgraded conveniences and classic charm. Spread across two units, this property boasts four spacious bedrooms and four beautifully renovated bathrooms for modern living. Step inside one unit to discover the warmth of hardwood floors leading you through this thoughtfully updated home. The heart of the residence is the renovated kitchen, featuring stainless steel appliances, an oven, stove, and a convenient island providing plenty of counter space. Just outside the kitchen is a lovely deck with a dividing wall to provide each unit privacy while enjoying the outdoors. The primary suite in the main unit is a retreat of its own, offering an updated walk-in closet and a modern bathroom with double sinks and separate vanities, as well as a towel warming rack. Washer & dryer in it's own closet for added convenience upstairs. Each bedroom is generously sized, providing comfort for family and guests alike. Second unit offers 2 bedrooms, 2 bathrooms upstairs, living area, kitchen and ample space in the lower level. 2 separate, upper decks. lower deck area and additional deck in the backyard plus huge backyard. Each unit also has large, windowed basements which enjoy natural light allowing space for a variety of uses or storage. The outdoor area is equally impressive, featuring private 2nd story decks for each unit, an extensive fenced back yard, a separate spacious ground level deck for outdoor entertaining, as well as a charming front porch for each unit, perfect for entertaining or relaxing. One parking space in front and one unit offers an electric car charger. The heart of the residence is the renovated kitchen, featuring stainless steel appliances, an oven, stove, and a convenient island providing plenty of counter space. Just outside the kitchen is a lovely deck with a dividing wall to provide each unit privacy while enjoying the outdoors. The primary suite in the main unit is a retreat of its own, offering an updated walk-in closet and a modern bathroom with double sinks and separate vanities, as well as a towel warming rack. Washer & dryer in it's own closet for added convenience upstairs. Each bedroom is generously sized, providing comfort for family and guests alike. Each unit also has large, windowed basements which enjoy natural light allowing space for a variety of uses or storage. The outdoor area is equally impressive, featuring private 2nd story decks for each unit, an extensive fenced back yard, a separate spacious ground level deck for outdoor entertaining, as well as a charming front porch for each unit, perfect for entertaining or relaxing. One parking space in front and one unit offers an electric car charger.

    Zillow last checked:

    Listing updated:

    Listed by:

    Patty Webb 404-414-7644,

    Compass,

    Michael Webb 404-825-2870,

    Compass

    Bought with:

    Katherine Orren, 372063

    Ansley RE | Christie's Int'l RE

    Source: GAMLS,MLS#: 10670550MLS Logo

    Facts & features

    Interior

    Bedrooms & bathrooms
    • Bedrooms: 4
    • Bathrooms: 4
    • Full bathrooms: 4
    Rooms
    • Room types: Other
    Dining room
    • Features: Separate Room
    Kitchen
    • Features: Breakfast Area, Breakfast Room, Kitchen Island
    Heating
    • Central
    Cooling
    • Central Air
    Appliances
    • Included: Dishwasher, Microwave
    • Laundry: In Basement
    Features
    • Other, Roommate Plan, Walk-In Closet(s)
    • Flooring: Hardwood
    • Basement: Interior Entry
    • Has fireplace: No
    • Common walls with other units/homes: 1 Common Wall
    Interior area
    • Total structure area: 0
    • Finished area above ground: 0
    • Finished area below ground: 0

    Property

    Parking
    • Total spaces: 1
    • Parking features: Off Street
    Features
    • Levels: Three Or More
    • Stories: 3
    • Patio & porch: Deck
    • Exterior features: Other
    • Fencing: Back Yard
    • Has view: Yes
    • View description: City
    • Body of water: None
    Lot
    • Size: 10,193 Square Feet
    • Features: Level, Private
    Details
    • Parcel number: 17 010200070400

    Construction

    Type & style
    • Home type: SingleFamily
    • Architectural style: Traditional
    • Property subtype: Single Family Residence
    • Attached to another structure: Yes
    Materials
    • Vinyl Siding
    • Roof: Composition
    Condition
    • Resale
    • New construction: No
    • Year built: 1940

    Utilities & green energy

    • Sewer: Public Sewer
    • Water: Public
    • Utilities for property: Cable Available, Electricity Available, High Speed Internet, Natural Gas Available, Sewer Available, Water Available

    Community & HOA

    Community
    • Features: Sidewalks, Street Lights, Near Public Transport, Near Shopping
    • Security: Security System, Smoke Detector(s)
    • Subdivision: Peachtree Hills
    HOA
    • Has HOA: No
    • Services included: None
    Location
    • Region: Atlanta

    Financial & listing details

    • Tax assessed value: $670,700
    • Annual tax amount: $7,744
    • Date on market: 1/12/2026
    • Cumulative days on market: 31 days
    • Listing agreement: Exclusive Right To Sell
    • Electric utility on property: Yes

    Price history

    DateEventPrice
    4/24/2026Sold$965,000-12.3%
    Source: GAMLS #10670550 Report a problem
    2/12/2026Pending sale$1,100,000
    Source: GAMLS #10670550 Report a problem
    1/12/2026Listed for sale$1,100,000+158.8%
    Source: FMLS GA #7702830 Report a problem
    9/10/2020Sold$425,000+1.2%
    Source: Public Record Report a problem
    12/18/2013Sold$420,000-15.8%
    Source: Public Record Report a problem
    9/2/2013Listing removed$499,000
    Source: Dorsey Alston #5050878 Report a problem
    8/8/2012Listed for sale$499,000-13.2%
    Source: Dorsey Alston, Realtors #5050878 Report a problem
    1/21/2012Listing removed$1,325
    Source: The Barnes Young Team #4303147 Report a problem
    1/19/2012Price change$1,325-7%
    Source: The Barnes Young Team #4303147 Report a problem
    12/12/2011Listed for rent$1,425
    Source: The Barnes Young Team #4303147 Report a problem
    9/21/2010Listing removed$575,000
    Source: NRT Atlanta #2763023 Report a problem
    10/24/2009Listed for sale$575,000+121.2%
    Source: NRT Atlanta #2763023 Report a problem
    7/10/1998Sold$260,000
    Source: Public Record Report a problem

    Public tax history

    YearProperty taxesTax assessment
    2025$7,744 +2.4%$268,280 +3.6%
    2024$7,564 +40.6%$258,880 +4%
    2023$5,381 -20.8%$248,960 +5.7%
    2022$6,798 -1.3%$235,520 +38.5%
    2021$6,887 -27.3%$170,000 -25.7%
    2020$9,474 +0.2%$228,840 +1.8%
    2019$9,453 $224,760 +8.4%
    2018$9,453 $207,280 +18.9%
    2017$9,453 +12.5%$174,320
    2016$8,400 -0.4%$174,320
    2015$8,431 +16.3%$174,320 +9.1%
    2014$7,247 +19%$159,840 +15.8%
    2013$6,089 -14.3%$138,000 -13.7%
    2012$7,102 $159,840
    2011-- $159,840
    2010$7,059 +300.5%$159,840 -4.5%
    2009$1,762 $167,360
    2008-- $167,360 +11.3%
    2007$1,583 $150,360
    2005-- $150,360 +5.3%
    2004$1,430 $142,760
    Find assessor info on the county website

    Neighborhood: Peachtree Hills

    Nearby schools

    GreatSchools rating
    Schools provided by the listing agent
    • Elementary: Rivers
    • Middle: Sutton
    • High: North Atlanta

    Source: GAMLS. This data may not be complete. We recommend contacting the local school district to confirm school assignments for this home.

    Get a cash offer in 3 minutes
    Find out how much your home could sell for in as little as 3 minutes with a no-obligation cash offer.
    Estimated market value
    $962,500
    Get a cash offer in 3 minutes
    Find out how much your home could sell for in as little as 3 minutes with a no-obligation cash offer.
    Estimated market value
    $962,500