Elevate your living experience in the coveted Heather Ridge 55+ community with this premium end unit. Nestled amidst lush landscapes, this home offers an expansive retreat, echoing both luxury and tranquility. Within a neighborhood renowned for its vibrant community ethos, strategic location, and scenic vistas, imagine a life where every sunrise feels like a vacation. Dive into community features that include a welcoming clubhouse, refreshing pool, and engaging shuffleboard court. Heather Ridge doesn't just promise maintenance—it delivers meticulous care, creating picturesque surroundings. With immediate access to US-19 and Main Street, you're merely moments away from downtown Dunedin, upscale shopping, pristine beaches, and more. Step inside to discover a generously sized model featuring 2 airy bedrooms and 2 immaculate bathrooms. The expansive master suite boasts a spacious walk-in closet and a convenient walk-in shower. Flanking the open-concept kitchen are two substantial living areas—the family and living rooms, each oriented to maximize natural light. Revel in the screened patio at the rear, overlooking a securely fenced yard. Convenience meets function with an in-home washer and dryer, coupled with an ample one-car garage and driveway. Rest easy knowing you're not in a flood zone, yet delight in the proximity to Honeymoon Island and the stunning park. Emphasized by soaring ceilings and abundant light, this home promises an aura of boundless space. Schedule a viewing and feel the difference!
Sold for $295,000
$295,000
2188 Eisenhower Dr, Dunedin, FL 34698
2beds
1,370sqft
Villa
Built in 1984
1.66 Acres Lot
$335,400 Zestimate®
$215/sqft
$2,545 Estimated rent
Home value
$335,400
$309,000 - $366,000
$2,545/mo
Zestimate® history
Owner options
List your home for rent
$2,545/mo
Rent Zestimate®
Find your next renter with Zillow Rental Manager. Plus, with online applications, you can quickly screen prospective tenants – for free.
$2,545/mo
Rent Zestimate®
Refinance and save
$2,572/mo
Est. payment
Refinancing to a lower rate could help reduce your monthly payments and save thousands over the life of the loan.
$2,572/mo
Est. payment
Explore your selling options
Work with a Zillow partner agent
Leverage their expertise and Zillow's premium Showcase listings to get your home seen by more buyers.
Get startedList with your own agent
Get your home in front of millions of buyers by listing it on Zillow.
Learn how to do itSell it yourself
Take full control of how buyers see your home on Zillow by listing For Sale by Owner (FSBO).
List your homeWhat's special
Refreshing poolVibrant community ethosSoaring ceilingsLush landscapesScenic vistasStrategic locationAbundant light
Zillow last checked:
Listing updated:
Listed by:
Robert Porter 727-946-0052,
LOMBARDO TEAM REAL ESTATE LLC 813-321-0437
Bought with:
Maria Buote-Mitchell, 3029620
LPT REALTY, LLC.
Source: Stellar MLS,MLS#: T3473159 Originating MLS: Tampa
Originating MLS: Tampa
Facts & features
Interior
Bedrooms & bathrooms
- Bedrooms: 2
- Bathrooms: 2
- Full bathrooms: 2
Primary bedroom
- Features: Walk-In Closet(s)
- Level: First
- Dimensions: 12.6x15.9
Family room
- Level: First
- Dimensions: 13.2x18.6
Kitchen
- Level: First
- Dimensions: 13.1x10.1
Living room
- Level: First
- Dimensions: 16.8x13.8
Heating
- Electric
Cooling
- Central Air
Appliances
- Included: Dishwasher, Dryer, Electric Water Heater, Range, Refrigerator, Washer
Features
- Eating Space In Kitchen, High Ceilings, Kitchen/Family Room Combo, Stone Counters, Thermostat, Walk-In Closet(s)
- Flooring: Laminate, Tile
- Doors: Sliding Doors
- Has fireplace: No
Interior area
- Total structure area: 1,370
- Total interior livable area: 1,370 sqft
Property
Parking
- Total spaces: 1
- Parking features: Driveway
- Attached garage spaces: 1
- Has uncovered spaces: Yes
Features
- Levels: One
- Stories: 1
- Exterior features: Irrigation System, Rain Gutters
Lot
- Size: 1.66 Acres
Details
- Parcel number: 252815380520092188
- Special conditions: None
Construction
Type & style
- Home type: SingleFamily
- Property subtype: Villa
Materials
- Wood Frame
- Foundation: Slab
- Roof: Shingle
Condition
- New construction: No
- Year built: 1984
Utilities & green energy
- Sewer: Public Sewer
- Water: Public
- Utilities for property: Cable Connected, Electricity Connected, Public, Sewer Connected, Water Connected
Community & HOA
Community
- Features: Clubhouse, Deed Restrictions, Pool
- Pet fee: $0 monthly
- Senior community: Yes
- Subdivision: HEATHER RIDGE
HOA
- Has HOA: Yes
- Amenities included: Maintenance, Other, Pool, Shuffleboard Court
- HOA fee: $505 monthly
- HOA name: Marie Wiberg - Premier Properties of Pinellas
- HOA phone: 727-738-1516
Location
- Region: Dunedin
Financial & listing details
- Price per square foot: $215/sqft
- Tax assessed value: $253,712
- Annual tax amount: $1,016
- Date on market: 9/19/2023
- Cumulative days on market: 21 days
- Listing terms: Cash,Conventional,FHA,VA Loan
- Ownership: Fee Simple
- Total actual rent: 0
- Electric utility on property: Yes
- Road surface type: Paved
Price history
| Date | Event | Price |
|---|---|---|
| 11/13/2023 | Sold | $295,000-9.2%$215/sqft |
Source:  Stellar MLS #T3473159 Report a problem Stellar MLS #T3473159 Report a problem | ||
| 10/10/2023 | Pending sale | $325,000$237/sqft |
Source: Stellar MLS #T3473159 Report a problem | ||
| 9/19/2023 | Listed for sale | $325,000+192.8%$237/sqft |
Source: Stellar MLS #T3473159 Report a problem | ||
| 6/30/2014 | Sold | $111,000+6.7%$81/sqft |
Source: Stellar MLS #U7619419 Report a problem | ||
| 7/18/2002 | Sold | $104,000$76/sqft |
Source: Public Record Report a problem | ||
Public tax history
| Year | Property taxes | Tax assessment |
|---|---|---|
| 2024 | $4,363 +309% | $253,712 +122.2% |
| 2023 | $1,067 +5% | $114,194 +3% |
| 2022 | $1,016 -0.2% | $110,868 +3% |
| 2021 | $1,018 +1% | $107,639 +1.4% |
| 2020 | $1,008 +3.2% | $106,153 +2.3% |
| 2019 | $976 | $103,766 +1.9% |
| 2018 | $976 +2.6% | $101,831 +2.1% |
| 2017 | $951 -1.7% | $99,737 -0.6% |
| 2016 | $967 -19% | $100,309 +0.7% |
| 2015 | $1,194 +81.1% | $99,612 +40.7% |
| 2014 | $659 -0.3% | $70,820 +1.5% |
| 2013 | $661 +2.2% | $69,773 +1.7% |
| 2012 | $647 | $68,607 -11.6% |
| 2011 | -- | $77,604 -12% |
| 2010 | -- | $88,209 -8.2% |
| 2009 | -- | $96,114 +0.1% |
| 2008 | $905 | $96,020 +3% |
| 2007 | -- | $93,223 -15.6% |
| 2005 | -- | $110,500 +9.1% |
| 2004 | $1,239 +0.5% | $101,300 +20.3% |
| 2003 | $1,233 +39.5% | $84,200 +5% |
| 2002 | $884 | $80,200 +3.2% |
| 2001 | $884 +5.4% | $77,700 +11% |
| 2000 | $838 | $70,000 |
Find assessor info on the county website
Neighborhood: 34698
Nearby homes
- $315,0002 bd2 ba1.3k sqft2190 Eisenhower Dr, Dunedin, FL 34698Sold

- $314,900-- bd-- ba-- sqft2180 Eisenhower Dr, Dunedin, FL 34698Off Market
- $251,400-- bd-- ba1.3k sqft2187 Nimitz Dr, Dunedin, FL 34698Off Market
- $234,5002 bd2 ba1.3k sqft2191 Nimitz Dr, Dunedin, FL 34698Off Market
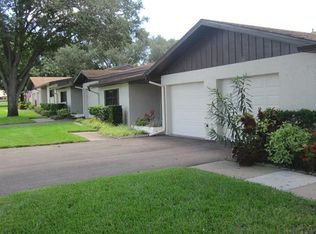
- $245,500-- bd-- ba1.3k sqft2194 Eisenhower Dr, Dunedin, FL 34698Off Market
- $254,900-- bd-- ba1.3k sqft2197 Nimitz Dr, Dunedin, FL 34698Off Market
- $236,200-- bd-- ba1.3k sqft2200 Eisenhower Dr, Dunedin, FL 34698Off Market
- $250,7002 bd2 ba1.3k sqft2201 Nimitz Dr, Dunedin, FL 34698Off Market
Nearby schools
GreatSchools rating
- 9/10Garrison-Jones Elementary SchoolGrades: PK-5Distance: 0.8 mi
- 9/10Dunedin Highland Middle SchoolGrades: 6-8Distance: 2.4 mi
- 5/10Dunedin High SchoolGrades: 9-12Distance: 1.2 mi
Schools provided by the listing agent
- Elementary: Garrison-Jones Elementary-PN
- Middle: Dunedin Highland Middle-PN
- High: Dunedin High-PN
Source: Stellar MLS. This data may not be complete. We recommend contacting the local school district to confirm school assignments for this home.
Get a cash offer in 3 minutes
Find out how much your home could sell for in as little as 3 minutes with a no-obligation cash offer.
Estimated market value
$335,400
Get a cash offer in 3 minutes
Find out how much your home could sell for in as little as 3 minutes with a no-obligation cash offer.
Estimated market value
$335,400
- Florida
- Pinellas County
- Dunedin
- 34698
- 2188 Eisenhower Dr
Nearby cities
Nearby neighborhoods
Nearby zip codes
Other Dunedin Topics
