Look no further, this updated, charming, 3 bed, 1 bath ranch is awaiting its new owners! The moment you step inside you will notice the great flow of the home and freshly painted interior (Dec 2024). You will be greeted by a beautiful eat in kitchen with ample cabinet space, French doors that lead you through to the cozy dining room and the living room with an updated fireplace front. (2024). Laminate floors throughout! (2023) Venture down the hall to the three newly painted and Carpeted bedrooms (Dec. 2024), One bedroom has private access to the spacious climate controlled greenhouse that is a plant lovers dream! Near the bedrooms a full bathroom boasting a skylight (2021) which provides natural light and brightens the space. There is a newer roof on the house and shed (2021) along with a newer furnace (2021). Head back through the kitchen and that is where you will find the laundry closet and a new glass sliding door (2024 w/ warranty) that will lead you to the spacious 12x25 covered, screened in back porch, another access point to the green house and multiple to the completely fenced in back yard that is perfect for your furry friends, family and entertaining. The shed in the back yard provides extra storage for your lawn equipment and garden essentials. This property is full of beautiful wildflowers that return annually and a koi pond if one chooses to utilize it. Schedule your showing today so you don't miss out on all this home has to offer!
Closed
$193,000
2188 Elmwood Ave, Stow, OH 44224
3beds
1,152sqft
Single Family Residence
Built in 1960
10,497 Square Feet Lot
$207,000 Zestimate®
$168/sqft
$1,718 Estimated rent
Home value
$207,000
$186,000 - $230,000
$1,718/mo
Zestimate® history
Owner options
List your home for rent
$1,718/mo
Rent Zestimate®
Find your next renter with Zillow Rental Manager. Plus, with online applications, you can quickly screen prospective tenants – for free.
$1,718/mo
Rent Zestimate®
Refinance and save
$1,350/mo
Est. payment
Refinancing to a lower rate could help reduce your monthly payments and save thousands over the life of the loan.
$1,350/mo
Est. payment
Explore your selling options
Work with a Zillow partner agent
Leverage their expertise and Zillow's premium Showcase listings to get your home seen by more buyers.
Get startedList with your own agent
Get your home in front of millions of buyers by listing it on Zillow.
Learn how to do itSell it yourself
Take full control of how buyers see your home on Zillow by listing For Sale by Owner (FSBO).
List your homeWhat's special
Koi pondBeautiful wildflowersBeautiful eat in kitchenFreshly painted interiorCozy dining roomLaminate floorsUpdated fireplace
Zillow last checked:
Listing updated:
Listed by:
Karla Molnar karlajeanmolnar.c21@gmail.com330-554-2570,
Century 21 Goldfire Realty
Bought with:
Michael A Ferrante, 2019005741
Century 21 Homestar
Source: MLS Now,MLS#: 5091317 Originating MLS: Akron Cleveland Association of REALTORS
Originating MLS: Akron Cleveland Association of REALTORSFacts & features
Interior
Bedrooms & bathrooms
- Bedrooms: 3
- Bathrooms: 1
- Full bathrooms: 1
- Main level bathrooms: 1
- Main level bedrooms: 3
Bedroom
- Description: Flooring: Carpet
- Level: First
- Dimensions: 10 x 11
Bedroom
- Description: Flooring: Carpet
- Level: First
- Dimensions: 8 x 11
Bedroom
- Description: Flooring: Carpet
- Level: First
- Dimensions: 12 x 11
Bathroom
- Level: First
- Dimensions: 7 x 6
Dining room
- Description: Flooring: Laminate
- Level: First
- Dimensions: 10 x 20
Eat in kitchen
- Description: Flooring: Laminate
- Level: First
- Dimensions: 9 x 10
Kitchen
- Description: Flooring: Laminate
- Level: First
- Dimensions: 12 x 14
Living room
- Description: Flooring: Laminate
- Level: First
- Dimensions: 14 x 14
Other
- Description: Greenhouse
- Level: First
- Dimensions: 12.6 x 12.6
Other
- Description: Covered screened in porch
- Level: First
- Dimensions: 12 x 25
Heating
- Forced Air, Fireplace(s), Gas
Cooling
- Central Air, Ceiling Fan(s)
Appliances
- Included: Dishwasher, Disposal, Microwave, Range, Refrigerator
- Laundry: Laundry Closet, Main Level
Features
- Has basement: No
- Number of fireplaces: 1
- Fireplace features: Living Room, Wood Burning
Interior area
- Total structure area: 1,152
- Total interior livable area: 1,152 sqft
- Finished area above ground: 1,152
Property
Parking
- Parking features: Driveway
Features
- Levels: One
- Stories: 1
- Patio & porch: Rear Porch, Covered, Enclosed, Patio, Porch, Screened
- Fencing: Back Yard,Full,Gate
Lot
- Size: 10,497 Square Feet
Details
- Additional structures: Greenhouse, Pergola, Shed(s)
- Parcel number: 5607379
Construction
Type & style
- Home type: SingleFamily
- Architectural style: Ranch
- Property subtype: Single Family Residence
Materials
- Vinyl Siding
- Foundation: Slab
- Roof: Asphalt
Condition
- Updated/Remodeled
- Year built: 1960
Utilities & green energy
- Sewer: Public Sewer
- Water: Public
Community & HOA
Community
- Subdivision: Northport Sub
HOA
- Has HOA: No
Location
- Region: Stow
Financial & listing details
- Price per square foot: $168/sqft
- Tax assessed value: $156,160
- Annual tax amount: $3,120
- Date on market: 12/24/2024
- Cumulative days on market: 7 days
- Listing terms: Cash,Conventional,FHA,USDA Loan,VA Loan
Price history
| Date | Event | Price |
|---|---|---|
| 1/31/2025 | Sold | $193,000+1.6%$168/sqft |
Source:  MLS Now #5091317 Report a problem MLS Now #5091317 Report a problem | ||
| 12/30/2024 | Pending sale | $189,900$165/sqft |
Source: MLS Now #5091317 Report a problem | ||
| 12/24/2024 | Listed for sale | $189,900+106.4%$165/sqft |
Source: MLS Now #5091317 Report a problem | ||
| 8/14/2015 | Sold | $92,000-8%$80/sqft |
Source: Public Record Report a problem | ||
| 1/7/2015 | Listed for sale | $100,000-89.4%$87/sqft |
Source: Howard Hanna - Aurora #3675700 Report a problem | ||
| 10/22/1999 | Sold | $939,000$815/sqft |
Source: Public Record Report a problem | ||
Public tax history
| Year | Property taxes | Tax assessment |
|---|---|---|
| 2025 | $3,169 -1.6% | $54,650 |
| 2024 | $3,221 +3.2% | $54,650 |
| 2023 | $3,120 +16.9% | $54,650 +32.8% |
| 2022 | $2,670 +11.5% | $41,154 |
| 2021 | $2,395 | $41,154 |
| 2020 | -- | $41,154 +20.9% |
| 2019 | $2,092 +1.6% | $34,045 +0% |
| 2018 | $2,059 +6.4% | $34,040 |
| 2017 | $1,935 | $34,040 +9.7% |
| 2016 | $1,935 | $31,040 |
| 2015 | $1,935 -0.1% | $31,040 |
| 2014 | $1,937 -7.2% | $31,040 -8% |
| 2013 | $2,087 -0.1% | $33,750 |
| 2012 | $2,089 +4.3% | $33,750 0% |
| 2011 | $2,002 +8.2% | $33,755 -7% |
| 2010 | $1,851 | $36,278 |
| 2009 | -- | $36,278 |
| 2008 | $1,894 +1.8% | $36,278 -0.4% |
| 2007 | $1,861 +1.1% | $36,432 |
| 2006 | $1,840 +3.3% | $36,432 |
| 2005 | $1,781 | $36,432 +11.6% |
| 2004 | -- | $32,652 |
| 2003 | $1,628 -0.5% | $32,652 |
| 2002 | $1,636 +24.2% | $32,652 +21.2% |
| 2001 | $1,318 -1.3% | $26,930 |
| 2000 | $1,335 | $26,930 |
Find assessor info on the county website
Neighborhood: 44224
Nearby homes
- $165,6003 bd1 ba912 sqft3692 Northport Dr, Stow, OH 44224Off Market
- $181,0003 bd1 ba1.2k sqft2180 Elmwood Ave, Stow, OH 44224Off Market
- $130,8003 bd1 ba912 sqft3684 Northport Dr, Stow, OH 44224Off Market
- $188,7003 bd1 ba912 sqft3697 Hiwood Ave, Stow, OH 44224Off Market
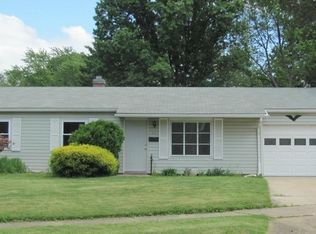
- $206,8003 bd1 ba1.2k sqft3687 Hiwood Ave, Stow, OH 44224Off Market
- $223,5003 bd1 ba1.2k sqft3676 Northport Dr, Stow, OH 44224Off Market
- $212,5003 bd1 ba1.2k sqft2189 Elmwood Ave, Stow, OH 44224Off Market
- $159,8002 bd1 ba864 sqft2195 Elmwood Ave, Stow, OH 44224Off Market
Nearby schools
GreatSchools rating
- 6/10Indian Trail Elementary SchoolGrades: PK-4Distance: 0.5 mi
- 8/10Kimpton Middle SchoolGrades: 7-8Distance: 1.2 mi
- 6/10Stow-Munroe Falls High SchoolGrades: 7,9-12Distance: 1.6 mi
Schools provided by the listing agent
- District: Stow-Munroe Falls CS - 7714
Source: MLS Now. This data may not be complete. We recommend contacting the local school district to confirm school assignments for this home.
Get a cash offer in 3 minutes
Find out how much your home could sell for in as little as 3 minutes with a no-obligation cash offer.
Estimated market value
$207,000
Get a cash offer in 3 minutes
Find out how much your home could sell for in as little as 3 minutes with a no-obligation cash offer.
Estimated market value
$207,000
- Ohio
- Summit County
- Stow
- 44224
- 2188 Elmwood Ave
Nearby cities
Nearby zip codes
Other Stow Topics
