Discover this newer, move-in-ready home in a quiet and convenient location within the growing Crystal Valley community, offering easy access to I-25, grocery stores, and exciting new retail developments underway. A new interchange on Crystal Valley Parkway is also in progress, which will provide direct access to a forthcoming Costco and additional shopping and dining options. Inside, you’ll find a large, bright, and neutral interior with a spacious, open main level. The main floor includes a dedicated office, perfect for remote work or study, and a cohesive kitchen featuring crisp white cabinets, granite countertops, a subway tile backsplash, a breakfast bar, gas range, and a pantry. Upgraded laminate flooring enhances the main level, adding warmth and style. Upstairs, three generously sized bedrooms offer ample space for rest and relaxation. The luxurious primary suite includes an ensuite bathroom with dual sinks, a step-in shower, quartz countertops, and a walk-in closet. Additional bedrooms share a full bathroom with dual sinks, and upper-level laundry adds convenience. Modern comforts include central air conditioning, a tankless hot water heater, front yard landscaping with wing fencing, and a three-car tandem garage. The low-maintenance backyard is perfect for relaxing or entertaining. Crystal Valley offers an exceptional lifestyle with a new-and-improved Pinnacle Park and recreation center, miles of community trails, broad vistas, engaging parks, 600 acres of open space and wildlife areas in the adjacent Crystal Valley Nature Preserve, and the highly rated Douglas County School District. The location provides easy access to both Colorado Springs and the Denver Tech Center. Schedule your showing today!
Sold for $570,000
$570,000
2188 Fiadore Trail, Castle Rock, CO 80104
4beds
2,492sqft
Single Family Residence
Built in 2021
5,706 Square Feet Lot
$568,100 Zestimate®
$229/sqft
$3,316 Estimated rent
Home value
$568,100
$540,000 - $597,000
$3,316/mo
Zestimate® history
Owner options
List your home for rent
$3,316/mo
Rent Zestimate®
Find your next renter with Zillow Rental Manager. Plus, with online applications, you can quickly screen prospective tenants – for free.
$3,316/mo
Rent Zestimate®
Refinance and save
$3,404/mo
Est. payment
Refinancing to a lower rate could help reduce your monthly payments and save thousands over the life of the loan.
$3,404/mo
Est. payment
Explore your selling options
Work with a Zillow partner agent
Leverage their expertise and Zillow's premium Showcase listings to get your home seen by more buyers.
Get startedList with your own agent
Get your home in front of millions of buyers by listing it on Zillow.
Learn how to do itSell it yourself
Take full control of how buyers see your home on Zillow by listing For Sale by Owner (FSBO).
List your homeWhat's special
Zillow last checked:
Listing updated:
Listed by:
Steven Izzi 720-840-1118 steven.izzi@redfin.com,
Redfin Corporation
Bought with:
Craig Foster, 100054262
Madison & Company Properties
Source: REcolorado as distributed by MLS GRID,MLS#: 3036202
Facts & features
Interior
Bedrooms & bathrooms
- Bedrooms: 4
- Bathrooms: 3
- Full bathrooms: 1
- 3/4 bathrooms: 1
- 1/2 bathrooms: 1
- Main level bathrooms: 1
Bedroom
- Description: Carpet, Ceiling Fan, Ensuite Bathroom
- Features: Primary Suite
- Level: Upper
- Area: 204 Square Feet
- Dimensions: 17 x 12
Bedroom
- Description: Carpet, Walk-In Closet
- Level: Upper
- Area: 150 Square Feet
- Dimensions: 15 x 10
Bedroom
- Description: Carpet, Ceiling Fan
- Level: Upper
- Area: 169 Square Feet
- Dimensions: 13 x 13
Bedroom
- Description: Carpet, Walk-In Closet
- Level: Upper
- Area: 196 Square Feet
- Dimensions: 14 x 14
Bathroom
- Description: Laminate Flooring
- Level: Main
- Area: 18 Square Feet
- Dimensions: 6 x 3
Bathroom
- Description: Tile Flooring, Quartz Countertop, Dual Sinks, Step-In Shower, Walk-In Closet
- Features: En Suite Bathroom, Primary Suite
- Level: Upper
- Area: 110 Square Feet
- Dimensions: 11 x 10
Bathroom
- Description: Tile Flooring, Dual Sinks, Quartz Countertop
- Level: Upper
- Area: 65 Square Feet
- Dimensions: 13 x 5
Dining room
- Description: Laminate Flooring, Dining Space
- Level: Main
- Area: 198 Square Feet
- Dimensions: 18 x 11
Kitchen
- Description: Laminate Flooring, Granite Countertops, Stainless Steel Appliances, Island
- Level: Main
- Area: 160 Square Feet
- Dimensions: 16 x 10
Laundry
- Description: Tile Flooring
- Level: Upper
- Area: 63 Square Feet
- Dimensions: 9 x 7
Living room
- Description: Laminate Flooring, Ceiling Fan
- Level: Main
- Area: 192 Square Feet
- Dimensions: 16 x 12
Office
- Description: Laminate Flooring
- Level: Main
- Area: 110 Square Feet
- Dimensions: 11 x 10
Heating
- Forced Air, Natural Gas
Cooling
- Central Air
Appliances
- Included: Dishwasher, Microwave, Oven, Range
Features
- Ceiling Fan(s), Granite Counters, High Speed Internet, Kitchen Island, Open Floorplan, Primary Suite, Quartz Counters, Smart Thermostat, Walk-In Closet(s)
- Flooring: Carpet, Laminate, Tile
- Windows: Window Coverings
- Basement: Crawl Space,Sump Pump
Interior area
- Total structure area: 2,492
- Total interior livable area: 2,492 sqft
- Finished area above ground: 2,492
Property
Parking
- Total spaces: 2
- Parking features: Concrete, Garage Door Opener
- Attached garage spaces: 2
Features
- Levels: Two
- Stories: 2
- Patio & porch: Front Porch, Patio
- Exterior features: Private Yard, Rain Gutters
Lot
- Size: 5,706 Square Feet
- Features: Irrigated, Landscaped, Sprinklers In Front, Sprinklers In Rear
Details
- Parcel number: R0602641
- Special conditions: Standard
Construction
Type & style
- Home type: SingleFamily
- Property subtype: Single Family Residence
Materials
- Stone, Wood Siding
Condition
- Year built: 2021
Utilities & green energy
- Electric: 110V, 220 Volts
- Sewer: Public Sewer
- Water: Public
- Utilities for property: Cable Available, Electricity Connected, Internet Access (Wired), Natural Gas Connected, Phone Connected
Green energy
- Energy efficient items: Appliances, Thermostat, Water Heater
Community & HOA
Community
- Security: Smart Locks, Video Doorbell
- Subdivision: Crystal Valley Ranch
HOA
- Has HOA: Yes
- Amenities included: Clubhouse, Fitness Center, Park, Playground, Pool
- Services included: Reserve Fund, Trash
- HOA fee: $83 monthly
- HOA name: Crystal Valley
- HOA phone: 303-482-2213
Location
- Region: Castle Rock
Financial & listing details
- Price per square foot: $229/sqft
- Tax assessed value: $574,780
- Annual tax amount: $3,046
- Date on market: 10/10/2025
- Listing terms: Cash,Conventional,FHA,VA Loan
- Exclusions: Kitchen Refrigerator, Workbench In Garage, Freezer In Garage, Clothes Washer And Dryer,
- Ownership: Individual
- Electric utility on property: Yes
Price history
| Date | Event | Price |
|---|---|---|
| 4/28/2026 | Listing removed | $2,995$1/sqft |
Source: Zillow Rentals Report a problem | ||
| 4/21/2026 | Price change | $2,995-6.4%$1/sqft |
Source: Zillow Rentals Report a problem | ||
| 4/14/2026 | Listed for rent | $3,200$1/sqft |
Source: Zillow Rentals Report a problem | ||
| 11/14/2025 | Sold | $570,000-3.4%$229/sqft |
Source:  REcolorado as distributed by MLS GRID #3036202 Report a problem REcolorado as distributed by MLS GRID #3036202 Report a problem | ||
| 10/19/2025 | Pending sale | $589,900$237/sqft |
Source: REcolorado as distributed by MLS GRID #3036202 Report a problem | ||
| 10/10/2025 | Listed for sale | $589,900+13.1%$237/sqft |
Source: REcolorado as distributed by MLS GRID #3036202 Report a problem | ||
| 9/20/2021 | Sold | $521,570$209/sqft |
Source: Public Record Report a problem | ||
| 7/31/2021 | Pending sale | $521,570$209/sqft |
Source:  DR Horton #4204249 Report a problem DR Horton #4204249 Report a problem | ||
| 7/30/2021 | Listing removed | -- |
Source: DR Horton Report a problem | ||
| 4/13/2021 | Pending sale | $521,570$209/sqft |
Source: DR Horton #4204249 Report a problem | ||
| 4/6/2021 | Price change | $521,570+0.3%$209/sqft |
Source: DR Horton #4204249 Report a problem | ||
| 3/30/2021 | Price change | $520,070+0.3%$209/sqft |
Source: DR Horton #4204249 Report a problem | ||
| 3/24/2021 | Price change | $518,570+0.3%$208/sqft |
Source: DR Horton Report a problem | ||
| 3/17/2021 | Price change | $517,070+0.2%$207/sqft |
Source: DR Horton Report a problem | ||
| 3/12/2021 | Price change | $516,070+0.4%$207/sqft |
Source: DR Horton Report a problem | ||
| 3/10/2021 | Price change | $514,070+0.4%$206/sqft |
Source: DR Horton Report a problem | ||
| 3/8/2021 | Listed for sale | $512,070$205/sqft |
Source: DR Horton Report a problem | ||
Public tax history
| Year | Property taxes | Tax assessment |
|---|---|---|
| 2025 | $3,046 +8.7% | $35,930 -11.7% |
| 2024 | $2,803 +21.6% | $40,680 -1% |
| 2023 | $2,305 -4.9% | $41,080 +33% |
| 2022 | $2,422 | $30,880 +43.6% |
| 2021 | -- | $21,510 +58.3% |
| 2020 | $1,626 +1348.5% | $13,590 +75.1% |
| 2019 | $112 | $7,760 |
Find assessor info on the county website
Neighborhood: 80104
Nearby homes
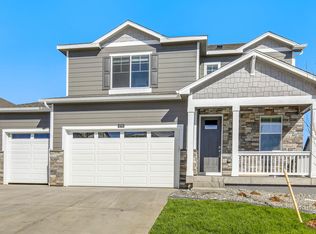
- $588,5003 bd2 ba1.8k sqft2174 Fiadore Trl, Castle Rock, CO 80104Off Market
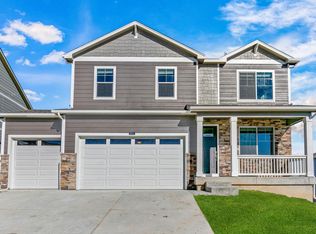
- $563,1003 bd2 ba2.2k sqft2200 Fiadore Trl, Castle Rock, CO 80104Off Market
- $631,0003 bd2 ba3k sqft2160 Fiadore Trl, Castle Rock, CO 80104Off Market
- $667,8005 bd2 ba3.6k sqft2038 Rosette Ln, Castle Rock, CO 80104Off Market
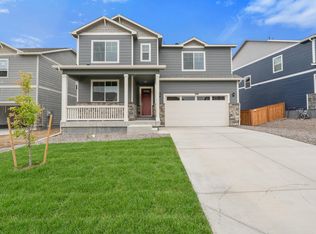
- $647,6005 bd4 ba3.3k sqft2042 Rosette Ln, Castle Rock, CO 80104Off Market
- $610,0003 bd3 ba3.1k sqft2026 Rosette Ln, Castle Rock, CO 80104Sold
- $647,2005 bd3 ba2.7k sqft2216 Fiadore Trl, Castle Rock, CO 80104Off Market
- $614,1003 bd2 ba3.2k sqft2054 Rosette Ln, Castle Rock, CO 80104Off Market
Nearby schools
GreatSchools rating
- 8/10Castle Rock Elementary SchoolGrades: PK-6Distance: 3.7 mi
- 5/10Mesa Middle SchoolGrades: 6-8Distance: 3.8 mi
- 7/10Douglas County High SchoolGrades: 9-12Distance: 4.3 mi
Schools provided by the listing agent
- Elementary: Castle Rock
- Middle: Mesa
- High: Douglas County
- District: Douglas RE-1
Source: REcolorado as distributed by MLS GRID. This data may not be complete. We recommend contacting the local school district to confirm school assignments for this home.
Get a cash offer in 3 minutes
Find out how much your home could sell for in as little as 3 minutes with a no-obligation cash offer.
Estimated market value
$568,100
Get a cash offer in 3 minutes
Find out how much your home could sell for in as little as 3 minutes with a no-obligation cash offer.
Estimated market value
$568,100
- Colorado
- Douglas County
- Castle Rock
- 80104
- 2188 Fiadore Trail
Nearby cities
Nearby neighborhoods
Nearby zip codes
Other Castle Rock Topics
