Welcome home, a stunning 5-bedroom, 2-bathroom home located in the serene and picturesque town of Windsor, Colorado. This beautifully maintained residence offers a perfect blend of spacious living, modern amenities, and a tranquil setting, making it an ideal retreat for families and individuals alike. As you arrive, you'll be captivated by the home's attractive fa ade and beautifully landscaped front yard, inviting you to step inside and explore all it has to offer. Enter into a spacious living room, where large windows flood the space with natural light, creating a warm and inviting atmosphere for both relaxation and entertaining. The heart of this home is the modern kitchen, featuring stainless steel appliances, new quartz countertops, and ample cabinetry. It's designed for both functionality and style, perfect for preparing meals and gathering with loved ones. Adjacent to the kitchen, the dining area offers a cozy space for family meals and gatherings, making every dinner a special occasion. Retreat to the spacious primary bedroom, a peaceful haven with large windows and a comfortable layout, providing the perfect spot to unwind after a long day. With four additional bedrooms, this home offers plenty of space for family members, guests, or even a home office. Each room is thoughtfully designed to ensure comfort and privacy. The versatile partially finished basement provides additional space that can be transformed to suit your needs, whether it's a home theater, gym, or playroom. Go outside to the expansive backyard, an ideal space for outdoor activities and relaxation. The patio is perfect for barbecues, family gatherings, or simply enjoying a quiet evening under the stars. Windsor, Colorado, is a vibrant community that offers an array of recreational activities from golfing, hiking, lakes, trails and more.
Sold for $520,000
$520,000
2188 Grain Bin Ct, Windsor, CO 80550
5beds
3,044sqft
Single Family Residence
Built in 2017
7,154 Square Feet Lot
$533,100 Zestimate®
$171/sqft
$2,980 Estimated rent
Home value
$533,100
$506,000 - $560,000
$2,980/mo
Zestimate® history
Owner options
List your home for rent
$2,980/mo
Rent Zestimate®
Find your next renter with Zillow Rental Manager. Plus, with online applications, you can quickly screen prospective tenants – for free.
$2,980/mo
Rent Zestimate®
Refinance and save
$3,388/mo
Est. payment
Refinancing to a lower rate could help reduce your monthly payments and save thousands over the life of the loan.
$3,388/mo
Est. payment
Explore your selling options
Work with a Zillow partner agent
Leverage their expertise and Zillow's premium Showcase listings to get your home seen by more buyers.
Get startedList with your own agent
Get your home in front of millions of buyers by listing it on Zillow.
Learn how to do itSell it yourself
Take full control of how buyers see your home on Zillow by listing For Sale by Owner (FSBO).
List your homeWhat's special
Zillow last checked:
Listing updated:
Listed by:
Nicholas Quenzer 303-947-7860,
Compass-Denver
Bought with:
Michele White, 100094523
Coldwell Banker Realty- Fort Collins
Source: IRES as distributed by MLS GRID,MLS#: 1013647
Facts & features
Interior
Bedrooms & bathrooms
- Bedrooms: 5
- Bathrooms: 2
- Full bathrooms: 1
- 3/4 bathrooms: 1
- Main level bathrooms: 2
Primary bedroom
- Description: Carpet
- Features: 3/4 Primary Bath
- Level: Main
- Area: 210 Square Feet
- Dimensions: 15 x 14
Bedroom 2
- Description: Carpet
- Level: Main
- Area: 132 Square Feet
- Dimensions: 12 x 11
Bedroom 3
- Description: Carpet
- Level: Main
- Area: 130 Square Feet
- Dimensions: 13 x 10
Bedroom 4
- Description: Carpet
- Level: Basement
Bedroom 5
- Description: Carpet
- Level: Basement
Dining room
- Description: Wood
- Level: Main
- Area: 110 Square Feet
- Dimensions: 10 x 11
Kitchen
- Description: Wood
- Level: Main
- Area: 154 Square Feet
- Dimensions: 11 x 14
Laundry
- Description: Tile
- Level: Main
- Area: 48 Square Feet
- Dimensions: 6 x 8
Living room
- Description: Carpet
- Level: Main
- Area: 273 Square Feet
- Dimensions: 21 x 13
Heating
- Forced Air
Appliances
- Included: Electric Range, Refrigerator, Washer, Dryer, Microwave, Disposal
- Laundry: Washer/Dryer Hookup
Features
- Eat-in Kitchen, Separate Dining Room, Open Floorplan, Pantry, Walk-In Closet(s), Kitchen Island
- Flooring: Wood
- Basement: Daylight
- Has fireplace: No
- Fireplace features: None
Interior area
- Total structure area: 1,522
- Total interior livable area: 3,044 sqft
- Finished area above ground: 1,522
Property
Parking
- Total spaces: 2
- Parking features: Garage - Attached
- Attached garage spaces: 2
- Details: Attached
Accessibility
- Accessibility features: No Stairs, Main Floor Bath, Accessible Bedroom, Main Level Laundry
Features
- Levels: One
- Stories: 1
- Patio & porch: Patio
- Exterior features: Sprinkler System
- Fencing: Fenced
- Has view: Yes
- View description: Hills, Plains View
Lot
- Size: 7,154 Square Feet
- Features: Cul-De-Sac, Near Golf Course, Xeriscape, Paved, Street Light
Details
- Parcel number: R8945948
- Zoning: RES
- Special conditions: Private Owner
Construction
Type & style
- Home type: SingleFamily
- Architectural style: Cottage
- Property subtype: Single Family Residence
Materials
- Frame, Vinyl Siding, Concrete
- Roof: Composition
Condition
- New construction: No
- Year built: 2017
Utilities & green energy
- Water: City
- Utilities for property: Electricity Available, Cable Available
Community & HOA
Community
- Features: Clubhouse, Pool, Trail(s)
- Security: Fire Alarm
- Subdivision: South Hill
HOA
- Has HOA: Yes
- Services included: Trash, Utilities
- HOA fee: $300 annually
- HOA name: Advance HOA - Water Valley
- HOA phone: 303-482-2213
Location
- Region: Windsor
Financial & listing details
- Price per square foot: $171/sqft
- Tax assessed value: $535,542
- Annual tax amount: $3,656
- Date on market: 7/6/2024
- Listing terms: Cash,Conventional,FHA,VA Loan
- Exclusions: Sellers Personal Property
- Electric utility on property: Yes
- Road surface type: Concrete
Price history
| Date | Event | Price |
|---|---|---|
| 8/21/2024 | Sold | $520,000$171/sqft |
Source:  IRES as distributed by MLS GRID #1013647 Report a problem IRES as distributed by MLS GRID #1013647 Report a problem | ||
| 7/25/2024 | Pending sale | $520,000$171/sqft |
Source:  REcolorado as distributed by MLS GRID #6234948 Report a problem REcolorado as distributed by MLS GRID #6234948 Report a problem | ||
| 7/19/2024 | Price change | $520,000-5.5%$171/sqft |
Source: REcolorado as distributed by MLS GRID #6234948 Report a problem | ||
| 7/9/2024 | Listed for sale | $550,000+5.8%$181/sqft |
Source: IRES as distributed by MLS GRID #1013647 Report a problem | ||
| 5/11/2023 | Listing removed | -- |
Source: IRES as distributed by MLS GRID #985744 Report a problem | ||
| 4/21/2023 | Listed for sale | $520,000+34.2%$171/sqft |
Source: IRES as distributed by MLS GRID #985744 Report a problem | ||
| 8/10/2020 | Sold | $387,500-0.6%$127/sqft |
Source: Public Record Report a problem | ||
| 7/3/2020 | Pending sale | $390,000$128/sqft |
Source: Redfin Corporation #2367650 Report a problem | ||
| 4/28/2020 | Price change | $390,000-2.3%$128/sqft |
Source: Redfin Corporation #903232 Report a problem | ||
| 2/13/2020 | Price change | $399,000-1.5%$131/sqft |
Source: Redfin Corporation #903232 Report a problem | ||
| 2/3/2020 | Listed for sale | $405,000+19.4%$133/sqft |
Source: Redfin Corporation #903232 Report a problem | ||
| 6/1/2017 | Sold | $339,229$111/sqft |
Source: Public Record Report a problem | ||
Public tax history
| Year | Property taxes | Tax assessment |
|---|---|---|
| 2026 | $4,736 +16.7% | $32,780 -2.1% |
| 2025 | $4,057 +8.5% | $33,470 +0.4% |
| 2024 | $3,740 +2.3% | $33,330 -1% |
| 2023 | $3,656 +4.6% | $33,650 +29.1% |
| 2022 | $3,494 +13.4% | $26,070 -2.8% |
| 2021 | $3,082 | $26,820 +11.9% |
| 2020 | $3,082 +1% | $23,970 |
| 2019 | $3,051 -0.4% | $23,970 +3.6% |
| 2018 | $3,064 +0.4% | $23,140 +372.2% |
| 2017 | $3,051 | $4,900 |
Find assessor info on the county website
Neighborhood: 80550
Nearby homes
- $558,7005 bd4 ba2.1k sqft2186 Grain Bin Ct, Windsor, CO 80550Off Market
- $498,8003 bd2 ba1.4k sqft2190 Grain Bin Ct, Windsor, CO 80550Off Market
- $585,0005 bd4 ba2.8k sqft2184 Grain Bin Ct, Windsor, CO 80550Sold

- $617,7005 bd3 ba3k sqft2192 Grain Bin Ct, Windsor, CO 80550Off Market
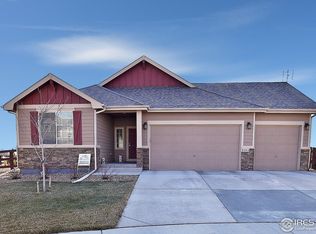
- $529,8004 bd3 ba2.3k sqft2189 Grain Bin Ct, Windsor, CO 80550Off Market
- $511,6003 bd3 ba1.9k sqft2187 Grain Bin Ct, Windsor, CO 80550Off Market
- $505,7003 bd2 ba1.5k sqft2182 Grain Bin Ct, Windsor, CO 80550Off Market
- $549,5004 bd3 ba2.8k sqft2185 Grain Bin Ct, Windsor, CO 80550Sold
Nearby schools
GreatSchools rating
- NAOrchard Hill ElementaryGrades: PK-5Distance: 1.3 mi
- 5/10Windsor Middle SchoolGrades: 6-8Distance: 3 mi
- 6/10Windsor High SchoolGrades: 9-12Distance: 3.1 mi
Get a cash offer in 3 minutes
Find out how much your home could sell for in as little as 3 minutes with a no-obligation cash offer.
Estimated market value
$533,100
Get a cash offer in 3 minutes
Find out how much your home could sell for in as little as 3 minutes with a no-obligation cash offer.
Estimated market value
$533,100
- Colorado
- Weld County
- Windsor
- 80550
- 2188 Grain Bin Ct
Nearby cities
Nearby zip codes
Other Windsor Topics
