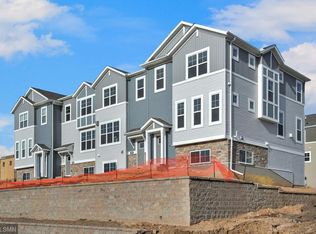
END UNIT WITH ABUNDANT NATURAL LIGHT AND GREAT VIEWS, 3 CAR GARAGE PLUS STORAGE, 3BD/3BTH, 2,000+ SQ FT, DON’T MISS THIS OPPORTUNITY TO OWN ONE OF THE BEST LOTS IN THE DEVELOPMENT!
Home located close to St Paul, Minneapolis, Stillwater, Woodbury and Roseville. Spacious and Impeccably Maintained Like New Home! This stunning end-unit home boasts natural light from three sides, with a premium location. This newer beautiful home features a perfect balance of open and airy while offering multiple living spaces for everyday life. Large primary suite with a private bathroom, double sinks and walk-in closet with custom storage. Down the hallway, there are two more bedrooms, a full bath with double sinks and a laundry room with beautiful cabinets and matching washer and dryer. The main level features an open kitchen with giant island and dining space, a family room with large windows and gorgeous stone fireplace, a flex room, bathroom and a deck. There are windows on three sides and beautiful sunset views. On the lower level you'll find mechanical room, storage closet, and a mudroom with easy access to the spacious, oversized 3 car garage. This large garage has bonus tv space, trailer, toy storage, or fits 3 vehicles, plus all the extra storage space! Conveniently located in the metro area near Hwy 36. Walking distance to a charming main street with shops and restaurants and the Gateway Trail for biking or walks.
You will love this End unit home with a premium location and one of the few with grass area for pets or kids and ample guest parking! COME SEE YOUR NEW HOME TODAY!
Closed
$389,900
2188 Heritage Ln N, North St Paul, MN 55109
3beds
2,085sqft
Townhouse Side x Side
Built in 2020
1,742 Square Feet Lot
$398,000 Zestimate®
$187/sqft
$2,913 Estimated rent
Home value
$398,000
$358,000 - $442,000
$2,913/mo
Zestimate® history
Owner options
List your home for rent
$2,913/mo
Rent Zestimate®
Find your next renter with Zillow Rental Manager. Plus, with online applications, you can quickly screen prospective tenants – for free.
$2,913/mo
Rent Zestimate®
Refinance and save
$2,817/mo
Est. payment
Refinancing to a lower rate could help reduce your monthly payments and save thousands over the life of the loan.
$2,817/mo
Est. payment
Explore your selling options
Work with a Zillow partner agent
Leverage their expertise and Zillow's premium Showcase listings to get your home seen by more buyers.
Get startedList with your own agent
Get your home in front of millions of buyers by listing it on Zillow.
Learn how to do itSell it yourself
Take full control of how buyers see your home on Zillow by listing For Sale by Owner (FSBO).
List your homeWhat's special
Gorgeous stone fireplaceGiant islandSunset viewsGreat viewsLarge windowsAbundant natural lightOpen and airy
Zillow last checked:
Listing updated:
Listed by:
Kevin L. Miller 651-295-8446,
Edina Realty, Inc.
Bought with:
John Wichmann
RE/MAX Advantage Plus
Source: NorthstarMLS as distributed by MLS GRID,MLS#: 6596986
Facts & features
Interior
Bedrooms & bathrooms
- Bedrooms: 3
- Bathrooms: 3
- Full bathrooms: 1
- 3/4 bathrooms: 1
- 1/2 bathrooms: 1
Bedroom
- Level: Upper
- Area: 180 Square Feet
- Dimensions: 12x15
Bedroom 2
- Level: Upper
- Area: 100 Square Feet
- Dimensions: 10x10
Bedroom 3
- Level: Upper
- Area: 100 Square Feet
- Dimensions: 10x10
Dining room
- Level: Main
- Area: 150 Square Feet
- Dimensions: 10x15
Kitchen
- Level: Main
- Area: 176 Square Feet
- Dimensions: 11x16
Living room
- Level: Main
- Area: 255 Square Feet
- Dimensions: 15x17
Office
- Level: Main
- Area: 110 Square Feet
- Dimensions: 10x11
Heating
- Forced Air
Cooling
- Central Air
Appliances
- Included: Air-To-Air Exchanger, Dishwasher, Disposal, Dryer, Electric Water Heater, Humidifier, Microwave, Range, Refrigerator, Washer, Water Softener Owned
Features
- Basement: Concrete
- Number of fireplaces: 1
Interior area
- Total structure area: 2,085
- Total interior livable area: 2,085 sqft
- Finished area above ground: 2,085
- Finished area below ground: 0
Property
Parking
- Total spaces: 3
- Parking features: Asphalt, Garage Door Opener, Tuckunder Garage
- Attached garage spaces: 3
- Has uncovered spaces: Yes
Accessibility
- Accessibility features: None
Features
- Levels: Two
- Stories: 2
Lot
- Size: 1,742 Square Feet
- Dimensions: 24 x 60 x 24 x 60
Details
- Foundation area: 807
- Parcel number: 122922330111
- Zoning description: Residential-Single Family
Construction
Type & style
- Home type: Townhouse
- Property subtype: Townhouse Side x Side
- Attached to another structure: Yes
Condition
- New construction: No
- Year built: 2020
Utilities & green energy
- Gas: Natural Gas
- Sewer: City Sewer/Connected
- Water: City Water/Connected
Community & HOA
Community
- Subdivision: Cic 830 Mcknight Twnhms
HOA
- Has HOA: Yes
- Services included: Lawn Care, Maintenance Grounds, Sanitation, Snow Removal
- HOA fee: $278 monthly
- HOA name: Omega Management
- HOA phone: 763-449-9100
Location
- Region: North St Paul
Financial & listing details
- Price per square foot: $187/sqft
- Tax assessed value: $372,800
- Annual tax amount: $5,440
- Date on market: 8/15/2025
- Cumulative days on market: 57 days
Price history
| Date | Event | Price |
|---|---|---|
| 9/26/2025 | Sold | $389,900$187/sqft |
Source:  NorthstarMLS as distributed by MLS GRID #6596986 Report a problem NorthstarMLS as distributed by MLS GRID #6596986 Report a problem | ||
| 8/15/2025 | Listed for sale | $389,900+2.6%$187/sqft |
Source: NorthstarMLS as distributed by MLS GRID #6596986 Report a problem | ||
| 8/7/2025 | Listing removed | $379,900$182/sqft |
Source: NorthstarMLS as distributed by MLS GRID #6596986 Report a problem | ||
| 7/26/2025 | Price change | $379,900-4.9%$182/sqft |
Source: NorthstarMLS as distributed by MLS GRID #6596986 Report a problem | ||
| 7/22/2025 | Listed for sale | $399,500-2.6%$192/sqft |
Source: NorthstarMLS as distributed by MLS GRID #6596986 Report a problem | ||
| 7/5/2022 | Sold | $410,000+5.1%$197/sqft |
Source: NorthstarMLS as distributed by MLS GRID #6187119 Report a problem | ||
| 5/5/2022 | Pending sale | $390,000$187/sqft |
Source: NorthstarMLS as distributed by MLS GRID #6187119 Report a problem | ||
| 5/4/2022 | Listed for sale | $390,000+16.3%$187/sqft |
Source: NorthstarMLS as distributed by MLS GRID #6187119 Report a problem | ||
| 2/11/2020 | Listing removed | $335,350$161/sqft |
Source: M/I Homes Report a problem | ||
| 2/7/2020 | Listed for sale | $335,350$161/sqft |
Source: M/I Homes Report a problem | ||
Public tax history
| Year | Property taxes | Tax assessment |
|---|---|---|
| 2025 | $5,304 -2.5% | $372,800 +3.2% |
| 2024 | $5,440 +2.2% | $361,300 -5.6% |
| 2023 | $5,322 +10.9% | $382,800 +1.2% |
| 2022 | $4,798 +94.4% | $378,200 +20% |
| 2021 | $2,468 +161.4% | $315,200 +92.1% |
| 2020 | $944 | $164,100 |
Find assessor info on the county website
Neighborhood: 55109
Nearby homes
- $332,3003 bd3 ba2k sqft2191 Heritage Ln, North Saint Paul, MN 55109Off Market
- $359,9004 bd3 ba1.9k sqft2280 Polar Way, North Saint Paul, MN 55109For Sale

- $357,6003 bd2 ba2.3k sqft2189 Heritage Ln, North Saint Paul, MN 55109Off Market
- $355,6003 bd3 ba2.3k sqft2189 Heritage Ln, Saint Paul, MN 55109Off Market

- $356,6003 bd2 ba2.3k sqft2326 Gateway Curve, Saint Paul, MN 55109Off Market
- $358,5003 bd3 ba1.7k sqft2193 Heritage Ln N, Saint Paul, MN 55112Sold
- $344,6003 bd2 ba1.9k sqft2320 Gateway Curv, Saint Paul, MN 55109Off Market
- $340,0003 bd3 ba2k sqft2320 Gateway Curv, North St Paul, MN 55109Off Market
Nearby schools
GreatSchools rating
- 4/10Cowern Elementary SchoolGrades: PK-5Distance: 0.5 mi
- 3/10John Glenn Middle SchoolGrades: 6-8Distance: 1.5 mi
- NAWebster K-12Grades: K-12Distance: 0.5 mi
Get a cash offer in 3 minutes
Find out how much your home could sell for in as little as 3 minutes with a no-obligation cash offer.
Estimated market value
$398,000
Get a cash offer in 3 minutes
Find out how much your home could sell for in as little as 3 minutes with a no-obligation cash offer.
Estimated market value
$398,000
- Minnesota
- Ramsey County
- North Saint Paul
- 55109
- 2188 Heritage Ln N
Nearby cities
Nearby zip codes
Other North Saint Paul Topics
- Apartments for Rent in 55109
- Houses for Sale in 55109
- Houses for Rent in 55109
- 55109 Real Estate
- North Saint Paul Condos
- Houses for Sale in North Saint Paul
- Newest Listings in North Saint Paul
- North Saint Paul Home Values
- North Saint Paul Real Estate Agents
- North Saint Paul Refinance
- North Saint Paul Mortgage Rates
