Skip main navigation
Closed
  • $180,000

    2188 High St NW, Warren, OH 44483

    2beds
    1,016sqft
    Single Family Residence
    Built in 1958
    0.39 Acres Lot
    $203,200 Zestimate®
    $177/sqft
    $1,061 Estimated rent

    Home value

    $203,200

    $193,000 - $213,000

    $1,061/mo

    Zestimate® history
    Loading
    Loading...

    Owner options

    List your home for rent

    $1,061/mo

    Rent Zestimate®

    Find your next renter with Zillow Rental Manager. Plus, with online applications, you can quickly screen prospective tenants – for free.

    Learn more

    $1,061/mo

    Rent Zestimate®

    Refinance and save

    $1,203/mo

    Est. payment

    Refinancing to a lower rate could help reduce your monthly payments and save thousands over the life of the loan.

    See today's rates

    $1,203/mo

    Est. payment

    Explore your selling options

    Work with a Zillow partner agent

    Leverage their expertise and Zillow's premium Showcase listings to get your home seen by more buyers.

    Get started

    List with your own agent

    Get your home in front of millions of buyers by listing it on Zillow.

    Learn how to do it

    Sell it yourself

    Take full control of how buyers see your home on Zillow by listing For Sale by Owner (FSBO).

    List your home

    What's special

    Champion township homeNewer furnacePicket lined rear deckMassive garageSpacious officeCovered front porchDual entry doors
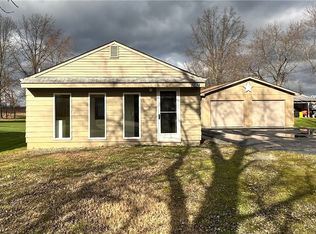
    With a move-in-ready, 2 to 3 bedroom layout and a huge garage, this Champion Township home has everything you’ve been asking for! Packed with style from the inside out, this hot on-the-market home is sure to draw a crowd. A white gravel drive leads up past the prominent, covered front porch all trimmed in manicured landscaping and large stonework. Meanwhile, a picket lined rear deck aims to please with easy summertime relaxation and entertaining alike. The massive garage (24'x32') boasts tall ceilings, 220 service, and dual entry doors, easily housing vehicles or watercraft alike. Capacity lies within vehicle size and your creativity. Through the front door, dark stained wood flooring spills from the foyer, continuing throughout most of the main floor. Bright white trim lines the rooms, sharply contrasting the colorful walls. A central updated kitchen provides an oversized footprint as gorgeous stone-look countertops follow under the glass tiled backsplash. Additional tiled flooring makes for easy high-traffic access to the deck entrance. The spacious rear great room steals the show with its tall, wood panel ceilings and towering cobblestone fireplace. Each of the bedrooms are nicely sized and joined by an equally impressive full bath and its lavish design elements. The spacious office, which could easily serve as a third bedroom, offers fantastic versatility to accommodate your specific needs. Downstairs, a full basement offers rec and storage space along with laundry services with washer and dryer staying. Additional features & updates: all appliances stay, large storage shed, newer roof, vinyl replacement windows, newer furnace & AC, newer hot water tank, and so much more. Plus a one-year home warranty!

    Zillow last checked:

    Listing updated:

    Listing Provided by:

    Melissa A Palmer Melissa.Palmer@brokersSold.com330-727-0577,

    Brokers Realty Group

    Bought with:

    Lisa Rhoads, 2018001091

    Brokers Realty Group

    Source: MLS Now,MLS#: 5044287MLS LogoOriginating MLS: Youngstown Columbiana Association of REALTORS

    Facts & features

    Interior

    Bedrooms & bathrooms
    • Bedrooms: 2
    • Bathrooms: 1
    • Full bathrooms: 1
    • Main level bathrooms: 1
    • Main level bedrooms: 2
    Primary bedroom
    • Description: Flooring: Wood
    • Level: First
    • Dimensions: 11 x 13
    Bedroom
    • Description: Flooring: Wood
    • Level: First
    • Dimensions: 9 x 9
    Bathroom
    • Description: Flooring: Tile
    • Level: First
    • Dimensions: 5 x 6
    Eat in kitchen
    • Description: Flooring: Tile
    • Level: First
    • Dimensions: 11 x 15
    Entry foyer
    • Description: Flooring: Wood
    • Level: First
    • Dimensions: 5 x 6
    Great room
    • Description: Flooring: Luxury Vinyl Tile
    • Features: Fireplace
    • Level: First
    • Dimensions: 13 x 15
    Office
    • Description: Flooring: Wood
    • Level: First
    • Dimensions: 10 x 11
    Heating
    • Forced Air, Gas
    Cooling
    • Central Air
    Appliances
    • Included: Dryer, Dishwasher, Microwave, Range, Refrigerator, Washer
    • Laundry: In Basement
    Features
    • Ceiling Fan(s), Vaulted Ceiling(s)
    • Windows: Blinds
    • Basement: Full,Unfinished
    • Number of fireplaces: 1
    • Fireplace features: Gas Log, Great Room
    Interior area
    • Total structure area: 1,016
    • Total interior livable area: 1,016 sqft
    • Finished area above ground: 1,016

    Property

    Parking
    • Total spaces: 3
    • Parking features: Driveway, Detached, Electricity, Garage, Gravel
    • Garage spaces: 3
    Features
    • Levels: One
    • Stories: 1
    • Patio & porch: Deck, Front Porch
    Lot
    • Size: 0.39 Acres
    • Dimensions: 70 x 240
    Details
    • Additional structures: Outbuilding, Storage
    • Parcel number: 46135300

    Construction

    Type & style
    • Home type: SingleFamily
    • Architectural style: Ranch
    • Property subtype: Single Family Residence
    Materials
    • Vinyl Siding
    • Roof: Shingle
    Condition
    • Year built: 1958
    Details
    • Warranty included: Yes

    Utilities & green energy

    • Sewer: Public Sewer
    • Water: Public

    Community & neighborhood

    Location
    • Region: Warren
    • Subdivision: Ed Jones 01

    Other

    Other facts
    • Listing terms: Cash,Conventional,FHA,USDA Loan,VA Loan

    Price history

    DateEventPrice
    8/7/2024Sold$180,000-2.7%$177/sqft
    Source: MLS Now #5044287 Report a problem
    7/16/2024Pending sale$185,000$182/sqft
    Source: MLS Now #5044287 Report a problem
    7/3/2024Contingent$185,000$182/sqft
    Source: MLS Now #5044287 Report a problem
    7/1/2024Listed for sale$185,000$182/sqft
    Source: MLS Now #5044287 Report a problem
    6/13/2024Contingent$185,000$182/sqft
    Source: MLS Now #5044287 Report a problem
    6/11/2024Listed for sale$185,000+15.6%$182/sqft
    Source: MLS Now #5044287 Report a problem
    11/19/2021Sold$160,000+11.3%$157/sqft
    Source: MLS Now #4321227 Report a problem
    10/11/2021Pending sale$143,700$141/sqft
    Source: MLS Now #4321227 Report a problem
    10/6/2021Listed for sale$143,700+25%$141/sqft
    Source: MLS Now #4321227 Report a problem
    4/8/2019Listing removed$115,000$113/sqft
    Source: Real Living Brokers Rlty Group #4073653 Report a problem
    4/8/2019Pending sale$115,000-2%$113/sqft
    Source: Real Living Brokers Rlty Group #4073653 Report a problem
    4/5/2019Sold$117,300+2%$115/sqft
    Source: MLS Now #4073653 Report a problem
    3/1/2019Listed for sale$115,000+31.4%$113/sqft
    Source: Real Living Brokers Rlty Group #4073653 Report a problem
    1/20/2016Sold$87,500-11.6%$86/sqft
    Source: Public Record Report a problem
    10/3/2015Listed for sale$99,000+106.7%$97/sqft
    Source: Howard Hanna - Howland #3752309 Report a problem
    10/3/1996Sold$47,900$47/sqft
    Source: Public Record Report a problem

    Public tax history

    YearProperty taxesTax assessment
    2025$2,755 +3.6%$50,860
    2024$2,659 +2.7%$50,860
    2023$2,588 +34%$50,860 +59.5%
    2022$1,932 +0.5%$31,890
    2021$1,923 +0.7%$31,890
    2020$1,909 +3.6%$31,890 +11.2%
    2019$1,842 -1%$28,670
    2018$1,860 +2.3%$28,670
    2017$1,819 -5.9%$28,670 -0.4%
    2016$1,932 +3.8%$28,780
    2015$1,860 +8.4%$28,780
    2014$1,716 -3.2%$28,780 -5.2%
    2013$1,773 +13.2%$30,350
    2012$1,566 +7%$30,350 +4.2%
    2011$1,463 -0.6%$29,120 -4.3%
    2010$1,472 +17.9%$30,415 +17.8%
    2009$1,248 +1.1%$25,830
    2008$1,234 +22.1%--
    2007$1,011 -5.9%--
    2006$1,075 +11.8%--
    2005$961 +19.9%$20,685
    2004$802 -0.4%--
    2003$805 -17.6%--
    2002$977 +6.3%--
    2001$919 -1.1%--
    2000$928 --

    Find assessor info on the county website

    Neighborhood: 44483

    Nearby schools

    GreatSchools rating
    Schools provided by the listing agent
    • District: Champion LSD - 7804

    Source: MLS Now. This data may not be complete. We recommend contacting the local school district to confirm school assignments for this home.

    Get pre-qualified for a loan
    At Zillow Home Loans, we can pre-qualify you in as little as 5 minutes with no impact to your credit score.

    An equal housing lender. NMLS #10287.

    Sell for more on Zillow
    Get a Zillow Showcase℠ listing at no additional cost and you could sell for .
    $203,200
    2% more
    +$4,064
    With Zillow Showcase(estimated)
    $207,264