Refined Living Meets Unmatched East Tennessee Beauty - 51.7 Acres in Sullivan County, TN
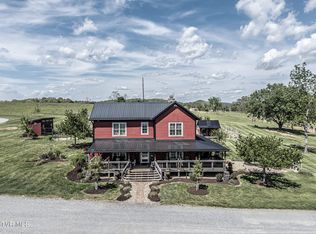
Welcome to an extraordinary East Tennessee estate located at 2188 Highway 75 in Blountville, TN, where refined craftsmanship, privacy, and breathtaking mountain views come together across 51.7 acres of rolling pasture and wooded landscape. This one-of-a-kind property offers a rare opportunity to own a fully equipped private estate with the versatility to serve as a luxury residence, working farm, family compound, or investment-grade development tract.
The custom-built home spans 3,666 total square feet, with 2,061 square feet of thoughtfully designed heated and cooled living space. Inside, you'll find 3 bedrooms, 2.5 bathrooms, and a seamless blend of comfort and quality--from 9-foot ceilings with tray accents to SmartCore flooring throughout. The kitchen is outfitted with stainless steel appliances and flows effortlessly into the main living areas, creating an inviting space for both everyday living and entertaining. A full wired security system, Trane HVAC, and the highest R-value insulation available ensure efficiency and peace of mind year-round.
Step outside onto the impressive 270-foot wraparound porch--complete with eight ceiling fans--and take in the unmatched panoramic views of the East Tennessee and North Carolina mountains. Every detail of the exterior was built with longevity in mind, including kiln-dried decking boards, aluminum railing, and a fully encapsulated crawl space with commercial-grade dehumidification. The home also features dual 200-amp underground electrical services, a 1,000-gallon septic system with 370 feet of fill lines, and is pre-plumbed for future expansion upstairs, offering flexibility for additional living quarters or guest accommodations.
Adding to the property's appeal is a fully finished 12x28 cabin featuring tongue-and-groove interior, hardwood flooring, and a complete solar electrical system--ideal for guests, rental income, or a private retreat. The outdoor living experience is anchored by a Royal Pools Lagoon-style pool (30x28x16) with an 8-foot deep end, saltwater system, LED lighting, and a built-in sun ledge, creating a resort-like setting just steps from your home.
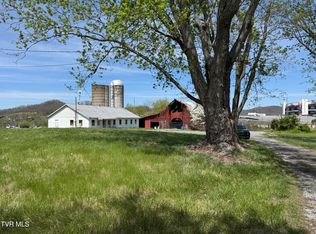
The land itself is equally impressive, offering 41.16 acres of productive pasture currently used for high-yield hay production, along with 10.54 wooded acres that provide privacy and habitat for abundant wildlife including deer, turkey, and bear. A small pond supports both livestock and wildlife, while the 1,700+ foot gravel driveway ensures a private and scenic approach to the property. Whether you envision a horse farm, cattle operation, or private hunting retreat, this land is ready to perform.
For those with a forward-looking investment mindset, the property also presents an exceptional development opportunity. With its layout, views, and location, it is well-suited for subdividing into premium 5-10 acre estate tracts--making it as financially attractive as it is beautiful.
Conveniently located just minutes from Interstate 81 and Interstate 26, and a short drive to the Tri-Cities Regional Airport, this property offers both seclusion and accessibility. You're only 20 minutes from Johnson City and 24 minutes from Bristol, giving you easy access to shopping, dining, and top-tier medical services.
East Tennessee continues to attract buyers for its low property taxes, lack of state income tax, and unmatched natural beauty--making this property not only a place to live, but a strategic long-term investment.
For sale
Price cut: $100K (6/29)
$3,499,999
2188 Highway 75, Blountville, TN 37617
3beds
2,061sqft
:
Get pre-qualified$20,784/mo
Single Family Residence, Residential
Built in 2024
51.7 Acres Lot
$-- Zestimate®
$1,698/sqft
$-- HOA
What's special
- 93 days |
- 524 |
- 22 |
Likely to sell faster than
Zillow last checked:
Listing updated:
Listed by:
Jason Mitchem 423-525-8275,
Midwest Land Group, LLC 931-548-3527
Source: TVRMLS,MLS#: 9994687
Facts & features
Interior
Bedrooms & bathrooms
- Bedrooms: 3
- Bathrooms: 3
- Full bathrooms: 2
- 1/2 bathrooms: 1
Heating
- Central, See Remarks
Cooling
- Central Air, See Remarks
Appliances
- Included: See Remarks
- Laundry: Electric Dryer Hookup, Washer Hookup
Features
- See Remarks
- Flooring: Luxury Vinyl, See Remarks
- Doors: Sliding Doors
- Windows: Double Pane Windows
- Basement: See Remarks
- Fireplace features: See Remarks
Interior area
- Total structure area: 3,666
- Total interior livable area: 2,061 sqft
Property
Parking
- Total spaces: 2
- Parking features: Unpaved, Gravel, See Remarks
- Carport spaces: 2
Features
- Levels: Two
- Stories: 2
- Patio & porch: Wrap Around
- Exterior features: See Remarks
- Pool features: In Ground
- Fencing: Pasture
- Has view: Yes
- View description: Mountain(s)
Lot
- Size: 51.7 Acres
- Features: Pasture
- Topography: Farm Pond, Pasture, Sloped, Wooded
Details
- Additional structures: Guest House, Storage
- Parcel number: 079 09435 000
- Zoning: A 1 / Pmd 2
- Other equipment: Dehumidifier
Construction
Type & style
- Home type: SingleFamily
- Architectural style: Cape Cod
- Property subtype: Single Family Residence, Residential
Materials
- Vinyl Siding
- Foundation: See Remarks
- Roof: Shingle
Condition
- Above Average
- New construction: No
- Year built: 2024
Utilities & green energy
- Sewer: Septic Tank, See Remarks
- Water: Private, See Remarks
- Utilities for property: Electricity Connected, Water Connected, Underground Utilities
Community & HOA
Community
- Security: 24 Hour Security, Carbon Monoxide Detector(s), Smoke Detector(s), See Remarks
- Subdivision: Not In Subdivision
HOA
- Has HOA: No
- Amenities included: Landscaping
Location
- Region: Blountville
Financial & listing details
- Price per square foot: $1,698/sqft
- Date on market: 4/30/2026
- Listing terms: Conventional
- Electric utility on property: Yes
Estimated market value
Not available
Estimated sales range
Not available
$2,624/mo
Price history
| Date | Event | Price |
|---|---|---|
| 6/29/2026 | Price change | $3,499,999-2.8%$1,698/sqft |
Source: TVRMLS #9994687 Report a problem | ||
| 6/13/2026 | Price change | $3,599,999-2.7%$1,747/sqft |
Source: TVRMLS #9994687 Report a problem | ||
| 4/30/2026 | Listed for sale | $3,700,000-5.1%$1,795/sqft |
Source: TVRMLS #9994687 Report a problem | ||
| 4/1/2026 | Listing removed | $3,900,000$1,892/sqft |
Source: TVRMLS #9992506 Report a problem | ||
| 3/18/2026 | Listed for sale | $3,900,000$1,892/sqft |
Source: TVRMLS #9992506 Report a problem | ||
| 3/17/2026 | Listing removed | $3,900,000$1,892/sqft |
Source: TVRMLS #9988129 Report a problem | ||
| 11/10/2025 | Listed for sale | $3,900,000$1,892/sqft |
Source: TVRMLS #9988129 Report a problem | ||
Public tax history
Tax history is unavailable.
Monthly payment
Est. payment
Payment breakdown
Explore the cost of this home by adjusting the details. Changes won't be saved.Climate risks
Neighborhood: 37617
Nearby schools
GreatSchools rating
- 6/10Holston Elementary SchoolGrades: PK-5Distance: 0.4 mi
- 6/10Sullivan Central Middle SchoolGrades: 6-8Distance: 2.9 mi
- 7/10West Ridge High SchoolGrades: 9-12Distance: 1.3 mi
Schools provided by the listing agent
- Elementary: Holston
- Middle: Sullivan Central Middle
- High: West Ridge
Source: TVRMLS. This data may not be complete. We recommend contacting the local school district to confirm school assignments for this home.
- $60,700-- bd-- ba-- sqftCentenary Rd, Blountville, TN 37617Off Market
- $14,800-- bd-- ba1.2k sqft2220 Highway 75, Blountville, TN 37617Off Market
- $4,300-- bd-- ba672 sqft2212 Highway 75, Blountville, TN 37617Off Market
- $978,100-- bd2 ba2.4k sqft421 Spurgeon Ln, Blountville, TN 37617Off Market
- $355,600-- bd1 ba1.5k sqft2228 Highway 75, Blountville, TN 37617Off Market
- $30,200-- bd-- ba728 sqft2170 Highway 75, Blountville, TN 37617Off Market
- $323,300-- bd3 ba1.5k sqft222 Centenary Rd, Blountville, TN 37617Off Market
- $20,000-- bd-- ba-- sqft222 Centenary Rd, Blountville, TN 37617Off Market
A local agent can set up tours, give advice and negotiate with sellers.
A local lender can help you make sure your offer is ready when you are.