Step into a lifestyle of ease, elegance, and everyday resort-style living in this beautifully maintained 4,352 sq ft executive home on a prime corner lot with striking curb appeal and fully owned solar (with negative true-up bills). From the grand entry with soaring 20-foot ceilings and abundant natural light to the thoughtful architectural details throughout, this home is designed to impress and to live comfortably. The main-level primary suite offers true retreat living with a double-door entry and generous proportions, while a downstairs flex space is ideal for guests, multigenerational living, or a private home office. At the heart of the home, the expansive kitchenwith large center island, walk-in pantry, and abundant cabinetry flows seamlessly into the living spaces, perfect for hosting holidays, game days, and casual gatherings. Three fireplaces create warm, inviting spaces to unwind, and tall 8-foot interior doors and picture windows enhance the open, airy feel. Step outside to your own private resort: a sparkling saltwater pool and spa, built-in firepit, and covered patio set the stage for year-round outdoor livingmorning coffee poolside, summer BBQs, and evening gatherings under the stars. Pride of ownership shines with newer exterior paint and an oversized garage with built-in cabinets for storage and hobbies. This rare offering combines executive-level style, energy efficiency, and true indoor-outdoor living in a spacious, move-in-ready home.
Closed
$915,000
2188 Maloney Dr, Lincoln, CA 95648
5beds
4,352sqft
Single Family Residence
Built in 2005
10,293 Square Feet Lot
$912,000 Zestimate®
$210/sqft
$4,533 Estimated rent
Home value
$912,000
$848,000 - $985,000
$4,533/mo
Zestimate® history
Owner options
List your home for rent
$4,533/mo
Rent Zestimate®
Find your next renter with Zillow Rental Manager. Plus, with online applications, you can quickly screen prospective tenants – for free.
$4,533/mo
Rent Zestimate®
Refinance and save
$5,728/mo
Est. payment
Refinancing to a lower rate could help reduce your monthly payments and save thousands over the life of the loan.
$5,728/mo
Est. payment
Explore your selling options
Work with a Zillow partner agent
Leverage their expertise and Zillow's premium Showcase listings to get your home seen by more buyers.
Get startedList with your own agent
Get your home in front of millions of buyers by listing it on Zillow.
Learn how to do itSell it yourself
Take full control of how buyers see your home on Zillow by listing For Sale by Owner (FSBO).
List your homeWhat's special
Abundant natural lightThoughtful architectural detailsNewer exterior paintPrime corner lotStriking curb appealBuilt-in firepitWalk-in pantry
Zillow last checked:
Listing updated:
Listed by:
Shaunda Holt DRE #01713384 916-712-3458,
NextHome Collective
Bought with:
Julie Meier, DRE #02212659
eXp Realty of California Inc.
Source: MetroList Services of CA,MLS#: 226004366Originating MLS: MetroList Services, Inc.
Facts & features
Interior
Bedrooms & bathrooms
- Bedrooms: 5
- Bathrooms: 4
- Full bathrooms: 4
Rooms
- Room types: Bonus Room, Den, Office, Dining Room, Family Room, Game Room, Great Room, Kitchen, Laundry
Primary bedroom
- Features: Ground Floor, Walk-In Closet, Outside Access
Primary bathroom
- Features: Closet, Shower Stall(s), Double Vanity, Soaking Tub, Tile
Dining room
- Features: Breakfast Nook, Formal Room, Bar, Dining/Family Combo, Space in Kitchen
Kitchen
- Features: Breakfast Area, Pantry Closet, Granite Counters, Kitchen Island, Stone Counters
Heating
- Central, Fireplace(s), Natural Gas
Cooling
- Ceiling Fan(s), Central Air
Appliances
- Included: Built-In Electric Range, Gas Cooktop, Built-In Gas Oven, Ice Maker, Dishwasher, Disposal, Microwave, Double Oven
- Laundry: Laundry Room, Cabinets, Sink, Ground Floor, Inside, Inside Room
Features
- Flooring: Carpet, Tile, Wood
- Number of fireplaces: 3
- Fireplace features: Brick, Living Room, Raised Hearth, Family Room, Stone
Interior area
- Total interior livable area: 4,352 sqft
Property
Parking
- Total spaces: 3
- Parking features: Attached, Driveway
- Attached garage spaces: 3
- Has uncovered spaces: Yes
Features
- Exterior features: Outdoor Grill, Fire Pit
- Has private pool: Yes
- Pool features: In Ground, Pool/Spa Combo, Fenced, Salt Water
- Fencing: Back Yard,Wood,Masonry
Lot
- Size: 10,293 Square Feet
- Features: Auto Sprinkler F&R, Corner Lot, Street Lights, Landscape Back, Landscape Front
Details
- Additional structures: Pergola, Shed(s)
- Parcel number: 320010037000
- Zoning description: SFR
- Special conditions: Standard
Construction
Type & style
- Home type: SingleFamily
- Architectural style: Craftsman
- Property subtype: Single Family Residence
Materials
- Concrete, Stucco, Frame, Glass, Wood
- Foundation: Slab
- Roof: Tile
Condition
- Year built: 2005
Utilities & green energy
- Sewer: Public Sewer
- Water: Public, Meter Required
- Utilities for property: Electric, Sewer In & Connected, Internet Available, Solar, Natural Gas Connected
Green energy
- Energy generation: Solar
Community & HOA
Location
- Region: Lincoln
Financial & listing details
- Price per square foot: $210/sqft
- Tax assessed value: $676,730
- Annual tax amount: $9,584
- Price range: $915K - $915K
- Date on market: 2/17/2026
- Road surface type: Asphalt, Paved Sidewalk
Price history
| Date | Event | Price |
|---|---|---|
| 5/20/2026 | Sold | $915,000-1.4%$210/sqft |
Source: MetroList Services of CA #226004366 Report a problem | ||
| 5/3/2026 | Pending sale | $928,000$213/sqft |
Source: MetroList Services of CA #226004366 Report a problem | ||
| 4/30/2026 | Listed for sale | $928,000$213/sqft |
Source: MetroList Services of CA #226004366 Report a problem | ||
| 4/27/2026 | Pending sale | $928,000$213/sqft |
Source:  NextHome #226004366 Report a problem NextHome #226004366 Report a problem | ||
| 4/7/2026 | Price change | $928,000-1.3%$213/sqft |
Source: MetroList Services of CA #226004366 Report a problem | ||
| 3/19/2026 | Price change | $939,950-1.1%$216/sqft |
Source: MetroList Services of CA #226004366 Report a problem | ||
| 3/10/2026 | Listed for sale | $950,000$218/sqft |
Source: MetroList Services of CA #226004366 Report a problem | ||
| 2/28/2026 | Pending sale | $950,000$218/sqft |
Source: NextHome #226004366 Report a problem | ||
| 2/17/2026 | Listed for sale | $950,000+79.2%$218/sqft |
Source: MetroList Services of CA #226004366 Report a problem | ||
| 3/14/2016 | Sold | $530,000-1.8%$122/sqft |
Source: MetroList Services of CA #16003776 Report a problem | ||
| 1/23/2016 | Listed for sale | $539,900+0.2%$124/sqft |
Source: Keller Williams - Roseville #16003776 Report a problem | ||
| 9/3/2015 | Listing removed | $539,000$124/sqft |
Source: Realty World - Complete Real Estate #15019525 Report a problem | ||
| 6/24/2015 | Price change | $539,000-3.4%$124/sqft |
Source: Realty World - Complete Real Estate #15019525 Report a problem | ||
| 6/5/2015 | Price change | $558,000-2.1%$128/sqft |
Source: Realty World - Complete Real Estate #15019525 Report a problem | ||
| 5/20/2015 | Price change | $569,999-3.1%$131/sqft |
Source: Realty World - Complete Real Estate #15019525 Report a problem | ||
| 5/4/2015 | Price change | $588,000-6.5%$135/sqft |
Source: Realty World - Complete Real Estate #15019525 Report a problem | ||
| 4/3/2015 | Listed for sale | $629,000+67.7%$145/sqft |
Source: Realty World - Complete Real E #15019525 Report a problem | ||
| 4/13/2012 | Sold | $375,000-2.2%$86/sqft |
Source: MetroList Services of CA #12014710 Report a problem | ||
| 3/9/2012 | Listed for sale | $383,250+6.5%$88/sqft |
Source: Century 21 Select Group Report a problem | ||
| 7/29/2011 | Sold | $360,000+6%$83/sqft |
Source: MetroList Services of CA #11046438 Report a problem | ||
| 5/24/2011 | Sold | $339,500-55.7%$78/sqft |
Source: Public Record Report a problem | ||
| 12/16/2005 | Sold | $766,000$176/sqft |
Source: Public Record Report a problem | ||
Public tax history
| Year | Property taxes | Tax assessment |
|---|---|---|
| 2025 | $9,584 +0.9% | $676,730 +2% |
| 2024 | $9,499 +1.4% | $663,462 +2% |
| 2023 | $9,371 +1.3% | $650,454 +2% |
| 2022 | $9,251 +1.8% | $637,701 +2% |
| 2021 | $9,090 +2.8% | $625,198 +4.2% |
| 2020 | $8,845 | $600,000 -1.1% |
| 2019 | $8,845 +2.1% | $606,656 +2% |
| 2018 | $8,664 +2.4% | $594,762 +2% |
| 2017 | $8,457 +22.7% | $583,100 +44.1% |
| 2016 | $6,891 +1.7% | $404,649 +1.5% |
| 2015 | $6,776 +1.7% | $398,572 +2% |
| 2014 | $6,663 | $390,765 +0.5% |
| 2013 | -- | $389,000 +9% |
| 2012 | -- | $357,000 +2.6% |
| 2011 | -- | $348,000 -9.1% |
| 2010 | -- | $382,975 -12% |
| 2009 | -- | $435,199 -13% |
| 2008 | -- | $500,479 -35.9% |
| 2007 | -- | $780,838 +2% |
| 2006 | -- | $765,528 +1211% |
| 2005 | -- | $58,391 |
Find assessor info on the county website
Neighborhood: 95648
Nearby homes
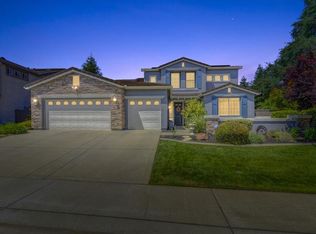
- $854,6005 bd3 ba3.4k sqft2180 Maloney Dr, Lincoln, CA 95648Off Market
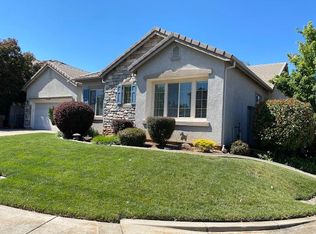
- $685,0003 bd3 ba2.6k sqft2204 Maloney Dr, Lincoln, CA 95648For Sale
- $867,5004 bd4 ba4.3k sqft501 Lohse Ct, Lincoln, CA 95648Off Market
- $737,7005 bd3 ba2.9k sqft2197 Maloney Dr, Lincoln, CA 95648Off Market
- $810,0006 bd4 ba4k sqft503 Lohse Ct, Lincoln, CA 95648Sold
- $731,9005 bd3 ba3.4k sqft2205 Maloney Dr, Lincoln, CA 95648Off Market
- $727,7004 bd3 ba2.6k sqft2199 Lohse Ln, Lincoln, CA 95648Off Market
- $742,2004 bd3 ba2.8k sqft2189 Maloney Dr, Lincoln, CA 95648Off Market
Nearby schools
GreatSchools rating
- 6/10Foskett Ranch Elementary SchoolGrades: K-5Distance: 0.6 mi
- 4/10Glen Edwards Middle SchoolGrades: 6-8Distance: 1.2 mi
- 7/10Lincoln High SchoolGrades: 9-12Distance: 1 mi
Get a cash offer in 3 minutes
Find out how much your home could sell for in as little as 3 minutes with a no-obligation cash offer.
Estimated market value
$912,000
Get a cash offer in 3 minutes
Find out how much your home could sell for in as little as 3 minutes with a no-obligation cash offer.
Estimated market value
$912,000
- California
- Placer County
- Lincoln
- 95648
- 2188 Maloney Dr
Nearby cities
Nearby zip codes
Other Lincoln Topics
