Skip main navigation
Closed
  • $589,000

    2188 MOONLIGHT Court, Jacksonville, FL 32224

    3beds
    2,273sqft
    Single Family Residence
    Built in 1993
    0.25 Acres Lot
    $582,500 Zestimate®
    $259/sqft
    $3,975 Estimated rent

    Home value

    $582,500

    $548,000 - $617,000

    $3,975/mo

    Zestimate® history
    Loading
    Loading...

    Owner options

    List your home for rent

    $3,975/mo

    Rent Zestimate®

    Find your next renter with Zillow Rental Manager. Plus, with online applications, you can quickly screen prospective tenants – for free.

    Learn more

    $3,975/mo

    Rent Zestimate®

    Refinance and save

    $4,969/mo

    Est. payment

    Refinancing to a lower rate could help reduce your monthly payments and save thousands over the life of the loan.

    See today's rates

    $4,969/mo

    Est. payment

    Explore your selling options

    Work with a Zillow partner agent

    Leverage their expertise and Zillow's premium Showcase listings to get your home seen by more buyers.

    Get started

    List with your own agent

    Get your home in front of millions of buyers by listing it on Zillow.

    Learn how to do it

    Sell it yourself

    Take full control of how buyers see your home on Zillow by listing For Sale by Owner (FSBO).

    List your home

    What's special

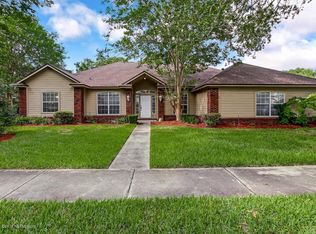
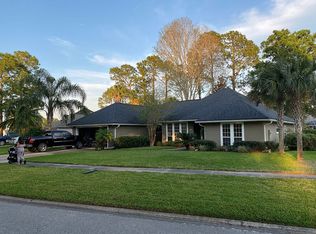
    Coveted 3BR/2BA pool home in desirable Osprey Pointe w/ 2,273 SF of stylish living. Vaulted ceilings, crown molding, and wood floors create warmth and elegance. Entertain in the spacious living and dining areas with a marble fireplace, or gather in the large family room with built-ins. The kitchen features white shaker cabinets, granite counters, stainless appliances,brand new kitcheAid dishwasher, & breakfast bar. Split bedrooms provide privacy, while the expansive owner's suite boasts a generous walk-in closet and direct access to the sparkling screened-in pool with covered patio. Beautiful landscaping enhances curb appeal and the fully fenced backyard—perfect for entertaining or play. On a quiet cul-de-sac with a 2-car garage, the home offers community amenities including a clubhouse, pool, playground, and tennis/pickleball courts. Minutes from beaches, Mayo Clinic, shopping, and dining, blends comfort, privacy, and a coastal lifestyle.Termite bond

    Zillow last checked:

    Listing updated:

    Listed by:

    LORI LOVING 904-710-0096,

    WATSON REALTY CORP 904-221-7525

    Bought with:

    CLIVE DAVIDSON, 3379576

    SELECT REALTY LLC

    Source: realMLS,MLS#: 2107586MLS Logo

    Facts & features

    Interior

    Bedrooms & bathrooms
    • Bedrooms: 3
    • Bathrooms: 2
    • Full bathrooms: 2
    Heating
    • Central, Electric
    Cooling
    • Central Air, Electric
    Appliances
    • Included: Dishwasher, Disposal, Electric Oven, Electric Range, Electric Water Heater, Microwave, Refrigerator
    Features
    • Breakfast Bar, Built-in Features, Ceiling Fan(s), Open Floorplan, Pantry, Primary Bathroom -Tub with Separate Shower, Split Bedrooms, Vaulted Ceiling(s), Walk-In Closet(s)
    • Flooring: Carpet, Tile, Wood
    • Number of fireplaces: 1
    • Fireplace features: Wood Burning
    Interior area
    • Total interior livable area: 2,273 sqft

    Property

    Parking
    • Total spaces: 2
    • Parking features: Garage, Garage Door Opener
    • Garage spaces: 2
    Features
    • Levels: One
    • Stories: 1
    • Patio & porch: Patio, Screened
    • Pool features: In Ground, Screen Enclosure
    • Fencing: Back Yard,Wood
    Lot
    • Size: 0.25 Acres
    • Dimensions: 99 x 112
    • Features: Cul-De-Sac, Sprinklers In Front, Sprinklers In Rear
    Details
    • Parcel number: 1673323625
    • Zoning description: PUD

    Construction

    Type & style
    • Home type: SingleFamily
    • Architectural style: Ranch
    • Property subtype: Single Family Residence
    Materials
    • Composition Siding, Frame, Stucco
    • Roof: Shingle
    Condition
    • Updated/Remodeled
    • New construction: No
    • Year built: 1993

    Utilities & green energy

    • Sewer: Public Sewer
    • Water: Public
    • Utilities for property: Cable Connected, Electricity Connected, Sewer Connected, Water Connected

    Community & HOA

    Community
    • Security: Security System Owned, Smoke Detector(s)
    • Subdivision: Osprey Pointe
    HOA
    • Has HOA: Yes
    • Amenities included: Pool, Clubhouse, Jogging Path, Management - Off Site, Playground, Tennis Court(s)
    • HOA fee: $960 annually
    • HOA name: Osprey Pointe HOA
    • HOA phone: 904-249-8599
    Location
    • Region: Jacksonville

    Financial & listing details

    • Price per square foot: $259/sqft
    • Tax assessed value: $473,675
    • Annual tax amount: $3,223
    • Date on market: 9/6/2025
    • Listing terms: Cash,Conventional,FHA,VA Loan
    • Road surface type: Asphalt

    Price history

    DateEventPrice
    2/17/2026Sold$589,000-2.6%$259/sqft
    Source: realMLS #2107586 Report a problem
    11/28/2025Price change$605,000-1.6%$266/sqft
    Source: realMLS #2107586 Report a problem
    11/18/2025Price change$615,000-0.8%$271/sqft
    Source: realMLS #2107586 Report a problem
    10/7/2025Price change$620,000-2.4%$273/sqft
    Source: realMLS #2107586 Report a problem
    9/6/2025Listed for sale$635,000+73.5%$279/sqft
    Source: realMLS #2107586 Report a problem
    8/29/2019Sold$366,000-0.8%$161/sqft
    Source: realMLS #1004236 Report a problem
    7/14/2019Pending sale$369,000$162/sqft
    Source: JANIE BOYD & ASSOCIATES REAL ESTATE SERVICES LLC #1004236 Report a problem
    7/6/2019Listed for sale$369,000$162/sqft
    Source: JANIE BOYD & ASSOCIATES REAL ESTATE SERVICES LLC #1004236 Report a problem

    Public tax history

    YearProperty taxesTax assessment
    2024$3,224 +3%$210,722 +3%
    2023$3,130 +9.4%$204,585 +3%
    2022$2,862 +0.8%$198,627 +3%
    2021$2,839 +1%$192,842 +1.4%
    2020$2,810 -17.7%$190,180 -14.2%
    2019$3,413 +1.3%$221,581 +1.9%
    2018$3,369 $217,450 +2.1%
    2017$3,369 +1.3%$212,978 +2.1%
    2016$3,327 +0.6%$208,598 +0.7%
    2015$3,308 -1%$207,148 +0.8%
    2014$3,341 $205,504 +1.5%
    2013-- $202,467 +1.7%
    2012-- $199,083 +3%
    2011-- $193,285 +2.8%
    2010-- $188,029 +2.7%
    2009-- $183,086 +5.7%
    2006-- $173,246 +3%
    2005$2,660 $168,200 +3%
    2004-- $163,301 +1.9%
    2003$2,623 $160,256 +2.4%
    2002-- $156,500 +1.6%
    2001-- $154,035 +3%
    2000-- $149,549 +2.7%
    1999-- $145,617
    Find assessor info on the county website

    Neighborhood: Golden Glades - The Woods

    Nearby schools

    GreatSchools rating
    Schools provided by the listing agent
    • Elementary: Alimacani
    • Middle: Duncan Fletcher
    • High: Sandalwood

    Source: realMLS. This data may not be complete. We recommend contacting the local school district to confirm school assignments for this home.

    Get a cash offer in 3 minutes
    Find out how much your home could sell for in as little as 3 minutes with a no-obligation cash offer.
    Estimated market value
    $582,500
    Get a cash offer in 3 minutes
    Find out how much your home could sell for in as little as 3 minutes with a no-obligation cash offer.
    Estimated market value
    $582,500