Skip main navigation
Sold
  • $369,000

    2188 S Briarwood Dr, New Palestine, IN 46163

    4beds
    3,812sqft
    Residential, Single Family Residence
    Built in 2005
    0.28 Acres Lot
    $373,800 Zestimate®
    $97/sqft
    $2,840 Estimated rent

    Home value

    $373,800

    $329,000 - $426,000

    $2,840/mo

    Zestimate® history
    Loading
    Loading...

    Owner options

    List your home for rent

    $2,840/mo

    Rent Zestimate®

    Find your next renter with Zillow Rental Manager. Plus, with online applications, you can quickly screen prospective tenants – for free.

    Learn more

    $2,840/mo

    Rent Zestimate®

    Refinance and save

    $2,736/mo

    Est. payment

    Refinancing to a lower rate could help reduce your monthly payments and save thousands over the life of the loan.

    See today's rates

    $2,736/mo

    Est. payment

    Explore your selling options

    Work with a Zillow partner agent

    Leverage their expertise and Zillow's premium Showcase listings to get your home seen by more buyers.

    Get started

    List with your own agent

    Get your home in front of millions of buyers by listing it on Zillow.

    Learn how to do it

    Sell it yourself

    Take full control of how buyers see your home on Zillow by listing For Sale by Owner (FSBO).

    List your home

    What's special

    Huge loftOversized primary suiteUpdated sunroomDouble sinksExtra flex roomAttached large sunroomBeautiful windows
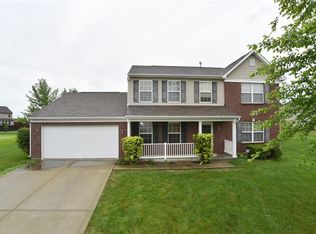
    Gorgeous large family home in Briarwood Trace! This 4 bedroom 2.5 bath home includes not only a huge loft, an updated sunroom, 3 garages, newer vinyl windows, newer roof, but also one of the largest master suites you've ever seen! Enjoy the open and airy kitchen with cherry cabinets and an attached large sunroom with amazing natural light and beautiful windows. Downstairs includes a family room with a gas fireplace, guest bedroom, French door office with bayside windows, half bath, and an extra flex room. The upstairs oversized primary suite is 25x18 and it includes a cozy sitting nook, cathedral ceilings, huge his and hers walk in closet, jacuzzi and shower, and double sinks. The master bedroom has plenty of room for a California king bed, sofas, coffee table, comfy chairs, and more. The loft could easily be turned into a large 5th bedroom, or it can remain a second living space with plenty of room for a theater, pool table, and more. Laundry room is large and conveniently located on the main floor. The house has an extended 3 car garage and it includes the custom made overhead storage and the large pictured shelves. Outside is beautifully landscaped with a firepit and a nice playsets to stay. Enjoy the quiet neighborhood!

    Zillow last checked:

    Listing updated:

    Listed by:

    Amela Sijaric 317-457-4852,

    Red Dog Realty, LLC

    Bought with:

    Kyle Gatesy

    eXp Realty, LLC

    Source: MIBOR as distributed by MLS GRID,MLS#: 22019435MLS Logo

    Facts & features

    Interior

    Bedrooms & bathrooms
    • Bedrooms: 4
    • Bathrooms: 3
    • Full bathrooms: 2
    • 1/2 bathrooms: 1
    • Main level bathrooms: 1
    • Main level bedrooms: 1
    Primary bedroom
    • Features: Engineered Hardwood
    • Level: Upper
    • Area: 450 Square Feet
    • Dimensions: 25x18
    Bedroom 2
    • Features: Engineered Hardwood
    • Level: Upper
    • Area: 168 Square Feet
    • Dimensions: 14x12
    Bedroom 3
    • Features: Engineered Hardwood
    • Level: Main
    • Area: 182 Square Feet
    • Dimensions: 14x13
    Bedroom 4
    • Features: Engineered Hardwood
    • Level: Upper
    • Area: 210 Square Feet
    • Dimensions: 15x14
    Breakfast room
    • Features: Engineered Hardwood
    • Level: Main
    • Area: 117 Square Feet
    • Dimensions: 13x9
    Dining room
    • Features: Engineered Hardwood
    • Level: Main
    • Area: 143 Square Feet
    • Dimensions: 13x11
    Kitchen
    • Features: Engineered Hardwood
    • Level: Main
    • Area: 154 Square Feet
    • Dimensions: 14x11
    Laundry
    • Features: Tile-Ceramic
    • Level: Main
    • Area: 98 Square Feet
    • Dimensions: 14x7
    Living room
    • Features: Carpet
    • Level: Upper
    • Area: 450 Square Feet
    • Dimensions: 25x18
    Loft
    • Features: Engineered Hardwood
    • Level: Upper
    • Area: 342 Square Feet
    • Dimensions: 19x18
    Heating
    • Forced Air, Natural Gas
    Appliances
    • Included: Dishwasher, Microwave, Water Softener Owned
    Features
    • Attic Access, Double Vanity, Cathedral Ceiling(s), High Ceilings, Tray Ceiling(s), Kitchen Island, Entrance Foyer, Ceiling Fan(s), Hardwood Floors, High Speed Internet, Eat-in Kitchen, Wired for Data, Pantry, Smart Thermostat, Walk-In Closet(s)
    • Flooring: Hardwood
    • Windows: Screens, Window Bay Bow, Windows Thermal, Windows Vinyl
    • Has basement: No
    • Attic: Access Only
    • Number of fireplaces: 1
    • Fireplace features: Gas Log
    Interior area
    • Total structure area: 3,812
    • Total interior livable area: 3,812 sqft

    Property

    Parking
    • Total spaces: 3
    • Parking features: Attached
    • Attached garage spaces: 3
    Features
    • Levels: Two
    • Stories: 2
    • Patio & porch: Breeze Way, Glass Enclosed
    • Has spa: Yes
    • Spa features: Bath
    • Fencing: Fenced,Privacy
    Lot
    • Size: 0.28 Acres
    Details
    • Parcel number: 300913204101000012
    • Horse amenities: None

    Construction

    Type & style
    • Home type: SingleFamily
    • Architectural style: Traditional
    • Property subtype: Residential, Single Family Residence
    Materials
    • Vinyl With Brick
    • Foundation: Slab
    Condition
    • New construction: No
    • Year built: 2005

    Utilities & green energy

    • Electric: 200+ Amp Service
    • Water: Municipal/City

    Community & HOA

    Community
    • Subdivision: Briarwood Trace
    HOA
    • Has HOA: Yes
    • Amenities included: Maintenance, Snow Removal
    • Services included: Entrance Common, Maintenance, Snow Removal
    • HOA fee: $500 annually
    Location
    • Region: New Palestine

    Financial & listing details

    • Price per square foot: $97/sqft
    • Tax assessed value: $373,000
    • Annual tax amount: $2,806
    • Date on market: 1/27/2025
    • Cumulative days on market: 43 days

    Price history

    DateEventPrice
    4/7/2025Sold$369,000-11.1%$97/sqft
    Source: MIBOR as distributed by MLS GRID #22019435 Report a problem
    3/9/2025Pending sale$415,000$109/sqft
    Source: MIBOR as distributed by MLS GRID #22019435 Report a problem
    2/2/2025Price change$415,000-2.4%$109/sqft
    Source: MIBOR as distributed by MLS GRID #22019435 Report a problem
    1/27/2025Listed for sale$425,000+57.4%$111/sqft
    Source: MIBOR as distributed by MLS GRID #22019435 Report a problem
    6/28/2019Sold$270,000-0.9%$71/sqft
    Source: MIBOR as distributed by MLS GRID #21642754 Report a problem
    5/30/2019Pending sale$272,500$71/sqft
    Source: Coldwell Banker Kaiser Real Estate #21642754 Report a problem
    5/24/2019Listed for sale$272,500$71/sqft
    Source: Coldwell Banker - Kaiser #21642754 Report a problem

    Public tax history

    YearProperty taxesTax assessment
    2025$2,965 +8.1%$373,000 +6.1%
    2024$2,743 +7.2%$351,400 +6.4%
    2023$2,559 +9.8%$330,400 +12.5%
    2022$2,330 +9.1%$293,800 +17.9%
    2021$2,135 +4.4%$249,100 +1.9%
    2020$2,045 +40.3%$244,500 +6.7%
    2019$1,457 +2.5%$229,100 +3.1%
    2018$1,421 -23.8%$222,300 +3.5%
    2017$1,866 $214,800 +2.7%
    2016$1,866 -5.3%$209,100 +4.1%
    2014$1,970 +4.5%$200,800 +3.8%
    2013$1,885 -0.8%$193,400 +1.8%
    2012$1,900 -14%$190,000 -14%
    2011$2,210 +2.8%$221,000 +2.8%
    2010$2,150 $215,000
    2009$2,150 -4.6%$215,000 +0.7%
    2007$2,253 -14%$213,600 +7.3%
    2006$2,620 $199,000
    Find assessor info on the county website

    Neighborhood: 46163

    Nearby schools

    GreatSchools rating
    Schools provided by the listing agent
    • Middle: New Palestine Jr High School
    • High: New Palestine High School

    Source: MIBOR as distributed by MLS GRID. This data may not be complete. We recommend contacting the local school district to confirm school assignments for this home.

    Get a cash offer in 3 minutes
    Find out how much your home could sell for in as little as 3 minutes with a no-obligation cash offer.
    Estimated market value
    $373,800
    Get a cash offer in 3 minutes
    Find out how much your home could sell for in as little as 3 minutes with a no-obligation cash offer.
    Estimated market value
    $373,800