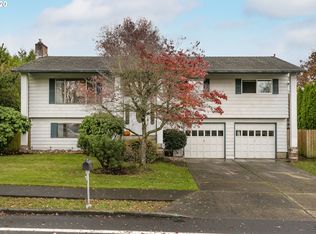
Fall in love with this incredible, freshly renovated home in beautiful Gresham, Oregon! Don't miss the video tour - Head to YouTube and search the property address. The video has way more details! Packed with modern upgrades, this property is perfect for families ready to create lasting memories. Enjoy a large front yard, two generous side yards, and a huge backyard—all beautifully landscaped for outstanding curb appeal and outdoor living. The vibrant neighborhood offers a warm, welcoming atmosphere with friendly walkers and bikers throughout.Inside, this major renovation has transformed the home into a bright, stylish retreat. New luxury vinyl plank flooring flows through the main living areas, while plush carpet adds comfort to the bedrooms. New cabinets, elegant quartz countertops, updated appliances, lighting, baseboards, windows, and casings create a crisp, modern feel throughout.The expansive great room and kitchen are ideal for gatherings and everyday living. Dual fireplaces add cozy ambiance, while a newer roof and HVAC system provide year-round comfort and peace of mind. Every bedroom and bathroom has been thoughtfully updated, including the luxurious primary suite featuring a tiled shower with multiple showerheads and a sleek glass surround.This flexible layout is ideal for multigenerational living or extra income potential. The lower level includes a private apartment suite with one bedroom, one bathroom, and a spacious great room. It can easily be modified to add a second kitchen, creating excellent ADU potential for rental income or extended family living. Laundry areas on both levels add convenience.Outside, relax on the massive deck or unwind in the private hot tub while enjoying breathtaking mountain views. An oversized two-car garage provides excellent storage and parking. This beautifully updated home offers comfort, flexibility, and room to grow in a friendly, active neighborhood.
Sold
$615,000
2188 SW Binford Lake Pkwy, Gresham, OR 97080
4beds
2,345sqft
Residential, Single Family Residence
Built in 1979
7,840 Square Feet Lot
$614,900 Zestimate®
$262/sqft
$3,336 Estimated rent
Home value
$614,900
$584,000 - $646,000
$3,336/mo
Zestimate® history
Owner options
List your home for rent
$3,336/mo
Rent Zestimate®
Find your next renter with Zillow Rental Manager. Plus, with online applications, you can quickly screen prospective tenants – for free.
$3,336/mo
Rent Zestimate®
Refinance and save
$3,934/mo
Est. payment
Refinancing to a lower rate could help reduce your monthly payments and save thousands over the life of the loan.
$3,934/mo
Est. payment
Explore your selling options
Work with a Zillow partner agent
Leverage their expertise and Zillow's premium Showcase listings to get your home seen by more buyers.
Get startedList with your own agent
Get your home in front of millions of buyers by listing it on Zillow.
Learn how to do itSell it yourself
Take full control of how buyers see your home on Zillow by listing For Sale by Owner (FSBO).
List your homeWhat's special
Bright stylish retreatBreathtaking mountain viewsLarge front yardMassive deckPrivate hot tubElegant quartz countertopsUpdated appliances
Zillow last checked:
Listing updated:
Listed by:
Bradley Eaton #AGENT_PHONE,
eXp Realty, LLC,
Michele Eaton 503-475-6506,
eXp Realty, LLC
Bought with:
Javier Alomia, 200503097
Real Broker
Source: RMLS (OR),MLS#: 517771127
Facts & features
Interior
Bedrooms & bathrooms
- Bedrooms: 4
- Bathrooms: 3
- Full bathrooms: 3
- Main level bathrooms: 2
Rooms
- Room types: Laundry, Bedroom 4, Bedroom 2, Bedroom 3, Dining Room, Family Room, Kitchen, Living Room, Primary Bedroom
Primary bedroom
- Features: Ceiling Fan, Closet, Ensuite, Wallto Wall Carpet
- Level: Upper
- Area: 169
- Dimensions: 13 x 13
Bedroom 2
- Features: Closet, Wallto Wall Carpet
- Level: Upper
- Area: 130
- Dimensions: 10 x 13
Bedroom 3
- Features: Closet, Wallto Wall Carpet
- Level: Upper
- Area: 169
- Dimensions: 13 x 13
Bedroom 4
- Features: Closet, Wallto Wall Carpet
- Level: Lower
- Area: 168
- Dimensions: 12 x 14
Dining room
- Features: Vaulted Ceiling, Wallto Wall Carpet
- Level: Main
- Area: 130
- Dimensions: 10 x 13
Family room
- Features: Builtin Features, French Doors, Tile Floor
- Level: Lower
- Area: 416
- Dimensions: 16 x 26
Kitchen
- Features: Dishwasher, Disposal, Garden Window, Island, Microwave, Nook, Pantry, Free Standing Range, Free Standing Refrigerator, Quartz, Tile Floor, Vaulted Ceiling
- Level: Upper
- Area: 165
- Width: 15
Living room
- Features: Fireplace, Vaulted Ceiling
- Level: Upper
- Area: 304
- Dimensions: 16 x 19
Heating
- Heat Pump, Fireplace(s)
Cooling
- Heat Pump
Appliances
- Included: Dishwasher, Disposal, Free-Standing Range, Free-Standing Refrigerator, Microwave, Stainless Steel Appliance(s), Washer/Dryer, Electric Water Heater, Tank Water Heater
- Laundry: Laundry Room
Features
- Granite, High Speed Internet, Quartz, Vaulted Ceiling(s), Built-in Features, Sink, Closet, Kitchen Island, Nook, Pantry, Ceiling Fan(s), Tile
- Flooring: Tile, Wall to Wall Carpet
- Doors: French Doors
- Windows: Aluminum Frames, Double Pane Windows, Garden Window(s)
- Basement: Daylight,Exterior Entry,Separate Living Quarters Apartment Aux Living Unit
- Number of fireplaces: 2
- Fireplace features: Pellet Stove, Wood Burning
Interior area
- Total structure area: 2,345
- Total interior livable area: 2,345 sqft
Property
Parking
- Total spaces: 2
- Parking features: Driveway, On Street, Garage Door Opener, Attached, Oversized, Garage Partially Converted to Living Space
- Attached garage spaces: 2
- Has uncovered spaces: Yes
Features
- Levels: Two,Multi/Split
- Stories: 2
- Patio & porch: Deck
- Exterior features: Yard
- Has spa: Yes
- Spa features: Free Standing Hot Tub
- Fencing: Fenced
- Has view: Yes
- View description: Mountain(s), Territorial, Valley
Lot
- Size: 7,840 Square Feet
- Features: Gentle Sloping, Trees, Sprinkler, SqFt 7000 to 9999
Details
- Additional structures: ToolShed
- Parcel number: R213540
Construction
Type & style
- Home type: SingleFamily
- Property subtype: Residential, Single Family Residence
Materials
- Cedar, Cement Siding, Lap Siding
- Foundation: Concrete Perimeter, Slab
- Roof: Composition
Condition
- Updated/Remodeled
- New construction: No
- Year built: 1979
Utilities & green energy
- Sewer: Public Sewer
- Water: Public
- Utilities for property: Cable Connected
Community & HOA
Community
- Security: Security Lights
HOA
- Has HOA: Yes
- HOA fee: $90 annually
Location
- Region: Gresham
Financial & listing details
- Price per square foot: $262/sqft
- Tax assessed value: $497,350
- Annual tax amount: $6,088
- Date on market: 5/7/2026
- Cumulative days on market: 36 days
- Listing terms: Cash,Conventional,FHA,VA Loan
- Road surface type: Concrete, Paved
Price history
| Date | Event | Price |
|---|---|---|
| 7/10/2026 | Sold | $615,000+0%$262/sqft |
Source:  RMLS (OR) #517771127 Report a problem RMLS (OR) #517771127 Report a problem | ||
| 6/16/2026 | Pending sale | $614,900$262/sqft |
Source: RMLS (OR) #517771127 Report a problem | ||
| 6/11/2026 | Price change | $614,900-1.6%$262/sqft |
Source: RMLS (OR) #517771127 Report a problem | ||
| 5/8/2026 | Listed for sale | $624,900+56.2%$266/sqft |
Source: RMLS (OR) #517771127 Report a problem | ||
| 12/23/2025 | Sold | $400,000-11.1%$171/sqft |
Source: RMLS (OR) #793794981 Report a problem | ||
| 12/8/2025 | Pending sale | $449,900$192/sqft |
Source: RMLS (OR) #793794981 Report a problem | ||
| 12/7/2025 | Listed for sale | $449,900+154.2%$192/sqft |
Source: RMLS (OR) #793794981 Report a problem | ||
| 6/20/2000 | Sold | $177,000+22.1%$75/sqft |
Source: Public Record Report a problem | ||
| 11/27/1996 | Sold | $145,000$62/sqft |
Source: Public Record Report a problem | ||
Public tax history
| Year | Property taxes | Tax assessment |
|---|---|---|
| 2025 | $6,089 +4.5% | $299,200 +3% |
| 2024 | $5,828 +9.8% | $290,490 +3% |
| 2023 | $5,310 +2.9% | $282,030 +3% |
| 2022 | $5,162 +2.6% | $273,820 +3% |
| 2021 | $5,032 +6.3% | $265,850 +3% |
| 2020 | $4,734 +2.7% | $258,110 +3% |
| 2019 | $4,610 | $250,600 +3% |
| 2018 | $4,610 +4.9% | $243,310 +3% |
| 2017 | $4,396 +18.2% | $236,230 +3% |
| 2016 | $3,719 | $229,350 +3% |
| 2015 | $3,719 +2.2% | $222,670 +3% |
| 2014 | $3,638 +7.4% | $216,190 +3% |
| 2013 | $3,386 +5.6% | $209,900 +3% |
| 2012 | $3,206 +2.8% | $203,790 +3% |
| 2011 | $3,119 +0.2% | $197,860 +3% |
| 2010 | $3,112 +2.5% | $192,100 +3% |
| 2009 | $3,035 +2.6% | $186,510 +3% |
| 2008 | $2,957 -2.4% | $181,080 +3% |
| 2007 | $3,032 +2.8% | $175,810 +3% |
| 2006 | $2,949 +4% | $170,690 +3% |
| 2005 | $2,835 +1.1% | $165,720 +3% |
| 2004 | $2,805 +4.3% | $160,900 +3% |
| 2003 | $2,688 +1.9% | $156,220 +3% |
| 2002 | $2,638 +8.6% | $151,670 +6.1% |
| 2000 | $2,429 | $142,980 |
Find assessor info on the county website
Neighborhood: Southwest
Nearby homes
- $476,5003 bd3 ba1.7k sqft2202 SW Binford Lake Pkwy, Gresham, OR 97080Off Market
- $517,7004 bd3 ba2k sqft2154 SW Binford Lake Pkwy, Gresham, OR 97080Off Market
- $500-- bd-- ba-- sqftLevy Code 026, Gresham, OR 97080Off Market
- $639,2004 bd3 ba2.8k sqft2220 SW Lillyben Ct, Gresham, OR 97080Off Market
- $556,0004 bd3 ba1.4k sqft2225 SW Lillyben Ct, Gresham, OR 97080Off Market
- $462,9003 bd2 ba1.7k sqft2232 SW Binford Lake Pkwy, Gresham, OR 97080Off Market
- $525,3004 bd3 ba2.4k sqft2189 SW Binford Lake Pkwy, Gresham, OR 97080Off Market
- $457,0003 bd1 ba1.7k sqft2201 SW Binford Lake Pkwy, Gresham, OR 97080Off Market
Nearby schools
GreatSchools rating
- 4/10Hollydale Elementary SchoolGrades: K-5Distance: 0.8 mi
- 3/10Dexter Mccarty Middle SchoolGrades: 6-8Distance: 2 mi
- 4/10Gresham High SchoolGrades: 9-12Distance: 2 mi
Schools provided by the listing agent
- Elementary: Hollydale
- Middle: Dexter Mccarty
- High: Gresham
Source: RMLS (OR). This data may not be complete. We recommend contacting the local school district to confirm school assignments for this home.
Get a cash offer in 3 minutes
Find out how much your home could sell for in as little as 3 minutes with a no-obligation cash offer.
Estimated market value
$614,900
Get a cash offer in 3 minutes
Find out how much your home could sell for in as little as 3 minutes with a no-obligation cash offer.
Estimated market value
$614,900
- Oregon
- Multnomah County
- Gresham
- 97080
- Southwest
- 2188 SW Binford Lake Pkwy
Nearby cities
Nearby neighborhoods
Nearby zip codes
Other Gresham Topics
