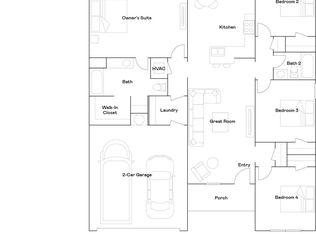
Discover the exquisite Fenway plan, distinguished by its captivating covered front porch and meticulously landscaped front yard, which enhances its curb appeal. This home offers an open floor plan with 3 bedrooms and 2 bathrooms, providing ample space for comfortable living. The expansive family room serves as a central hub for relaxation and social gatherings. Enjoy meals in the cozy breakfast or dining area, adjacent to a beautiful kitchen equipped with energy-efficient appliances, generous counter space, and a spacious pantry—perfect for preparing and enjoying delicious family meals. Additionally, the covered entryway adds to the home's inviting charm. Learn more about the Fenway plan today and envision how it can elevate your lifestyle! **SEE SHOWING REMARKS & AGENT REMARKS FOR IMPORTANT INFORMATION**
Active under contract
$227,900
2188 Sam Tillery Dr, Alexander, AR 72002
3beds
1,446sqft
Single Family Residence
Built in 2026
7,405 Square Feet Lot
$-- Zestimate®
$158/sqft
$21/mo HOA
What's special
- 34 days
- 6
- 0
Zillow last checked:
Listing updated:
Listed by:
Jennifer Owens 501-945-0455,
Lennar Realty 501-945-0455
Source: CARMLS,MLS#: 26032717
Facts & features
Interior
Bedrooms & bathrooms
- Bedrooms: 3
- Bathrooms: 2
- Full bathrooms: 2
Dining room
- Features: Breakfast Bar
Heating
- Heat Pump
Appliances
- Included: Free-Standing Range, Electric Range, Dishwasher, Disposal, Electric Water Heater
- Laundry: Washer Hookup, Electric Dryer Hookup, Laundry Room
Features
- Pantry, Sheet Rock, Sheet Rock Ceiling, Primary Bedroom/Main Lv, Guest Bedroom/Main Lv, 3 Bedrooms Same Level
- Flooring: Carpet, Luxury Vinyl
- Basement: None
- Has fireplace: No
- Fireplace features: None
Interior area
- Total structure area: 1,446
- Total interior livable area: 1,446 sqft
Property
Parking
- Total spaces: 2
- Parking features: Garage, Two Car
- Has garage: Yes
Features
- Levels: One
- Stories: 1
Lot
- Size: 7,405 Square Feet
- Dimensions: 60 x 126
- Features: Subdivided
Construction
Type & style
- Home type: SingleFamily
- Architectural style: Traditional
- Property subtype: Single Family Residence
Materials
- Metal/Vinyl Siding
- Foundation: Slab
- Roof: Composition,3 Tab Shingles
Condition
- New construction: Yes
- Year built: 2026
Details
- Builder name: Lennar Homes of Arkansas, LLC
Utilities & green energy
- Electric: Elec-Municipal (+Entergy)
- Sewer: Public Sewer
- Water: Public
Community & HOA
Community
- Features: Mandatory Fee
- Security: Smoke Detector(s)
- Subdivision: MIDLAND ESTATES PHASE 1
HOA
- Has HOA: Yes
- HOA fee: $250 annually
- Second HOA fee: $150 none
Location
- Region: Alexander
Financial & listing details
- Price per square foot: $158/sqft
- Annual tax amount: $2,300
- Date on market: 8/11/2026
- Listing terms: VA Loan,FHA,Conventional,Cash,USDA Loan
- Road surface type: Paved
Estimated market value
Not available
Estimated sales range
Not available
$1,768/mo
Price history
Price history is unavailable.
Public tax history
Tax history is unavailable.
Monthly payment
Est. payment
Payment breakdown
Explore the cost of this home by adjusting the details. Changes won't be saved.Climate risks
Neighborhood: 72002
- $235,9004 bd2 ba1.6k sqft2196 Sam Tillery Dr, Alexander, AR 72002New Construction
- $224,9004 bd2 ba1.4k sqft2309 Sam Tillery Dr, Alexander, AR 72002Sold

- $237,9003 bd2 ba1.6k sqft2253 Sam Tillery Dr, Alexander, AR 72002New Construction

- $226,9003 bd2 ba1.4k sqft2148 Sam Tillery Dr, Alexander, AR 72002New Construction

Similar homes
- $226,9003 bd2 ba1.4k sqft2148 Sam Tillery Dr, Alexander, AR 72002New Construction
 CARMLS
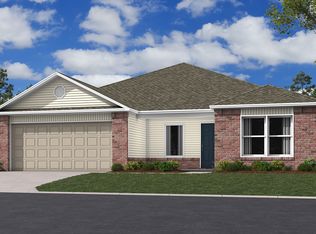
 - from $235,9004 bd2 ba1.6k sqftRc Kinsley II Plan, Midland Estates, Alexander, AR 72002New Construction
 Lennar Homes
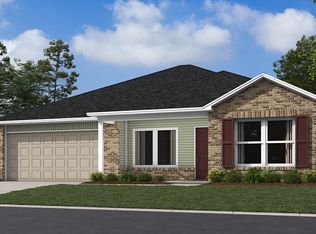
 - from $228,9004 bd2 ba1.4k sqftRc Carnegie II Plan, Midland Estates, Alexander, AR 72002New Construction
 Lennar Homes
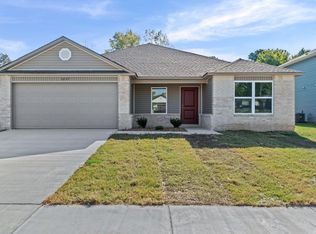
 - $236,9004 bd2 ba1.6k sqft2237 Sam Tillery Dr, Alexander, AR 72002New Construction
 CARMLS
 - $214,5003 bd2 ba1.4k sqft8033 Chesapeake Trl, Bauxite, AR 72011New ConstructionCARMLS
- $299,0004 bd2 ba1.7k sqft150 Everest St, Shannon Hills, AR 72002New ConstructionMLS ID #26025215, Amanda White, Anchor & Oak Realty Group. CARMLS
- $299,0004 bd2 ba1.7k sqft142 Everest St, Shannon Hills, AR 72002New ConstructionMLS ID #26025214, Amanda White, Anchor & Oak Realty Group. CARMLS
- $218,9003 bd2 ba1.4k sqft1633 Rambling Brook Dr, Benton, AR 72015New ConstructionCARMLS
