Skip main navigation
Sold
  • $700,000

    2188 Selah Way, Fennville, MI 49408

    4beds
    2,425sqft
    Single Family Residence
    Built in 2025
    2 Acres Lot
    $710,700 Zestimate®
    $289/sqft
    $3,774 Estimated rent

    Home value

    $710,700

    $675,000 - $746,000

    $3,774/mo

    Zestimate® history
    Loading
    Loading...

    Owner options

    List your home for rent

    $3,774/mo

    Rent Zestimate®

    Find your next renter with Zillow Rental Manager. Plus, with online applications, you can quickly screen prospective tenants – for free.

    Learn more

    $3,774/mo

    Rent Zestimate®

    Refinance and save

    $4,352/mo

    Est. payment

    Refinancing to a lower rate could help reduce your monthly payments and save thousands over the life of the loan.

    See today's rates

    $4,352/mo

    Est. payment

    Explore your selling options

    Work with a Zillow partner agent

    Leverage their expertise and Zillow's premium Showcase listings to get your home seen by more buyers.

    Get started

    List with your own agent

    Get your home in front of millions of buyers by listing it on Zillow.

    Learn how to do it

    Sell it yourself

    Take full control of how buyers see your home on Zillow by listing For Sale by Owner (FSBO).

    List your home

    What's special

    Modern designModern comfortPeaceful retreatTimeless appealFinished walkout basementUsable acresThoughtfully designed living space
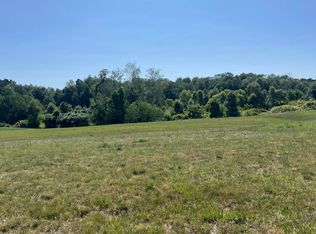
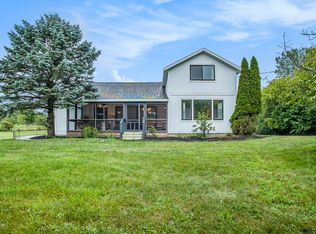
    This stunning, move-in ready, 4-bedroom, 3-bathroom modern farmhouse offers 2,430 square feet of thoughtfully designed living space, including a 750 sq. ft. finished walkout basement and an oversized 2-car garage. Nestled on over 2 usable acres in the friendly, picturesque town of Fennville, you'll enjoy the charm of nearby orchards, wineries, and small-town warmth, all within easy reach of the lakeshore. Step inside to an inviting, open-concept floor plan that serves as the centerpiece of this state-of-the-art, system-built home. Every detail has been curated for modern comfort and timeless appeal. Highlights and Upgrades Include: • Irrigation system • Engineered Wood (LP Smart) Siding • Finished walkout basement • Composite decking & landscaped yard • Central humidifier • 200 sq. ft. elevated rear deck • Space for a future pole barn • Chef-grade Forno appliance suite • Pre-wired for AV • One-year builder warranty • Turnkey Ritz-Craft construction The chef's kitchen showcases Calacatta Mont Hanstone quartz countertops, Designer White cabinetry, and natural wood accents, creating a perfect blend of warmth and sophistication. The primary suite offers a peaceful retreat with a spacious walk-in closet and a luxury ensuite featuring dual vanities, quartz countertops, and a walk-in shower. A perfect balance of modern design, smart technology, and country tranquility. For more information or to schedule your private tour, contact us today. Visit the Immersive Homes Design Center in Williamston, MI, to explore our technology-driven approach to homebuilding, including pre-visualization, customization, and land planning tools. Renderings are for illustrative purposes only. Optional features, finishes, and design elements may vary.

    Zillow last checked:

    Listing updated:

    Listed by:

    Loren Romain 616-894-9141,

    Immersive Homes Real Estate

    Bought with:

    Brian Elmore, 6501455657

    @properties Christie's International R.E.

    Source: MichRIC,MLS#: 25052046MLS Logo

    Facts & features

    Interior

    Bedrooms & bathrooms
    • Bedrooms: 4
    • Bathrooms: 3
    • Full bathrooms: 3
    • Main level bedrooms: 3
    Primary bedroom
    • Level: Main
    • Area: 187.06
    • Dimensions: 14.58 x 12.83
    Bedroom 2
    • Level: Main
    • Area: 104
    • Dimensions: 10.00 x 10.40
    Bedroom 4
    • Level: Basement
    • Area: 156
    • Dimensions: 13.00 x 12.00
    Primary bathroom
    • Level: Main
    Bathroom 2
    • Level: Main
    Bathroom 3
    • Level: Main
    • Area: 103.22
    • Dimensions: 10.50 x 9.83
    Bathroom 3
    • Level: Basement
    Dining room
    • Description: Combo with the Kitchen
    • Level: Main
    Kitchen
    • Level: Main
    • Area: 125.99
    • Dimensions: 9.82 x 12.83
    Laundry
    • Level: Main
    • Area: 80
    • Dimensions: 8.00 x 10.00
    Living room
    • Level: Main
    • Area: 201.28
    • Dimensions: 12.58 x 16.00
    Recreation
    • Level: Basement
    • Area: 504.74
    • Dimensions: 35.42 x 14.25
    Heating
    • Forced Air
    Cooling
    • Central Air
    Appliances
    • Included: Dishwasher, Disposal, Range, Refrigerator
    • Laundry: Electric Dryer Hookup, Gas Dryer Hookup, Laundry Room, Main Level
    Features
    • Flooring: Carpet, Vinyl
    • Basement: Full
    • Has fireplace: No
    Interior area
    • Total structure area: 1,675
    • Total interior livable area: 2,425 sqft
    • Finished area below ground: 750

    Property

    Parking
    • Total spaces: 2
    • Parking features: Garage Faces Front, Attached
    • Garage spaces: 2
    Features
    • Stories: 1
    Lot
    • Size: 2 Acres
    • Dimensions: 188 x 462
    Details
    • Parcel number: 0701001501
    • Zoning description: Residential

    Construction

    Type & style
    • Home type: SingleFamily
    • Architectural style: Ranch
    • Property subtype: Single Family Residence
    Materials
    • Vinyl Siding
    • Roof: Asphalt,Shingle
    Condition
    • New Construction
    • New construction: Yes
    • Year built: 2025
    Details
    • Builder name: Immersive Homes LLC

    Utilities & green energy

    • Sewer: Septic Tank
    • Water: Well
    • Utilities for property: Cable Available

    Community & HOA

    Location
    • Region: Fennville

    Financial & listing details

    • Price per square foot: $289/sqft
    • Tax assessed value: $50,000
    • Annual tax amount: $2,560
    • Date on market: 10/9/2025
    • Listing terms: Cash,Conventional

    Price history

    DateEventPrice
    1/9/2026Sold$700,000-3.4%$289/sqft
    Source: MichRIC #25052046 Report a problem
    12/5/2025Pending sale$724,900$299/sqft
    Source: MichRIC #25052046 Report a problem
    10/22/2025Price change$724,900+3.7%$299/sqft
    Source: MichRIC #25052046 Report a problem
    10/9/2025Listed for sale$699,000$288/sqft
    Source: MichRIC #25052046 Report a problem
    10/8/2025Listing removed$699,000$288/sqft
    Source: Greater Lansing AOR #287348 Report a problem
    8/20/2025Price change$699,000+5.1%$288/sqft
    Source: Greater Lansing AOR #287348 Report a problem
    8/11/2025Price change$664,900+3.9%$274/sqft
    Source: Greater Lansing AOR #287348 Report a problem
    4/11/2025Listed for sale$639,900+312.8%$264/sqft
    Source: Greater Lansing AOR #287348 Report a problem
    4/4/2025Sold$155,000-2.5%$64/sqft
    Source: Public Record Report a problem
    2/4/2025Pending sale$159,000$66/sqft
    Source: MichRIC #24045166 Report a problem
    10/16/2024Price change$159,000-20.1%$66/sqft
    Source: MichRIC #24045166 Report a problem
    8/28/2024Price change$199,000+151.9%$82/sqft
    Source: MichRIC #24045166 Report a problem
    3/31/2023Pending sale$79,000$33/sqft
    Source: MichRIC #22009995 Report a problem
    12/5/2022Price change$79,000-27.5%$33/sqft
    Source: MichRIC #22009995 Report a problem
    9/23/2022Price change$109,000-8.4%$45/sqft
    Source: MichRIC #22009995 Report a problem
    8/10/2022Price change$119,000-7.8%$49/sqft
    Source: MichRIC #22009995 Report a problem
    3/28/2022Listed for sale$129,000$53/sqft
    Source: MichRIC #22009995 Report a problem

    Public tax history

    YearProperty taxesTax assessment
    2025$2,567 $50,000
    2024-- $50,000
    Find assessor info on the county website

    Neighborhood: 49408

    Nearby schools

    GreatSchools rating
    Get a cash offer in 3 minutes
    Find out how much your home could sell for in as little as 3 minutes with a no-obligation cash offer.
    Estimated market value
    $710,700
    Get a cash offer in 3 minutes
    Find out how much your home could sell for in as little as 3 minutes with a no-obligation cash offer.
    Estimated market value
    $710,700