Just one mile from East Atlanta Village, this attractive all-brick ranch sits on a peaceful, dead-end street in the highly sought-after East Atlanta neighborhood. Enjoy walking to the Thursday farmers market or savor a Monday Burger Buddy deal at Argosy. For those who prefer riding, a continuous bike lane connects you to the Beltline in Glenwood Park, just two miles away. A beautifully landscaped level front yard welcomes you home. Step inside to a warm living room featuring gleaming hardwood floors and a large picture window that floods the space with natural light. The kitchen boasts freshly painted cabinetry, a cozy breakfast nook, and ample storage, flowing seamlessly into a spacious living and dining area with wood floors as well—perfect for everyday living and entertaining. The family room opens to a generous deck, ideal for outdoor dining and relaxing while enjoying the private, wooded backyard. The main level includes three comfortable bedrooms with hardwood floors, one full bath, and one half bath. There is potential space available to expand the primary bath to include a walk-in shower. Enjoy easy one-level living complemented by a full, unfinished walkout basement offering approximately 800 square feet of exceptional storage and limitless potential for future expansion. Outside, two driveways provide ample parking, and a handy storage shed keeps yard tools and bikes within easy reach. What truly sets this home apart is the setting. The quiet, friendly dead-end street creates a genuine neighborhood feel—where kids play outside and a neighbor’s friendly dog might trot over for a belly rub. A stream runs behind the property (outside the flood plain), attracting abundant wildlife including owls calling at night, red-shouldered hawks overhead, and deer wandering through regularly. This creates a peaceful, green “city in the forest” ambiance, with the tip of Bank of America Plaza (the “pencil building”) peeking above the tree line as you pull onto Flat Shoals.
Active
Price cut: $15K (10/3)
$435,000
2188 Stockbridge Dr, Atlanta, GA 30316
3beds
1,524sqft
Single Family Residence, Residential
Built in 1962
0.34 Acres Lot
$431,100 Zestimate®
$285/sqft
$-- HOA
What's special
All-brick ranchPrivate wooded backyardGleaming hardwood floorsCozy breakfast nookFreshly painted cabinetryAmple storagePeaceful dead-end street
- 25 days
- 200
- 19
Zillow last checked:
Listing updated:
Listed by:
Heather Steiner,
Dorsey Alston Realtors 404-352-2010
Source: FMLS GA,MLS#: 7837127
Facts & features
Interior
Bedrooms & bathrooms
- Bedrooms: 3
- Bathrooms: 2
- Full bathrooms: 1
- 1/2 bathrooms: 1
- Main level bathrooms: 1
- Main level bedrooms: 3
Rooms
- Room types: Basement, Bathroom, Bedroom, Den, Laundry, Living Room, Workshop
Primary bedroom
- Features: Master on Main, Split Bedroom Plan
- Level: Master on Main, Split Bedroom Plan
Bedroom
- Features: Master on Main, Split Bedroom Plan
Primary bathroom
- Features: Other
Dining room
- Features: Dining L, Open Concept
Kitchen
- Features: Cabinets Other, Eat-in Kitchen, Laminate Counters, View to Family Room
Heating
- Central, Forced Air
Cooling
- Ceiling Fan(s), Central Air
Appliances
- Included: Dishwasher, Disposal, Dryer, Electric Oven, Electric Range, Range Hood, Refrigerator, Washer
- Laundry: In Basement
Features
- Flooring: Hardwood
- Windows: None
- Basement: Exterior Entry,Full,Interior Entry,Unfinished,Walk-Out Access
- Attic: Pull Down Stairs
- Has fireplace: No
- Fireplace features: None
- Common walls with other units/homes: No Common Walls
Interior area
- Total structure area: 1,524
- Total interior livable area: 1,524 sqft
Video & virtual tour
Property
Parking
- Parking features: Driveway, Level Driveway
- Has uncovered spaces: Yes
Accessibility
- Accessibility features: Accessible Entrance
Features
- Levels: Two
- Stories: 2
- Patio & porch: Deck
- Exterior features: Balcony, Rain Gutters, Rear Stairs, Storage
- Pool features: None
- Spa features: None
- Fencing: Chain Link
- Has view: Yes
- View description: Neighborhood
- Waterfront features: None
- Body of water: None
Lot
- Size: 0.34 Acres
- Dimensions: 150 x 100
- Features: Back Yard, Front Yard
Details
- Additional structures: Outbuilding, Shed(s)
- Parcel number: 15 146 05 003
- Other equipment: None
- Horse amenities: None
Construction
Type & style
- Home type: SingleFamily
- Architectural style: Ranch,Traditional
- Property subtype: Single Family Residence, Residential
Materials
- Brick 4 Sides
- Foundation: Block
- Roof: Composition
Condition
- Resale
- New construction: No
- Year built: 1962
Utilities & green energy
- Electric: 110 Volts
- Sewer: Public Sewer
- Water: Public
- Utilities for property: Cable Available, Electricity Available, Natural Gas Available, Phone Available, Sewer Available
Green energy
- Energy efficient items: None
- Energy generation: None
Community & HOA
Community
- Features: Near Public Transport, Near Trails/Greenway
- Security: None
- Subdivision: East Atlanta
HOA
- Has HOA: No
Location
- Region: Atlanta
Financial & listing details
- Price per square foot: $285/sqft
- Tax assessed value: $427,000
- Annual tax amount: $5,255
- Date on market: 9/13/2026
- Cumulative days on market: 119 days
- Electric utility on property: Yes
- Road surface type: Asphalt
Estimated market value
$431,100
$410,000 - $453,000
$2,741/mo
Price history
| Date | Event | Price |
|---|---|---|
| 10/3/2026 | Price change | $435,000-3.3%$285/sqft |
Source:  FMLS GA #7837127 Report a problem FMLS GA #7837127 Report a problem | ||
| 9/15/2026 | Listed for sale | $450,000$295/sqft |
Source: FMLS GA #7837127 Report a problem | ||
| 9/11/2026 | Listing removed | $450,000$295/sqft |
Source: FMLS GA #7784942 Report a problem | ||
| 8/19/2026 | Price change | $450,000-2.2%$295/sqft |
Source: FMLS GA #7784942 Report a problem | ||
| 7/22/2026 | Price change | $460,000-1.9%$302/sqft |
Source: FMLS GA #7784942 Report a problem | ||
| 7/8/2026 | Price change | $469,000-2.1%$308/sqft |
Source: FMLS GA #7784942 Report a problem | ||
| 6/10/2026 | Listed for sale | $479,000+6.4%$314/sqft |
Source: FMLS GA #7784942 Report a problem | ||
| 7/11/2022 | Sold | $450,000+12.8%$295/sqft |
Source: FMLS GA #7065522 Report a problem | ||
| 6/27/2022 | Pending sale | $399,000$262/sqft |
Source: FMLS GA #7065522 Report a problem | ||
| 6/19/2022 | Contingent | $399,000$262/sqft |
Source: FMLS GA #7065522 Report a problem | ||
| 6/19/2022 | Pending sale | $399,000$262/sqft |
Source:  GAMLS #10059815 Report a problem GAMLS #10059815 Report a problem | ||
| 6/15/2022 | Listed for sale | $399,000+169.6%$262/sqft |
Source: FMLS GA #7065522 Report a problem | ||
| 11/30/2009 | Sold | $148,000+2.1%$97/sqft |
Source: Public Record Report a problem | ||
| 10/23/2009 | Listed for sale | $145,000-0.8%$95/sqft |
Source: Avenue Realty, Inc. Report a problem | ||
| 6/30/2003 | Sold | $146,200+42.1%$96/sqft |
Source: Public Record Report a problem | ||
| 3/20/2000 | Sold | $102,900$68/sqft |
Source: Public Record Report a problem | ||
Public tax history
| Year | Property taxes | Tax assessment |
|---|---|---|
| 2025 | $5,255 -3.9% | $170,800 |
| 2024 | $5,470 +9.3% | $170,800 -3.3% |
| 2023 | $5,003 +30.3% | $176,600 +28.3% |
| 2022 | $3,838 +12.7% | $137,680 +15.8% |
| 2021 | $3,404 +8.4% | $118,880 +10.9% |
| 2020 | $3,140 +3.3% | $107,240 +3.3% |
| 2019 | $3,039 +9.9% | $103,800 +12.7% |
| 2018 | $2,765 +4.7% | $92,120 +10.7% |
| 2017 | $2,641 +2.1% | $83,240 +0.1% |
| 2016 | $2,588 | $83,120 +56.1% |
| 2014 | $2,588 | $53,240 +15.8% |
| 2013 | -- | $45,960 |
| 2012 | -- | $45,960 -15.3% |
| 2011 | -- | $54,288 -12.6% |
| 2010 | $1,925 | $62,080 |
| 2009 | $1,925 +15.5% | $62,080 -0.2% |
| 2008 | $1,666 -1.1% | $62,200 |
| 2007 | $1,685 +16.1% | $62,200 |
| 2006 | $1,451 +5.9% | $62,200 +14.2% |
| 2005 | $1,371 +1.7% | $54,480 |
| 2004 | $1,348 -39.2% | $54,480 +6.2% |
| 2003 | $2,215 +2.4% | $51,280 |
| 2002 | $2,164 +36.6% | $51,280 +20.6% |
| 2001 | $1,584 | $42,520 |
Find assessor info on the county website
Monthly payment
Est. payment
Payment breakdown
Explore the cost of this home by adjusting the details. Changes won't be saved.Climate risks
Neighborhood: 30316
Nearby schools
Schools provided by the listing agent
- Elementary: Ronald E McNair
- Middle: McNair - Dekalb
- High: McNair
Source: FMLS GA. This data may not be complete. We recommend contacting the local school district to confirm school assignments for this home.


Similar homes
- $399,0003 bd2 ba1.4k sqft899 Bouldercrest Dr SE, Atlanta, GA 30316For Sale

 MLS ID #7810891, Michael Lambros, Lambros Realty, LLC.. FMLS GA
 - $429,9003 bd2 ba1.2k sqft1238 Trenton St SE, Atlanta, GA 30316For Sale
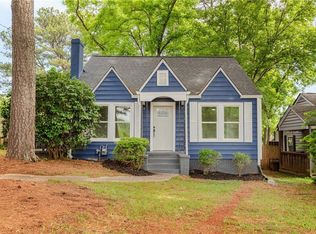 MLS ID #7835658, Trish Beeman, The Beeman Group, LLC. FMLS GA
 - $380,0002 bd2 ba1.4k sqft1666 May Ave SE, Atlanta, GA 30316Active
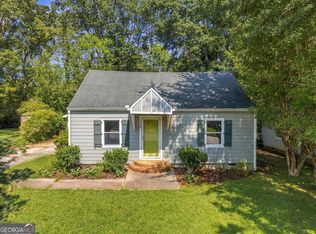
 MLS ID #10851436, Mike Francis, Keller Williams Realty Partners. GAMLS
 - $429,9002 bd1 ba1.1k sqft1408 McPherson Ave SE, Atlanta, GA 30316For Sale
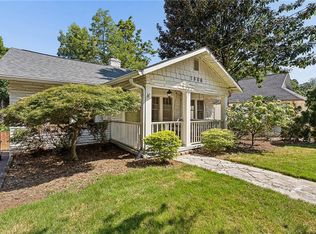 MLS ID #7832102, Wilmot Irvin, Atlanta Fine Homes Sotheby's International. FMLS GA
 - $349,9003 bd2 ba1k sqft1269 Lynwyn Ln SE, Atlanta, GA 30316ActiveMLS ID #10742159, Malka Shulman, Chapman Hall Realtors Atlanta North. GAMLS
- $349,0004 bd3 ba1.4k sqft1467 Timms Cir SE, Atlanta, GA 30316ActiveMLS ID #10835389, Céline Higgins Evans, Simply List. GAMLS
- $365,0002 bd2 ba912 sqft812 Flat Shoals Way SE, Atlanta, GA 30316For SaleMLS ID #7796821, Ashley Reagin, Beacham and Company. FMLS GA
- $499,0003 bd3 ba1.8k sqft1595 McPherson Ave SE, Atlanta, GA 30316For SaleMLS ID #7813288, Mallory Holt, Dorsey Alston Realtors. FMLS GA
- $400,0003 bd2 ba1.6k sqft2010 Delphine Dr, Decatur, GA 30032For SaleMLS ID #7831360, Kristy Mahurin, Peachtree Town & Country. FMLS GA
- $450,0003 bd2 ba1.5k sqft1434 Athens Ave SW, Atlanta, GA 30310ActiveMLS ID #10840651, Tristain O'Donnell, Engel & Völkers Atlanta. GAMLS
- $465,0003 bd2 ba1.7k sqft2123 Juanita St, Decatur, GA 30032ActiveMLS ID #10772194, Mark Camp, BHHS Georgia Properties. GAMLS
- $579,0003 bd2 ba1.6k sqft1317 McPherson Ave SE, Atlanta, GA 30316ActiveMLS ID #10844245, Marc Takacs, Keller Williams Lake Oconee. GAMLS
- $369,0003 bd2 ba1.4k sqft2030 Barberrie Ln, Decatur, GA 30032For SaleMLS ID #7847335, Larisa Desplats, NorthGroup Real Estate. FMLS GA
- $419,9004 bd2 ba1.7k sqft2133 Cascade Rd SW, Atlanta, GA 30311ActiveMLS ID #10719903, Joshua Erwin, BHGRE Metro Brokers. GAMLS
- $410,0004 bd2 ba1.6k sqft3587 Terri Lynn Ct, Tucker, GA 30084For SaleMLS ID #7845216, MICHELLE LUGO, HomeSmart. FMLS GA
- $425,0003 bd2 ba1.3k sqft3428 Havalyn Ln, Atlanta, GA 30340For SaleMLS ID #7846925, Wilmot Irvin, Atlanta Fine Homes Sotheby's International. FMLS GA
- $329,9004 bd3 ba1.8k sqft2761 Zane Grey Dr SE, Atlanta, GA 30316ActiveMLS ID #10667851, Jacinta da Silva, Atlanta Communities. GAMLS
- $330,0004 bd3 ba1.7k sqft3059 Will Rogers Pl SE, Atlanta, GA 30316ActiveMLS ID #10742214, Sherya Thomas, Keller Williams Realty Buckhead. GAMLS
- $344,0003 bd2 ba1.3k sqft2992 Belvedere Ln, Decatur, GA 30032For SaleMLS ID #7846869, Nikki Elmore, Atlanta Fine Homes Sotheby's International. FMLS GA
- $399,0005 bd2 ba1.7k sqft469 Mellview Ave SW, Atlanta, GA 30310For SaleMLS ID #7779427, Jen Metzger, Atlanta Fine Homes Sotheby's International. FMLS GA
