Beautifully maintained brick ranch nestled on just under 3 private acres, offering the perfect blend of comfort, space, and country charm. Set well off the roadway and surrounded by mature landscaping, this inviting property provides a peaceful setting with plenty of room to enjoy the outdoors. Inside, you'll find three generously sized bedrooms, a beautifully renovated primary bath, and an updated guest bath. The spacious kitchen features abundant cabinetry, a center island, and ample workspace, making it ideal for everyday living and entertaining. A full, sealed basement with interior stair access offers the laundry area along with tremendous potential for future expansion, a workshop, home gym, or additional storage. Enjoy relaxing or entertaining on the rear deck overlooking the expansive backyard. Additional features include a one-car carport and a large detached storage building for equipment, hobbies, or extra storage. This move-in ready property offers the privacy of country living while providing the space and flexibility today's buyers are looking for. Conveniently located approximately 25 miles from Fort Bragg and just 2.5 miles from the vibrant and growing downtown Vass community, where you'll enjoy local restaurants, a coffee shop, boutique shopping, and other small-town amenities--all while experiencing the privacy and tranquility of country living.
For sale
$350,000
2188 Us 1, Cameron, NC 28326
3beds
1,343sqft
Single Family Residence
Built in 1970
2.98 Acres Lot
$-- Zestimate®
$261/sqft
$-- HOA
What's special
Beautifully maintained brick ranchBeautifully renovated primary bathUpdated guest bathAmple workspaceSpacious kitchenSurrounded by mature landscapingCenter island
- 17 days |
- 959 |
- 77 |
Zillow last checked:
Listing updated:
Listed by:
Audrey A Wiggins 910-315-3032,
Better Homes and GardensReal Estate Lifestyle Property Partners/SP
Source: Hive MLS,MLS#: 100585992 Originating MLS: Mid Carolina Regional MLS
Originating MLS: Mid Carolina Regional MLSLoading...
Facts & features
Interior
Bedrooms & bathrooms
- Bedrooms: 3
- Bathrooms: 2
- Full bathrooms: 2
Rooms
- Room types: Bedroom 1, Bedroom 2, Bedroom 3, Living Room, Breakfast Nook
Bedroom 1
- Level: Main
- Dimensions: 11 x 14
Bedroom 2
- Level: Main
- Dimensions: 12 x 12
Bedroom 3
- Level: Main
- Dimensions: 12 x 10
Breakfast nook
- Level: Main
- Dimensions: 10 x 10
Kitchen
- Level: Main
- Dimensions: 17 x 11
Living room
- Level: Main
- Dimensions: 13 x 15
Heating
- Electric, Heat Pump
Cooling
- Central Air
Features
- Walk-in Shower
- Basement: Unfinished
Interior area
- Total structure area: 1,343
- Total interior livable area: 1,343 sqft
Video & virtual tour
Property
Parking
- Total spaces: 2
- Parking features: Gravel
- Garage spaces: 1
- Carport spaces: 1
- Covered spaces: 2
Features
- Levels: One
- Patio & porch: Deck, Front Porch, Rear Porch
- Fencing: None
- Has view: Yes
- View description: See Remarks
- Waterfront features: None
- Frontage type: See Remarks
Lot
- Size: 2.98 Acres
- Dimensions: 410 x 520 x 640
- Features: Gentle Sloping
Details
- Additional structures: Outbuilding
- Parcel number: 00005271
- Zoning: RA
- Special conditions: Standard
Construction
Type & style
- Home type: SingleFamily
- Property subtype: Single Family Residence
Materials
- Brick Veneer, Wood Frame
- Foundation: See Remarks
- Roof: Composition
Condition
- New construction: No
- Year built: 1970
Utilities & green energy
- Sewer: Septic Tank
- Water: Public, Well
- Utilities for property: None
Community & HOA
Community
- Subdivision: Not In Subdivision
HOA
- Has HOA: No
- Amenities included: None
Location
- Region: Cameron
Financial & listing details
- Price per square foot: $261/sqft
- Tax assessed value: $214,240
- Annual tax amount: $932
- Date on market: 7/2/2026
- Cumulative days on market: 18 days
- Listing agreement: Exclusive Right To Sell
- Listing terms: Cash,Conventional,FHA,USDA Loan,VA Loan
Estimated market value
Not available
Estimated sales range
Not available
Not available
Price history
| Date | Event | Price |
|---|---|---|
| 7/2/2026 | Listed for sale | $350,000+59.1%$261/sqft |
Source:  Hive MLS #100585992 Report a problem Hive MLS #100585992 Report a problem | ||
| 2/17/2021 | Sold | $220,000+10.1%$164/sqft |
Source: Hive MLS #1005203425 Report a problem | ||
| 11/23/2020 | Listed for sale | $199,900+56.2%$149/sqft |
Source: eXp Realty #203425 Report a problem | ||
| 7/17/2006 | Sold | $128,000$95/sqft |
Source: Hive MLS #119112 Report a problem | ||
Public tax history
| Year | Property taxes | Tax assessment |
|---|---|---|
| 2024 | $932 -4.4% | $214,240 |
| 2023 | $975 -0.8% | $214,240 +9.4% |
| 2022 | $983 +45.7% | $195,820 +25.5% |
| 2021 | $674 +1.6% | $155,980 +51.5% |
| 2020 | $664 | $102,960 |
| 2019 | $664 | $102,960 +0.7% |
| 2018 | $664 +12% | $102,250 |
| 2017 | $593 | $102,250 |
| 2015 | $593 +2.7% | $102,250 -2.8% |
| 2014 | $578 -3% | $105,220 |
| 2013 | $596 | $105,220 |
| 2012 | -- | $105,220 |
| 2011 | -- | $105,220 |
| 2010 | -- | $105,220 |
| 2009 | -- | $105,220 |
| 2008 | -- | $105,220 |
| 2007 | -- | $105,220 +37.1% |
| 2005 | -- | $76,770 |
| 2004 | -- | $76,770 |
| 2003 | -- | $76,770 |
Find assessor info on the county website
Monthly payment
Est. payment
Payment breakdown
Explore the cost of this home by adjusting the details. Changes won't be saved.Climate risks
Neighborhood: 28326
Nearby schools
GreatSchools rating
- 7/10Cameron Elementary SchoolGrades: K-5Distance: 2.7 mi
- 6/10Crain's Creek Middle SchoolGrades: 6-8Distance: 1.4 mi
- 7/10Union Pines High SchoolGrades: 9-12Distance: 4.8 mi
Schools provided by the listing agent
- Elementary: Cameron Elementary
- Middle: Crain's Creek Middle
- High: Union Pines High
Source: Hive MLS. This data may not be complete. We recommend contacting the local school district to confirm school assignments for this home.
- $604,5003 bd2 ba1.8k sqft2180 Us Highway 1, Cameron, NC 28326Off Market
- $296,1203 bd1 ba1.2k sqft2185 Us Highway 1, Cameron, NC 28326Off Market
- $645,1003 bd3 ba2.8k sqft2151 Us Highway 1, Cameron, NC 28326Off Market
- $1,025,0005 bd4 ba3.3k sqft1200 Cranes Creek Rd, Cameron, NC 28326Sold
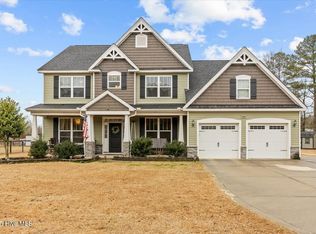
- $156,6002 bd1 ba1.1k sqft1303 Cranes Creek Rd, Cameron, NC 28326Off Market
- $61,640-- bd-- ba-- sqft1266 Cranes Creek Rd, Cameron, NC 28326Off Market
- $266,4003 bd1 ba1.9k sqft1291 Cranes Creek Rd, Cameron, NC 28326Off Market
- $--10.1 Acres1796 Cranes Creek Rd, Cameron, NC 28326Off Market
A local agent can set up tours, give advice and negotiate with sellers.
A local lender can help you make sure your offer is ready when you are.
Similar homes
- $315,0004 bd2 ba1.6k sqft3344 Cypress Church Road, Cameron, NC 28326For Sale
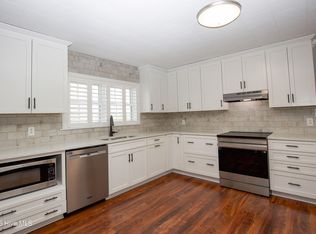
 MLS ID #100554467, Angela Thompson Group, Keller Williams Pinehurst. Hive MLS
 - $379,5002 bd2 ba1.6k sqft1897 Stanton Hill Road, Cameron, NC 28326For Sale
 MLS ID #100561266, Angela Thompson Group, Keller Williams Pinehurst. Hive MLS
 - $319,0003 bd1 ba1.3k sqft160 T Johnson Road, Carthage, NC 28327For Sale
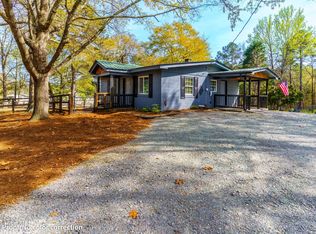 MLS ID #100563753, Audrey A Wiggins, Better Homes and GardensReal Estate Lifestyle Property Partners/SP. Hive MLS
 - $400,0003 bd2 ba1.6k sqft2704 Farm Life School Road, Carthage, NC 28327For Sale
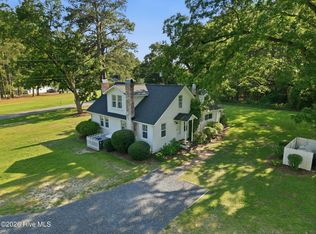 MLS ID #100579604, Tammy O Lyne, Keller Williams Pinehurst. Hive MLS
 - $450,0003 bd3 ba1.6k sqft1046 Ponderosa Trl, Cameron, NC 28326For Sale
 MLS ID #10139548, Walter Ciucevich. Doorify MLS
 - $329,0003 bd2 ba1.4k sqft248 Chickory Place, Vass, NC 28394For SaleMLS ID #100578265, Angela Thompson Group, Keller Williams Pinehurst. Hive MLS
- $354,9993 bd2 ba1.9k sqft140 Holly Ln, Sanford, NC 27332For SaleMLS ID #10165762, Edie Johnson. Doorify MLS
- $350,0003 bd2 ba1.5k sqft645 N Page St, Southern Pines, NC 28387For SaleMLS ID #10176115, Heather Anagnos. Doorify MLS
- $299,9803 bd3 ba1.8k sqft216 Blue Bay Lane, Cameron, NC 28326For SaleMLS ID #100578016, Frank Murphy, Frank and Tracy Murphy, LLC. Hive MLS
- $375,0002 bd2 ba1.4k sqft2020 Rice Rd, Sanford, NC 27330For SaleMLS ID #10172891, Ivey Elizabeth Gupere. Doorify MLS
- $359,0003 bd3 ba1.3k sqft225 Gun Club Drive, Pinehurst, NC 28374For SaleMLS ID #100587415, Samantha L Cole, La Belle Vie Realty. Hive MLS
- $338,9003 bd2 ba1.4k sqft103 Rustic Drive, Seven Lakes, NC 27376For SaleMLS ID #100583502, Alexander Jacoby, LPT Realty. Hive MLS
- $375,0003 bd2 ba1.4k sqft103 Round Oak Court, Seven Lakes, NC 27376For SaleMLS ID #100573862, Liz English, Premier Real Estate of the Sandhills LLC. Hive MLS
- $255,0001 bd2 ba1.6k sqft1430 Cypress Church Road, Cameron, NC 28326For SaleMLS ID #100537033, #SellingMoore The PG Group, Carolina Summit Group, LLC. Hive MLS
- $337,0003 bd2 ba1.6k sqft101 Swan Run Court, Seven Lakes, NC 27376For SaleMLS ID #100568117, Sandy Stewart, Sandhill Realty. Hive MLS
- $365,0003 bd2 ba1.6k sqft107 Michael Lane, Aberdeen, NC 28315For SaleMLS ID #100583712, Kyle Rank, Mark Spain Real Estate. Hive MLS
- $334,0003 bd2 ba1.8k sqft4116 Carson Dr, Sanford, NC 27332For SaleMLS ID #10173979, Ivey Elizabeth Gupere. Doorify MLS
- $309,0003 bd3 ba1.5k sqft2029 Fairview Ln, Sanford, NC 27330For SaleMLS ID #10179662, Gabby Murillo. Doorify MLS
- $314,9003 bd2 ba1.2k sqft2310 Cool Springs Rd, Sanford, NC 27330For SaleMLS ID #10169584, Cristal R Lavoie. Doorify MLS
- $365,0003 bd2 ba1.4k sqft190 Fox Run Road, Pinehurst, NC 28374For SaleMLS ID #100582542, Jason P Guyot, Maison Realty Group. Hive MLS
