Skip main navigation
Pending
  • Price cut: $30K (5/18)
    $499,000

    2188 U.S. 9, Kinderhook, NY 12106

    3beds
    2,360sqft
    Loading
    Single Family Residence
    Built in 1880
    0.9 Acres Lot
    $490,900 Zestimate®
    $211/sqft
    $-- HOA

    What's special

    Private serene backyard oasisStunning sunset viewsSpacious cleared yardFirst floor primary suiteStainless steel appliancesNew cabinetryGranite countertops
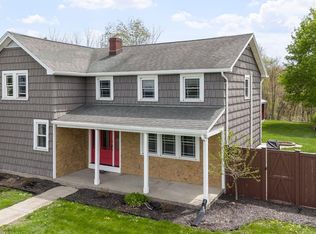
    Updated from top top to bottom, this 3-bedroom, 2-1/2 bath Cape Cod offers the perfect blend of modern upgrades, space, and location just outside the charming Village of Kinderhook. Situated on nearly an acre, the property features a private, serene backyard oasis with stunning sunset views, a patio with built-in firepit, and a spacious cleared yard that provides both privacy and tranquility. Inside, the home is thoughtfully designed for both everyday living and entertaining. The expansive 21X14 Living Room features a sliding glass door that seamlessly connects to the outdoor space. The fully renovated kitchen (2019) includes granite countertops, stainless steel appliances, new cabinetry, and ample storage, and opens directly into a formal 15X11 Dining Room. The first floor Primary Suite offers convenience with a 17X15 bedroom and a full bath, while a half bath with in-unit washer and dryer completes the main level. Upstairs, you'll find a second spacious Primary Bedroom (21X15), an additional bedroom (10X12), and a fully updated full bath with a new shower, vanity, lighting, and flooring. A versatile 16X11 loft provides the perfect space for a home office, playroom, or flex area. Additional highlights include all new windows (2020), a ductless A/C system installed in 2019 servicing key living areas, and a detached 3-car garage with new roof, siding, and garage doors completed in 2020, offering excellent space for vehicles, storage, or hobbies. Located just steps from the Empire State Rail Trail and only 15 minutes to Hudson, this home provides easy access to shopping, dining, and culture, and sits directly across the street from the local favorite Del's roadside. A rare combination of updates, space and setting-this is one you won't want to miss.
    65 days
    |
    23
    |
    1
    |

    Zillow last checked:

    Listing updated:

    Listed by:

    Sinkoff Realty Group 518-364-9497,

    Aimee Strunk-Reinoehl 518-857-7799,

    Brian Sinkoff 518-364-9497,

    Sinkoff Realty Group

    Source: HVCRMLS,MLS#: 20262224MLS Logo

      Facts & features

      Interior

      Bedrooms & bathrooms
      • Bedrooms: 3
      • Bathrooms: 3
      • Full bathrooms: 2
      • 1/2 bathrooms: 1
      Primary bedroom
      • Level: First
      • Area: 255
      • Dimensions: 17 x 15
      Primary bedroom
      • Level: Second
      • Area: 315
      • Dimensions: 21 x 15
      Bedroom
      • Level: Second
      • Area: 120
      • Dimensions: 10 x 12
      Primary bathroom
      • Level: First
      • Area: 48
      • Dimensions: 6 x 8
      Bathroom
      • Level: Second
      • Area: 64
      • Dimensions: 8 x 8
      Other
      • Description: Washer/Dryer
      • Level: First
      • Area: 78
      • Dimensions: 6 x 13
      Dining room
      • Level: First
      • Area: 165
      • Dimensions: 15 x 11
      Kitchen
      • Level: First
      • Area: 150
      • Dimensions: 15 x 10
      Living room
      • Level: First
      • Area: 294
      • Dimensions: 21 x 14
      Loft
      • Level: Second
      • Area: 176
      • Dimensions: 16 x 11
      Other
      • Description: Entry
      • Level: First
      • Area: 49
      • Dimensions: 7 x 7
      Heating
      • Baseboard, Oil
      Cooling
      • Ductless
      Appliances
      • Included: Washer/Dryer, Refrigerator, Microwave, Gas Oven, Dishwasher
      • Laundry: In Bathroom
      Features
      • Ceiling Fan(s), High Speed Internet, Walk-In Closet(s)
      • Flooring: Laminate, Tile, Vinyl
      • Basement: Crawl Space,Partial,Unfinished
      Interior area
      • Total structure area: 2,360
      • Total interior livable area: 2,360 sqft
      • Finished area above ground: 2,360
      • Finished area below ground: 0

      Property

      Parking
      • Total spaces: 3
      • Parking features: See Remarks, Driveway
      • Garage spaces: 3
      • Has uncovered spaces: Yes
      Features
      • Levels: Two
      • Exterior features: Fire Pit
      • Fencing: Partial,Wood
      Lot
      • Size: 0.9 Acres
      Details
      • Parcel number: 104489 53.18 02
      • Zoning: residential
      • Special conditions: Standard

      Construction

      Type & style
      • Home type: SingleFamily
      • Architectural style: Cape Cod
      • Property subtype: Single Family Residence
      Materials
      • Aluminum Siding, Vinyl Siding
      • Foundation: Block, Stone
      • Roof: Asphalt
      Condition
      • New construction: No
      • Year built: 1880

      Utilities & green energy

      • Electric: 200+ Amp Service
      • Sewer: Septic Tank
      • Water: Well

      Community & HOA

      Location
      • Region: Kinderhook

      Financial & listing details

      • Price per square foot: $211/sqft
      • Tax assessed value: $175,000
      • Annual tax amount: $4,327
      • Date on market: 5/8/2026

        Estimated market value

        $490,900

        $466,000 - $515,000

        $3,935/mo

        Price history

        DateEventPrice
        5/22/2026Pending sale$499,000$211/sqft
        Source: HVCRMLS #20262224 Report a problem
        5/18/2026Price change$499,000-5.7%$211/sqft
        Source: HVCRMLS #20262224 Report a problem
        5/8/2026Listed for sale$529,000$224/sqft
        Source: HVCRMLS #20262224 Report a problem

        Public tax history

        Tax history is unavailable.

        Monthly payment

        Estimated monthly payment$1,822
        All calculations are estimates and provided by Zillow, Inc. for informational purposes only. Actual amounts may vary.
        HOA fees may include property taxes on listings classified as Co-Ops. Contact the listing agent and/or owner for fee details.
        Mortgage interest rates are dependent on a number of factors, including credit score, down payment, and repayment length. Interest rate data provided by Zillow Group Marketplace, Inc. as of 1/1/1970 from various mortgage lenders with which we have lead or other similar arrangements; the Estimated Payment is an average of those rates.
        See how much you could borrow to make a competitive offer.

        Climate risks

        Neighborhood: 12106

        Getting around

        1 / 100
        Car-Dependent
        29 / 100
        Somewhat Bikeable

        Nearby schools

        GreatSchools rating

        A local agent can set up tours, give advice and negotiate with sellers.

        Browse local experts

        Similar homes