Skip main navigation
Sold for $750,000
  • $750,000

    2188 W WILDHORSE Drive, Chandler, AZ 85286

    3beds
    3baths
    2,949sqft
    Single Family Residence
    Built in 2001
    10,000 Square Feet Lot
    $819,000 Zestimate®
    $254/sqft
    $3,509 Estimated rent

    Home value

    $819,000

    $778,000 - $860,000

    $3,509/mo

    Zestimate® history
    Loading
    Loading...

    Owner options

    List your home for rent

    $3,509/mo

    Rent Zestimate®

    Find your next renter with Zillow Rental Manager. Plus, with online applications, you can quickly screen prospective tenants – for free.

    Learn more

    $3,509/mo

    Rent Zestimate®

    Refinance and save

    $4,740/mo

    Est. payment

    Refinancing to a lower rate could help reduce your monthly payments and save thousands over the life of the loan.

    See today's rates

    $4,740/mo

    Est. payment

    Explore your selling options

    Work with a Zillow partner agent

    Leverage their expertise and Zillow's premium Showcase listings to get your home seen by more buyers.

    Get started

    List with your own agent

    Get your home in front of millions of buyers by listing it on Zillow.

    Learn how to do it

    Sell it yourself

    Take full control of how buyers see your home on Zillow by listing For Sale by Owner (FSBO).

    List your home

    What's special

    Tiled countertopsLarge eat-in dining areaEat-in dining areaSplit masterSpacious kitchen areaWalk-in pantryNew intel facility
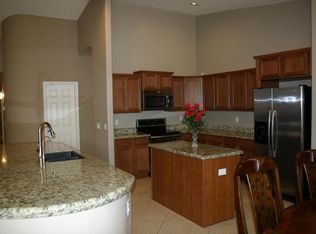
    Fabulous location near new Intel facility and Price Road corridor. Lovely single level with split master, 2 additional oversized bedrooms with walk-in closets and a den on a corner lot that sides and backs to the greenbelt. Entryway leads to a formal living/dining area that overlooks the pool/spa and an office/den with double doors. The spacious kitchen area boasts a sizeable island, gas cook top, stainless refrigerator, tiled countertops, maple cabinets, walk-in pantry and a large eat-in dining area. The large family room is just off the kitchen and eat-in dining area for that great room feel. Backyard is lush paradise with a heated pool and in-ground spa. The garage space supports 3 cars split between 2 separate bays.

    Zillow last checked:

    Listing updated:

    Listed by:

    Tony Moore 480-330-7030,

    Realty ONE Group

    Bought with:

    Eric Guevara, SA637123000

    EMG Real Estate

    Source: ARMLS,MLS#: 6639776MLS Logo

    Facts & features

    Interior

    Bedrooms & bathrooms
    • Bedrooms: 3
    • Bathrooms: 3
    Heating
    • Natural Gas
    Cooling
    • Central Air, Ceiling Fan(s)
    Appliances
    • Included: Gas Cooktop
    Features
    • High Speed Internet, Double Vanity, Eat-in Kitchen, No Interior Steps, Kitchen Island, Pantry, Full Bth Master Bdrm, Separate Shwr & Tub
    • Flooring: Carpet, Laminate, Tile
    • Windows: Double Pane Windows
    • Has basement: No
    Interior area
    • Total structure area: 2,949
    • Total interior livable area: 2,949 sqft

    Property

    Parking
    • Total spaces: 3
    • Parking features: RV Gate, Garage Door Opener, Direct Access, Attch'd Gar Cabinets
    • Garage spaces: 3
    Features
    • Stories: 1
    • Patio & porch: Covered, Patio
    • Exterior features: Private Street(s)
    • Has private pool: Yes
    • Pool features: Fenced, Heated
    • Has spa: Yes
    • Spa features: Heated, Private
    • Fencing: Wrought Iron
    Lot
    • Size: 10,000 Square Feet
    • Features: Sprinklers In Rear, Sprinklers In Front, Corner Lot, Synthetic Grass Frnt, Synthetic Grass Back, Auto Timer H2O Front, Auto Timer H2O Back
    Details
    • Parcel number: 30325539

    Construction

    Type & style
    • Home type: SingleFamily
    • Property subtype: Single Family Residence
    Materials
    • Stucco, Wood Frame, Painted
    • Roof: Tile
    Condition
    • Year built: 2001
    Details
    • Builder name: Maracay

    Utilities & green energy

    • Sewer: Public Sewer
    • Water: City Water

    Community & HOA

    Community
    • Features: Gated, Playground
    • Security: Security System Owned
    • Subdivision: PECOS VISTAS 2
    HOA
    • Has HOA: Yes
    • Services included: Maintenance Grounds, Street Maint
    • HOA fee: $363 quarterly
    • HOA name: Pecos Vistas
    • HOA phone: 602-437-4777
    Location
    • Region: Chandler

    Financial & listing details

    • Price per square foot: $254/sqft
    • Tax assessed value: $611,500
    • Annual tax amount: $3,944
    • Date on market: 9/26/2025
    • Cumulative days on market: 61 days
    • Listing terms: Cash,Conventional,FHA,VA Loan
    • Ownership: Fee Simple

    Price history

    DateEventPrice
    2/20/2024Sold$750,000-5.7%$254/sqft
    Source: ARMLS #6639776 Report a problem
    2/16/2024Pending sale$795,000$270/sqft
    Source: ARMLS #6639776 Report a problem
    2/16/2024Listed for sale$795,000$270/sqft
    Source: ARMLS #6639776 Report a problem
    2/10/2024Pending sale$795,000$270/sqft
    Source: ARMLS #6639776 Report a problem
    1/4/2024Price change$795,000-1.9%$270/sqft
    Source: ARMLS #6639776 Report a problem
    12/12/2023Listed for sale$810,000+42.9%$275/sqft
    Source: ARMLS #6639776 Report a problem
    7/20/2005Sold$567,000+96.5%$192/sqft
    Source: ARMLS #2328741 Report a problem
    12/20/2001Sold$288,563$98/sqft
    Source: Public Record Report a problem

    Public tax history

    YearProperty taxesTax assessment
    2025$4,082 +1.8%$61,150 -8.3%
    2024$4,008 +2.2%$66,670 +46%
    2023$3,921 +3.2%$45,665 +3.4%
    2022$3,800 -2.5%$44,160 +5.4%
    2021$3,897 +4.2%$41,900 +5.1%
    2020$3,740 +3.4%$39,850 +1.6%
    2019$3,616 $39,220 +4.4%
    2018$3,616 +7.6%$37,570 +0.6%
    2017$3,361 +8.8%$37,330 -7.4%
    2016$3,090 -0.6%$40,310 +19.9%
    2015$3,108 $33,620 +14.2%
    2014-- $29,450 +10.1%
    2013-- $26,760 +9.1%
    2012-- $24,530 -11%
    2011-- $27,550 -11.1%
    2010-- $31,000 -16.3%
    2009-- $37,030 -22.5%
    2008-- $47,750 +12.5%
    2007-- $42,450 +69.8%
    2006-- $25,000 +2.7%
    2005-- $24,350 +13.8%
    2004-- $21,400
    2003-- $21,400 +132.6%
    2002-- $9,200
    Find assessor info on the county website

    Neighborhood: Pecos Vistas

    Nearby schools

    GreatSchools rating
    Schools provided by the listing agent
    • Elementary: Robert And Danell Tarwater Elementary
    • Middle: Bogle Junior High School
    • District: Chandler Unified District

    Source: ARMLS. This data may not be complete. We recommend contacting the local school district to confirm school assignments for this home.

    Get a cash offer in 3 minutes
    Find out how much your home could sell for in as little as 3 minutes with a no-obligation cash offer.
    Estimated market value
    $819,000
    Get a cash offer in 3 minutes
    Find out how much your home could sell for in as little as 3 minutes with a no-obligation cash offer.
    Estimated market value
    $819,000