Skip main navigation
Closed
  • $715,000

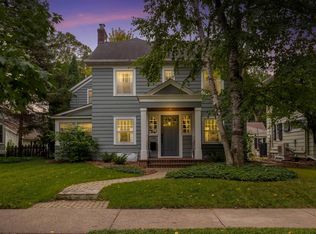
    2188 Wellesley Ave, Saint Paul, MN 55105

    3beds
    2,307sqft
    Single Family
    Built in 1924
    6,403 Square Feet Lot
    $729,900 Zestimate®
    $310/sqft
    $3,546 Estimated rent

    Home value

    $729,900

    $657,000 - $810,000

    $3,546/mo

    Zestimate® history
    Loading
    Loading...

    Owner options

    List your home for rent

    $3,546/mo

    Rent Zestimate®

    Find your next renter with Zillow Rental Manager. Plus, with online applications, you can quickly screen prospective tenants – for free.

    Learn more

    $3,546/mo

    Rent Zestimate®

    Refinance and save

    $4,588/mo

    Est. payment

    Refinancing to a lower rate could help reduce your monthly payments and save thousands over the life of the loan.

    See today's rates

    $4,588/mo

    Est. payment

    Explore your selling options

    Work with a Zillow partner agent

    Leverage their expertise and Zillow's premium Showcase listings to get your home seen by more buyers.

    Get started

    List with your own agent

    Get your home in front of millions of buyers by listing it on Zillow.

    Learn how to do it

    Sell it yourself

    Take full control of how buyers see your home on Zillow by listing For Sale by Owner (FSBO).

    List your home

    What's special

    This stunning two+ story gem is in a prime location, offering a blend of character and modern updates. Featuring three beautifully renovated bathrooms and kitchen. The kitchen has been thoughtfully opened to the formal dining room, creating a more inviting and casual atmosphere. The chef in you will love the high-end Wolf and Sub-Zero appliances, along with the newly added snack bar, farmhouse sink, and sleek quartz countertops. The living room boasts unique architectural plaster finishes, a cozy fireplace, and built-ins adding timeless charm to the space. The sunroom is a bright and tranquil retreat, perfect for a den or reading nook. On the second floor, two newly remodeled baths complement the well-designed layout. In 2017, a spacious primary bath was added, along with a finished third-floor space—ideal for a playroom or bonus area. The sunroom off the primary bedroom offers a versatile option for a den or nursery. The lower level features a comfortable family room with an electric fireplace, while the backyard is designed for relaxation and entertainment with a built-in firepit, patio, and a generous 2.5-car garage. The current owners have invested extensively in improvements, including brand-new Andersen windows (2024), split AC units on both floors, updated soffits, fascia, and gutters (2024), and a new water heater (2024). The roof was replaced in 2014, ensuring peace of mind for years to come. This home is priced to sell—don’t miss your chance to make it yours!

    Zillow last checked:

    Listing updated:

    Listed by:

    Colleen Langford 651-271-7873,

    RE/MAX Results

    Bought with:

    Sarah McKee

    Keller Williams Realty Integrity Lakes

    Source: NorthstarMLS as distributed by MLS GRID,MLS#: 6703620MLS Logo

    Facts & features

    Interior

    Bedrooms & bathrooms
    • Bedrooms: 3
    • Bathrooms: 3
    • Full bathrooms: 2
    • 1/2 bathrooms: 1
    Bedroom
    • Level: Upper
    • Area: 208 Square Feet
    • Dimensions: 16x13
    Bedroom 2
    • Level: Upper
    • Area: 100 Square Feet
    • Dimensions: 10x10
    Bedroom 3
    • Level: Upper
    • Area: 156 Square Feet
    • Dimensions: 13x12
    Dining room
    • Level: Main
    • Area: 132 Square Feet
    • Dimensions: 12x11
    Family room
    • Level: Lower
    • Area: 288 Square Feet
    • Dimensions: 24x12
    Kitchen
    • Level: Main
    • Area: 187 Square Feet
    • Dimensions: 17x11
    Living room
    • Level: Main
    • Area: 300 Square Feet
    • Dimensions: 25x12
    Play room
    • Level: Third
    • Area: 299 Square Feet
    • Dimensions: 23x13
    Sun room
    • Level: Main
    • Area: 105 Square Feet
    • Dimensions: 7x15
    Sun room
    • Level: Upper
    • Area: 105 Square Feet
    • Dimensions: 15x7
    Heating
    • Hot Water, Radiator
    Cooling
    • Ductless Mini-Split
    Appliances
    • Included: Cooktop, Dishwasher, Disposal, Dryer, Electric Water Heater, Exhaust Fan, Range, Refrigerator, Stainless Steel Appliance(s), Washer
    • Laundry: In Basement, Lower Level
    Features
    • Basement: Drainage System,Finished,Sump Pump
    • Number of fireplaces: 2
    • Fireplace features: Amusement Room, Electric, Living Room
    Interior area
    • Total structure area: 2,307
    • Total interior livable area: 2,307 sqft
    • Finished area above ground: 1,957
    • Finished area below ground: 288

    Property

    Parking
    • Total spaces: 2.5
    • Parking features: Detached Garage, Asphalt
    • Garage spaces: 2.5
    Accessibility
    • Accessibility features: None
    Features
    • Levels: More Than 2 Stories
    • Patio & porch: Patio
    • Pool features: None
    Lot
    • Size: 6,403 Square Feet
    • Dimensions: 53 x 121
    • Features: Near Public Transit
    Details
    • Foundation area: 989
    • Parcel number: 082823120111
    • Zoning description: Residential-Single Family

    Construction

    Type & style
    • Home type: SingleFamily
    • Property subtype: Single Family
    Materials
    • Roof: Age Over 8 Years
    Condition
    • New construction: No
    • Year built: 1924

    Utilities & green energy

    • Electric: Circuit Breakers, Power Company: Xcel Energy
    • Gas: Natural Gas
    • Sewer: City Sewer/Connected
    • Water: City Water/Connected

    Community & HOA

    Community
    • Subdivision: Louden Park
    HOA
    • Has HOA: No
    Location
    • Region: Saint Paul

    Financial & listing details

    • Price per square foot: $310/sqft
    • Tax assessed value: $626,400
    • Annual tax amount: $10,264
    • Date on market: 4/15/2025
    • Cumulative days on market: 3 days

    Price history

    DateEventPrice
    5/30/2025Sold$715,000+10%$310/sqft
    Source: NorthstarMLS as distributed by MLS GRID #6703620 Report a problem
    4/21/2025Pending sale$650,000$282/sqft
    Source: NorthstarMLS as distributed by MLS GRID #6703620 Report a problem
    4/18/2025Listed for sale$650,000+76.6%$282/sqft
    Source: NorthstarMLS as distributed by MLS GRID #6703620 Report a problem
    11/22/2013Sold$368,000$160/sqft
    Source: Lake Superior Area Realtors as distributed by MLS GRID #2099690 Report a problem

    Public tax history

    YearProperty taxesTax assessment
    2025$10,264 +5.7%$626,400 +4.9%
    2024$9,712 -1.2%$597,000 -2.1%
    2023$9,834 +16.7%$609,500 +2.8%
    2022$8,428 -1.2%$593,100 +14.5%
    2021$8,532 -1.5%$518,100 -3.4%
    2020$8,665 +13.5%$536,500 +10.8%
    2019$7,637 $484,300
    2018$7,637 -1.1%$484,300 +3.5%
    2017$7,720 $467,700
    2016$7,720 +30%--
    2015$5,940 -4.8%$362,000
    2014$6,238 -4.6%--
    2013$6,542 +8.3%--
    2012$6,042 +9.3%--
    2011$5,530 --
    2010-- --
    2009$5,080 +3.5%--
    2008$4,906 -3.3%--
    2007$5,074 +7.9%--
    2006$4,702 +9%--
    2005$4,314 +4.8%--
    2004$4,116 +8.9%--
    2003$3,780 +15.9%--
    2002$3,262 -26.8%--
    2001$4,454 +11.1%--
    2000$4,008 --
    Find assessor info on the county website

    Neighborhood: Macalester-Groveland

    Nearby schools

    GreatSchools rating
    Get a cash offer in 3 minutes
    Find out how much your home could sell for in as little as 3 minutes with a no-obligation cash offer.
    Estimated market value
    $729,900
    Get a cash offer in 3 minutes
    Find out how much your home could sell for in as little as 3 minutes with a no-obligation cash offer.
    Estimated market value
    $729,900