Refined luxury meets thoughtful design in this exceptional 3,865 sq. ft. estate set on 3.21 pristine acres, where sophistication is evident from the moment you enter. Engineered French oak flooring and a stately dedicated office set an elegant tone for the home. The chef’s kitchen is a true showpiece, featuring double convection ovens, quartzite countertops, a 10-foot island, gas cooktop, and a walk-through pantry with a second refrigerator. The luxurious primary retreat offers a spa-like bath with a soaking tub, separate double sinks and an expansive walk-in closet with custom built ins. This home is perfectly suited for families or multigenerational living, featuring two additional en suite bedrooms and versatile flex spaces well-suited for a nursery or home gym, including an upper-level theater and office. Advanced technology is seamlessly woven throughout, including a central server room, whole-home audio system, and a sleek ventless fireplace designed to provide whole home heat during a power loss. The private exterior oasis showcases a third-of-an-acre stocked, aerated pond, a hot tub–ready covered patio, and serene views backing to scenic trails. The property also includes an additional 1,125 sq. ft. outbuilding featuring climate controlled workshop and bathroom, as well as a three-car garage with EV charging capability. This estate delivers refined luxury, thoughtful design and extraordinary lifestyle both inside and out.
Sold
Price Unknown
2188 Westview Dr, Wills Point, TX 75169
4beds
3,865sqft
Single Family Residence
Built in 2021
3.21 Acres Lot
$845,600 Zestimate®
$--/sqft
$4,796 Estimated rent
Home value
$845,600
$795,000 - $896,000
$4,796/mo
Zestimate® history
Owner options
List your home for rent
$4,796/mo
Rent Zestimate®
Find your next renter with Zillow Rental Manager. Plus, with online applications, you can quickly screen prospective tenants – for free.
$4,796/mo
Rent Zestimate®
Refinance and save
$665/mo
Est. payment
Refinancing to a lower rate could help reduce your monthly payments and save thousands over the life of the loan.
$665/mo
Est. payment
Explore your selling options
Work with a Zillow partner agent
Leverage their expertise and Zillow's premium Showcase listings to get your home seen by more buyers.
Get startedList with your own agent
Get your home in front of millions of buyers by listing it on Zillow.
Learn how to do itSell it yourself
Take full control of how buyers see your home on Zillow by listing For Sale by Owner (FSBO).
List your homeWhat's special
Stately dedicated officePrivate exterior oasisWhole-home audio systemEngineered french oak flooringLuxurious primary retreatQuartzite countertopsUpper-level theater
Zillow last checked:
Listing updated:
Listed by:
Sherry Smith 0713049 214-505-0560,
Premier Legacy Real Estate LLC 972-834-7099
Bought with:
Alison Odom, 0557149
Olive Street Realty
Source: NTREIS,MLS#: 21230793
Facts & features
Interior
Bedrooms & bathrooms
- Bedrooms: 4
- Bathrooms: 4
- Full bathrooms: 4
Primary bedroom
- Features: Double Vanity, En Suite Bathroom, Garden Tub/Roman Tub, Separate Shower, Walk-In Closet(s)
- Level: First
- Dimensions: 16 x 15
Bedroom
- Features: Ceiling Fan(s), En Suite Bathroom
- Level: First
- Dimensions: 13 x 12
Bedroom
- Features: Ceiling Fan(s), En Suite Bathroom, Walk-In Closet(s)
- Level: First
- Dimensions: 12 x 12
Dining room
- Level: First
- Dimensions: 12 x 14
Exercise room
- Level: First
- Dimensions: 11 x 12
Kitchen
- Level: First
- Dimensions: 13 x 19
Living room
- Level: First
- Dimensions: 24 x 23
Media room
- Level: Second
- Dimensions: 19 x 20
Office
- Level: First
- Dimensions: 13 x 10
Office
- Level: Second
- Dimensions: 12 x 11
Heating
- ENERGY STAR Qualified Equipment
Cooling
- ENERGY STAR Qualified Equipment
Appliances
- Included: Built-In Gas Range, Convection Oven, Double Oven, Dishwasher, Gas Cooktop, Disposal, Gas Range, Gas Water Heater, Microwave, Tankless Water Heater
- Laundry: Washer Hookup, Dryer Hookup
Features
- Double Vanity, Eat-in Kitchen, Kitchen Island, Open Floorplan, Pantry, Smart Home, Wired for Data, Walk-In Closet(s), Wired for Sound
- Flooring: Carpet, Ceramic Tile, Engineered Hardwood
- Windows: Window Coverings
- Has basement: No
- Number of fireplaces: 1
- Fireplace features: Gas, Ventless
Interior area
- Total interior livable area: 3,865 sqft
Property
Parking
- Total spaces: 3
- Parking features: Additional Parking, Door-Multi, Door-Single, Garage, Garage Door Opener, Garage Faces Side
- Attached garage spaces: 3
Accessibility
- Accessibility features: Accessible Bedroom, Accessible Kitchen, Accessible Doors, Accessible Hallway(s)
Features
- Levels: Two
- Stories: 2
- Patio & porch: Covered
- Exterior features: Rain Gutters, Storage
- Pool features: None, Community
- Fencing: None
Lot
- Size: 3.21 Acres
- Features: Cleared, Cul-De-Sac, Backs to Greenbelt/Park, Hardwood Trees, Landscaped, Pond on Lot, Many Trees, Subdivision, Sprinkler System
- Residential vegetation: Partially Wooded
Details
- Additional structures: Workshop
- Parcel number: 177232
Construction
Type & style
- Home type: SingleFamily
- Architectural style: Detached
- Property subtype: Single Family Residence
Materials
- Brick
- Foundation: Slab
- Roof: Shingle
Condition
- Year built: 2021
Utilities & green energy
- Sewer: Aerobic Septic
- Utilities for property: Electricity Connected, Natural Gas Available, Propane, Overhead Utilities, Phone Available, Septic Available, Separate Meters, Water Available
Green energy
- Energy efficient items: HVAC, Insulation
- Water conservation: Water-Smart Landscaping
Community & HOA
Community
- Features: Dock, Pool
- Security: Prewired, Security System, Carbon Monoxide Detector(s), Smoke Detector(s)
- Subdivision: Shadow Lakes Ph 2
HOA
- Has HOA: Yes
- Services included: All Facilities, Maintenance Grounds
- HOA fee: $665 annually
- HOA name: 4sight Property Mgmt.
- HOA phone: 469-287-8583
Location
- Region: Wills Point
Financial & listing details
- Tax assessed value: $888,208
- Annual tax amount: $11,094
- Date on market: 4/16/2026
- Cumulative days on market: 22 days
- Listing terms: Cash,Conventional,FHA,VA Loan
- Exclusions: Curtains in primary bedroom.
Price history
| Date | Event | Price |
|---|---|---|
| 6/5/2026 | Sold | -- |
Source: NTREIS #21230793 Report a problem | ||
| 5/16/2026 | Pending sale | $894,500$231/sqft |
Source: NTREIS #21230793 Report a problem | ||
| 5/12/2026 | Contingent | $894,500$231/sqft |
Source: NTREIS #21230793 Report a problem | ||
| 4/16/2026 | Listed for sale | $894,500+795.4%$231/sqft |
Source: NTREIS #21230793 Report a problem | ||
| 10/21/2018 | Listing removed | $99,900$26/sqft |
Source: Keller Williams Realty Rockwall #13708035 Report a problem | ||
| 7/24/2018 | Listed for sale | $99,900$26/sqft |
Source: Keller Williams Realty Rockwall #13708035 Report a problem | ||
Public tax history
| Year | Property taxes | Tax assessment |
|---|---|---|
| 2025 | $10,066 -3.7% | $888,208 -0.9% |
| 2024 | $10,458 +3.1% | $896,053 +2.8% |
| 2023 | $10,143 +269.6% | $872,000 +356.9% |
| 2022 | $2,744 +102.1% | $190,866 +109.7% |
| 2021 | $1,358 +77.9% | $91,000 +85.9% |
| 2020 | $763 | $48,940 +63.1% |
| 2019 | -- | $30,000 |
| 2018 | $548 | $30,000 |
| 2017 | $548 | $30,000 |
| 2016 | $548 +0.9% | $30,000 |
| 2015 | $543 | $30,000 |
| 2014 | $543 | $30,000 |
| 2013 | -- | $30,000 -53.8% |
| 2012 | -- | $65,000 |
| 2011 | -- | $65,000 |
| 2010 | -- | $65,000 |
| 2009 | -- | $65,000 |
| 2008 | -- | $65,000 +712.5% |
| 2007 | -- | $8,000 |
Find assessor info on the county website
Neighborhood: 75169
Nearby homes
- $--3.21 acres2188 Westview Dr LOT 47, Wills Pt, TX 75169Off Market

- $105,067-- bd-- ba-- sqft2166 Westview Dr, Wills Point, TX 75169Off Market
- $691,900-- bd-- ba2.9k sqft2199 Eastfield Dr, Wills Point, TX 75169Off Market
- $1,086,5005 bd4 ba6k sqft2155 Westview Dr, Wills Point, TX 75169Off Market
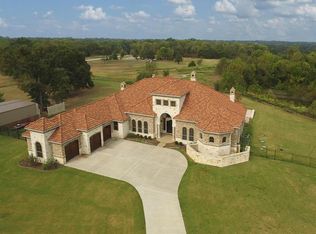
- $556,1004 bd3 ba3.4k sqft2144 Westview Dr, Wills Point, TX 75169Off Market
- $714,400-- bd-- ba4.5k sqft2177 Eastfield Dr, Wills Point, TX 75169Off Market
- $617,4003 bd2 ba3.2k sqft2133 Westview Dr, Wills Point, TX 75169Off Market
- $--4 bd5 ba4.1k sqft2122 Westview Dr, Wills Point, TX 75169Sold
Nearby schools
GreatSchools rating
- 5/10Earnest O Woods Intermediate SchoolGrades: 2-4Distance: 5.7 mi
- 4/10Wills Point Junior High SchoolGrades: 7-8Distance: 6 mi
- 4/10Wills Point High SchoolGrades: 9-12Distance: 5.5 mi
Schools provided by the listing agent
- Elementary: Willspoint
- Middle: Willspoint
- High: Willspoint
- District: Wills Point ISD
Source: NTREIS. This data may not be complete. We recommend contacting the local school district to confirm school assignments for this home.
Get a cash offer in 3 minutes
Find out how much your home could sell for in as little as 3 minutes with a no-obligation cash offer.
Estimated market value
$845,600
Get a cash offer in 3 minutes
Find out how much your home could sell for in as little as 3 minutes with a no-obligation cash offer.
Estimated market value
$845,600
- Texas
- Kaufman County
- Terrell
- 75169
- 2188 Westview Dr
