Skip main navigation
Sold for $575,000
  • $575,000

    2188 Windsor Forest Dr, Florence, SC 29501

    4beds
    5,213sqft
    Single Family Residence
    Built in 1983
    1.18 Acres Lot
    $567,400 Zestimate®
    $110/sqft
    $2,991 Estimated rent

    Home value

    $567,400

    $539,000 - $596,000

    $2,991/mo

    Zestimate® history
    Loading
    Loading...

    Owner options

    List your home for rent

    $2,991/mo

    Rent Zestimate®

    Find your next renter with Zillow Rental Manager. Plus, with online applications, you can quickly screen prospective tenants – for free.

    Learn more

    $2,991/mo

    Rent Zestimate®

    Refinance and save

    $3,276/mo

    Est. payment

    Refinancing to a lower rate could help reduce your monthly payments and save thousands over the life of the loan.

    See today's rates

    $3,276/mo

    Est. payment

    Explore your selling options

    Work with a Zillow partner agent

    Leverage their expertise and Zillow's premium Showcase listings to get your home seen by more buyers.

    Get started

    List with your own agent

    Get your home in front of millions of buyers by listing it on Zillow.

    Learn how to do it

    Sell it yourself

    Take full control of how buyers see your home on Zillow by listing For Sale by Owner (FSBO).

    List your home

    What's special

    Sparkling poolClassic brick fenceVast loft areaLush landscapingCozy family roomPrivate courtyardOpen-concept design
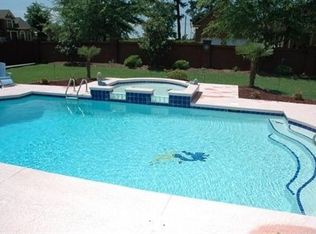
    Discover luxury living at its finest in this stunning custom-built residence, perfectly situated on a private 1.18-acre double lot in Florence, South Carolina. With over 5,200 square feet of meticulously designed space, this home is ready for new owners to put their touch on this home to have a truly unique showplace! Step inside to find a beautifully flowing layout ideal for entertaining. The main level features a grand vaulted ceiling living room and a cozy family room, both boasting charming fireplaces. The open-concept design seamlessly connects the family room to the kitchen, dining room, and sun room, making it perfect for hosting gatherings. The expansive primary suite is a true retreat, complete with its own fireplace, a large bathroom with vaulted ceilings, and a spacious walk-in closet. Enjoy direct access to a private courtyard that adjoins the sparkling pool, creating a serene escape. Additionally, the main level includes two generously sized bedrooms, both with direct access to the newly installed Trex deck and the backyard, which is an entertainer's dream with its inviting pool and lush landscaping. For convenience, there's a full bath located outside for poolside use. The second level of the home is a haven for leisure and recreation. It features a vast loft area, a bonus room equipped with a pool table and bar, and a guest suite with a private bathroom. A half bath completes the upper level. The exterior of this remarkable property is equally impressive, with a classic brick fence encircling the grounds, a circular driveway offering ample parking, and an attached two-car garage. This home is a rare gem, combining ample space, privacy, and functionality in a premier Florence location. Don't miss the opportunity to make this exceptional property your own.

    Zillow last checked:

    Listing updated:

    Listed by:

    Drayton E Lassen 843-687-4295,

    Re/max Professionals

    Bought with:

    Toby Temoney, 131547

    Crosson & Co Real Estate Brokered By Exp Realty

    Source: Pee Dee Realtor Association,MLS#: 20243100MLS Logo

    Facts & features

    Interior

    Bedrooms & bathrooms
    • Bedrooms: 4
    • Bathrooms: 7
    • Full bathrooms: 5
    • Partial bathrooms: 2
    Heating
    • Central
    Cooling
    • Central Air
    Appliances
    • Included: Dishwasher, Microwave, Oven, Surface Unit
    • Laundry: Wash/Dry Cnctn.
    Features
    • Entrance Foyer, Ceiling Fan(s), Cathedral Ceiling(s), Shower, Attic, Walk-In Closet(s), Wet Bar, Ceilings 8 Feet, High Ceilings, Tray Ceiling(s), Vaulted Ceiling(s), Solid Surface Countertops, Kitchen Island
    • Flooring: Carpet, Wood, Tile, Hardwood
    • Windows: Insulated Windows
    • Has fireplace: Yes
    • Fireplace features: Bedroom, Den, Gas Log, Great Room, Living Room
    Interior area
    • Total structure area: 5,213
    • Total interior livable area: 5,213 sqft

    Property

    Parking
    • Total spaces: 2
    • Parking features: Attached
    • Attached garage spaces: 2
    Features
    • Patio & porch: Deck, Porch, Patio
    • Exterior features: Storage
    • Has private pool: Yes
    • Pool features: Swimming Pool-Chlorine
    • Has spa: Yes
    • Spa features: Bath
    • Fencing: Fenced
    Lot
    • Size: 1.18 Acres
    Details
    • Parcel number: 0122101113

    Construction

    Type & style
    • Home type: SingleFamily
    • Architectural style: Traditional
    • Property subtype: Single Family Residence
    Materials
    • Brick Veneer/Siding
    • Foundation: Crawl Space
    • Roof: Shingle
    Condition
    • Year built: 1983

    Utilities & green energy

    • Sewer: Public Sewer
    • Water: Public

    Community & neighborhood

    Location
    • Region: Florence
    • Subdivision: Windsor Forest

    HOA & financial

    HOA
    • Has HOA: Yes
    • HOA fee: $65 annually

    Price history

    DateEventPrice
    3/21/2025Sold$575,000-7.1%$110/sqft
    Source: Pee Dee Realtor Association #20243100 Report a problem
    2/25/2025Price change$619,000-4.6%$119/sqft
    Source: Pee Dee Realtor Association #20243100 Report a problem
    1/24/2025Price change$649,000-3.8%$124/sqft
    Source: Pee Dee Realtor Association #20243100 Report a problem
    12/3/2024Price change$674,900-3.4%$129/sqft
    Source: Pee Dee Realtor Association #20243100 Report a problem
    9/11/2024Listed for sale$699,000$134/sqft
    Source: Pee Dee Realtor Association #20243100 Report a problem

    Public tax history

    YearProperty taxesTax assessment
    2025$12,490 +6.8%$631,322
    2024$11,693 +515.7%$631,322 +30.7%
    2023$1,899 -5.5%$483,038
    2022$2,009 -11.4%$483,038
    2021$2,266 +17.5%$483,038
    2020$1,929 +7.7%$483,038
    2019$1,792 +3.6%$483,038
    2018$1,730 +5.8%$483,038 +2400.2%
    2017$1,636 +3.6%$19,320
    2016$1,578 -4.3%$19,320
    2015$1,649 +15.7%$19,320
    2014$1,425 -9.3%--
    2013$1,571 +0.7%$19,331
    2012$1,560 0%--
    2011$1,561 -6.5%--
    2010$1,669 +20.7%--
    2009$1,383 --
    2000-- --

    Find assessor info on the county website

    Neighborhood: 29501

    Nearby schools

    GreatSchools rating
    Schools provided by the listing agent
    • Elementary: Carver/Moore
    • Middle: Sneed
    • High: West Florence

    Source: Pee Dee Realtor Association. This data may not be complete. We recommend contacting the local school district to confirm school assignments for this home.

    Get pre-qualified for a loan
    At Zillow Home Loans, we can pre-qualify you in as little as 5 minutes with no impact to your credit score.

    An equal housing lender. NMLS #10287.

    Sell for more on Zillow
    Get a Zillow Showcase℠ listing at no additional cost and you could sell for .
    $567,400
    2% more
    +$11,348
    With Zillow Showcase(estimated)
    $578,748