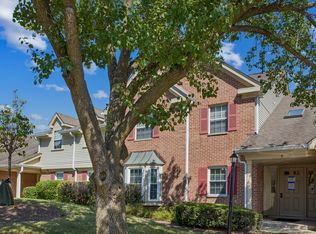
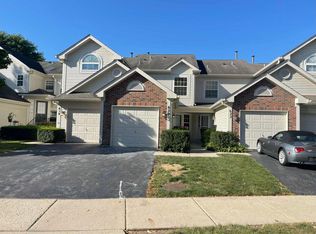
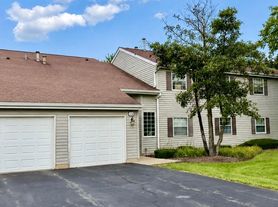
End units of end units in corner of subdivision w/ privacy and wooded views. Beautifully remodeled Townhome all around with a lot of space, over 2000 sq ft.
Remodel include new Bath remodels, Kitchen updates, New upgraded lighting all over, Garage updates, New HVAC, new water heater all in last 1-2 years. Finished Basement for 3rd bedroom & full bath option includes a steam shower, bar, & Fireplace. Too much to mention but may the pictures be worth a thousand words.
LR 15 x 14 dim can lights, & ceil fan
DR 12 x 10 open to LR & kitchen. walkout to back porch and wooded landscape
Kit 18 x 11 marble ctop +island with 2nd sink, tile backsplash, SS appliances
Foyer 10 x 8 marble floors run to kitchen and up island
MBR 20 x 14 dimmer cans, ceiling fan, huge walk-in closet 12 x 10 w/upgraded shelves
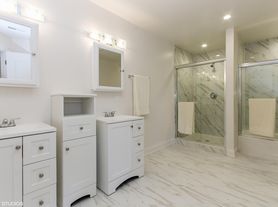
2nd BR 10 x 14 gas FP, dim cans, ceiling fan, wall-2-wall closets, private marble bath
Loft 11 x 6 overlooks foyer.
Laundry 7 x 5 upstairs for convenience
Bsmt BR3 26 x 12 Bar, Gas FP, steam shower, built in shelving.
2 car+ garage w/ off street parking.
1 year lease max, 1.5 month security min, $300 pet depsoit min & pet rent possible.
Please call if you want to view or have questions.
1 year lease max , 1.5 month security deposit. $300 pet deposit minimum. ADT security & water softener service included.
Townhouse for rent
Townhouse
Available now
Cats, small dogs OK
Air conditioner, central air
In unit laundry
Attached garage parking
Fireplace, forced air, steam
What's special
Beautifully remodeled townhomeDim can lightsCeiling fanTile backsplashSs appliancesBuilt in shelvingPrivate marble bath
- 52 days |
- -- |
- -- |
Zillow last checked:
Listing updated:
Travel times
Facts & features
Interior
Bedrooms & bathrooms
- Bedrooms: 3
- Bathrooms: 4
- Full bathrooms: 4
Heating
- Fireplace, Forced Air, Steam
Cooling
- Air Conditioner, Central Air
Appliances
- Included: Dishwasher, Dryer, Microwave Oven, Oven, Refrigerator, Washer
- Laundry: In Unit, Shared
Features
- Ceiling Fan(s), Walk In Closet
- Flooring: Carpet, Hardwood, Tile
- Has fireplace: Yes
- Furnished: Yes
Interior area
- Total interior livable area: 2,000 sqft
Property
Parking
- Parking features: Attached, Garage, Off Street, Private
- Has attached garage: Yes
- Details: Contact manager
Features
- Patio & porch: Patio
- Exterior features: End Unit, Finished Basement, Loft
Details
- Additional structures: Garage(s)
- Parcel number: 06041040051093
Construction
Type & style
- Home type: Townhouse
- Property subtype: Townhouse
Building
Management
- Pets allowed: Yes
Community & HOA
Location
- Region: Hoffman Estates
Financial & listing details
- Lease term: 1 Year
Nearby apartments for rent

Price history
| Date | Event | Price |
|---|---|---|
| 10/5/2026 | Price change | $2,800-6.5%$1/sqft |
Source: Zillow Rentals Report a problem | ||
| 9/24/2026 | Price change | $2,995-3.4%$1/sqft |
Source: Zillow Rentals Report a problem | ||
| 9/13/2026 | Price change | $3,100-3.1%$2/sqft |
Source: Zillow Rentals Report a problem | ||
| 8/27/2026 | Listed for rent | $3,200$2/sqft |
Source: Zillow Rentals Report a problem | ||
| 9/29/2023 | Sold | $289,000-1.7%$145/sqft |
Source:  MRED as distributed by MLS GRID #11863259 Report a problem MRED as distributed by MLS GRID #11863259 Report a problem | ||
| 9/27/2023 | Pending sale | $294,000$147/sqft |
Source: MRED as distributed by MLS GRID #11863259 Report a problem | ||
| 9/14/2023 | Contingent | $294,000$147/sqft |
Source: MRED as distributed by MLS GRID #11863259 Report a problem | ||
| 9/11/2023 | Price change | $294,000-6.4%$147/sqft |
Source: MRED as distributed by MLS GRID #11863259 Report a problem | ||
| 9/7/2023 | Price change | $314,000-0.6%$157/sqft |
Source: MRED as distributed by MLS GRID #11863259 Report a problem | ||
| 8/31/2023 | Listed for sale | $316,000$158/sqft |
Source: MRED as distributed by MLS GRID #11863259 Report a problem | ||
| 8/30/2023 | Contingent | $316,000$158/sqft |
Source: MRED as distributed by MLS GRID #11863259 Report a problem | ||
| 8/23/2023 | Price change | $316,000-0.9%$158/sqft |
Source: MRED as distributed by MLS GRID #11863259 Report a problem | ||
| 8/17/2023 | Listed for sale | $319,000+6.7%$160/sqft |
Source: MRED as distributed by MLS GRID #11863259 Report a problem | ||
| 8/17/2023 | Listing removed | -- |
Source: MRED as distributed by MLS GRID #11839633 Report a problem | ||
| 8/12/2023 | Price change | $299,000-5.1%$150/sqft |
Source: MRED as distributed by MLS GRID #11839633 Report a problem | ||
| 7/27/2023 | Price change | $315,000-1.3%$158/sqft |
Source: MRED as distributed by MLS GRID #11839633 Report a problem | ||
| 7/22/2023 | Listed for sale | $319,000+11.3%$160/sqft |
Source: MRED as distributed by MLS GRID #11839633 Report a problem | ||
| 11/27/2002 | Sold | $286,500$143/sqft |
Source: Public Record Report a problem | ||