Prepare to be Moved! This charming 3-bedroom, 2-bathroom townhouse at 21880 Addington Blvd in Rocky River offers over 1,700 sq. ft. of comfortable living space. Boasting great curb appeal, the home features a cozy front porch and is an end unit with ample green space surrounding it, including a private patio area out back. Step inside to a welcoming entry with a grand staircase and a large closet for added convenience. Your sure to love the open floorplan with a primary bedroom on either the main or second floor. The living room showcases a corner fireplace and provides easy access to the deck. Being an end unit there is no shortage of natural light streaming in from every angle.
The adjacent dining area and spacious kitchen flow seamlessly into both the living and dining spaces, creating the perfect setting for family gatherings or entertaining. The kitchen features a breakfast bar with plenty of seating, plus ample counter and cabinet space—ideal for meal preparation. The laundry room with garage access is conveniently located just off the kitchen.
On the main floor, you'll find a versatile bedroom/office/extra living space with a bay window along with a full bath. Upstairs, two generously sized bedrooms (one with a walk-in closet) provide a peaceful retreat, along with a bonus room and another full bath.
Updates to the home include a roof, gutters, hot water tank, furnace, as well as fresh paint, LVT in the kitchen, and updated carpet. Located in a fantastic Rocky River neighborhood, this home offers both privacy and convenience, being close to shopping, dining, and just a short drive to I90 and I480 for an easy commute. Don’t miss the opportunity to make this beautiful townhouse your new home!
Closed
$310,000
21880 Addington Blvd #11, Rocky River, OH 44116
3beds
1,713sqft
Townhouse, Condominium
Built in 1985
-- sqft lot
$312,300 Zestimate®
$181/sqft
$2,525 Estimated rent
Home value
$312,300
$294,000 - $331,000
$2,525/mo
Zestimate® history
Owner options
List your home for rent
$2,525/mo
Rent Zestimate®
Find your next renter with Zillow Rental Manager. Plus, with online applications, you can quickly screen prospective tenants – for free.
$2,525/mo
Rent Zestimate®
Refinance and save
$2,601/mo
Est. payment
Refinancing to a lower rate could help reduce your monthly payments and save thousands over the life of the loan.
$2,601/mo
Est. payment
Explore your selling options
Work with a Zillow partner agent
Leverage their expertise and Zillow's premium Showcase listings to get your home seen by more buyers.
Get startedList with your own agent
Get your home in front of millions of buyers by listing it on Zillow.
Learn how to do itSell it yourself
Take full control of how buyers see your home on Zillow by listing For Sale by Owner (FSBO).
List your homeWhat's special
Corner fireplacePrivate patio areaOpen floorplanBonus roomCozy front porchEnd unitBreakfast bar
Zillow last checked:
Listing updated:
Listed by:
Ed Huck teaminfo@edhuckteam.com440-617-2500,
Keller Williams Citywide,
Karen Ramba 440-781-2128,
Keller Williams Citywide
Bought with:
Linh Phung, 2024005383
EXP Realty, LLC.
Source: MLS Now,MLS#: 5100012 Originating MLS: Akron Cleveland Association of REALTORS
Originating MLS: Akron Cleveland Association of REALTORSFacts & features
Interior
Bedrooms & bathrooms
- Bedrooms: 3
- Bathrooms: 2
- Full bathrooms: 2
- Main level bathrooms: 1
- Main level bedrooms: 1
Primary bedroom
- Description: Flooring: Carpet
- Level: Second
- Dimensions: 17 x 14
Bedroom
- Description: Flooring: Carpet
- Level: First
- Dimensions: 14 x 14
Bedroom
- Description: Flooring: Carpet
- Level: Second
- Dimensions: 12 x 11
Bathroom
- Description: Flooring: Ceramic Tile
- Level: Second
- Dimensions: 12 x 10
Bathroom
- Description: Flooring: Tile
- Level: First
- Dimensions: 10 x 7
Dining room
- Description: Flooring: Carpet
- Level: First
- Dimensions: 12 x 10
Entry foyer
- Description: Flooring: Tile
- Level: First
- Dimensions: 6 x 16
Family room
- Description: Flooring: Carpet
- Level: First
- Dimensions: 17 x 13
Kitchen
- Description: Flooring: Luxury Vinyl Tile
- Level: First
- Dimensions: 19 x 10
Laundry
- Description: Flooring: Ceramic Tile
- Level: First
- Dimensions: 9 x 10
Office
- Level: Second
- Dimensions: 5 x 9
Other
- Description: Walk-in Closet
- Level: Second
- Dimensions: 7 x 8
Heating
- Forced Air, Gas
Cooling
- Central Air
Appliances
- Included: Dryer, Dishwasher, Microwave, Range, Refrigerator, Washer
- Laundry: Main Level
Features
- Has basement: No
- Number of fireplaces: 1
Interior area
- Total structure area: 1,713
- Total interior livable area: 1,713 sqft
- Finished area above ground: 1,713
Property
Parking
- Total spaces: 2
- Parking features: Attached, Garage, Garage Door Opener, Paved
- Attached garage spaces: 2
Accessibility
- Accessibility features: None
Features
- Levels: Two
- Stories: 2
- Patio & porch: Patio
Lot
- Features: Dead End
Details
- Parcel number: 30330811C
- Special conditions: Standard
Construction
Type & style
- Home type: Condo
- Property subtype: Townhouse, Condominium
- Attached to another structure: Yes
Materials
- Other, Vinyl Siding
- Foundation: Slab
- Roof: Asphalt,Fiberglass
Condition
- Year built: 1985
Utilities & green energy
- Sewer: Public Sewer
- Water: Public
Community & HOA
Community
- Subdivision: Beachcliffe Condo
HOA
- Has HOA: No
- Services included: Association Management, Insurance, Maintenance Grounds, Maintenance Structure, Snow Removal
- HOA fee: $400 monthly
Location
- Region: Rocky River
Financial & listing details
- Price per square foot: $181/sqft
- Tax assessed value: $249,800
- Annual tax amount: $4,168
- Date on market: 2/19/2025
- Cumulative days on market: 15 days
- Listing terms: Cash,Conventional,FHA,VA Loan
Price history
| Date | Event | Price |
|---|---|---|
| 3/28/2025 | Sold | $310,000-2.8%$181/sqft |
Source:  MLS Now #5100012 Report a problem MLS Now #5100012 Report a problem | ||
| 3/6/2025 | Pending sale | $319,000$186/sqft |
Source: MLS Now #5100012 Report a problem | ||
| 2/19/2025 | Listed for sale | $319,000+99.4%$186/sqft |
Source: MLS Now #5100012 Report a problem | ||
| 6/16/2016 | Sold | $160,000-1.2%$93/sqft |
Source: Public Record Report a problem | ||
| 8/23/2005 | Sold | $162,000$95/sqft |
Source: MLS Now #2204552 Report a problem | ||
Public tax history
| Year | Property taxes | Tax assessment |
|---|---|---|
| 2025 | $4,817 -0.3% | $87,430 |
| 2024 | $4,833 +16% | $87,430 +39.9% |
| 2023 | $4,168 +0.7% | $62,510 |
| 2022 | $4,139 +9.2% | $62,510 |
| 2021 | $3,790 +5.8% | $62,510 +21% |
| 2020 | $3,584 -0.6% | $51,660 |
| 2019 | $3,607 +2.7% | $51,660 |
| 2018 | $3,511 +10.6% | $51,660 +24% |
| 2017 | $3,176 +4.6% | $41,660 |
| 2016 | $3,036 | $41,660 |
| 2015 | $3,036 -28.4% | $41,660 -25% |
| 2014 | $4,242 +1.2% | $55,550 |
| 2013 | $4,189 +2.8% | $55,550 |
| 2012 | $4,077 +1.8% | $55,550 -5.1% |
| 2011 | $4,005 +0.2% | $58,530 |
| 2010 | $3,997 +2.8% | $58,530 |
| 2009 | $3,889 -1.6% | $58,530 -5% |
| 2008 | $3,950 +9.7% | $61,600 |
| 2007 | $3,602 -0.1% | $61,600 |
| 2006 | $3,607 +1.5% | $61,600 +6.1% |
| 2005 | $3,556 +8.9% | $58,040 |
| 2004 | $3,264 +6.2% | $58,040 |
| 2003 | $3,072 -42.8% | $58,040 +6.3% |
| 2001 | $5,367 -0.5% | $54,600 |
| 2000 | $5,394 | $54,600 |
Find assessor info on the county website
Neighborhood: 44116
Nearby homes
- $243,4002 bd1 ba1.5k sqft21878 Addington Blvd #10, Rocky River, OH 44116Off Market
- $---- bd-- ba-- sqft21878 Addington Blvd, Rocky River, OH 44116Off Market
- $273,7002 bd1 ba1.5k sqft21876 Addington Blvd #9, Rocky River, OH 44116Off Market
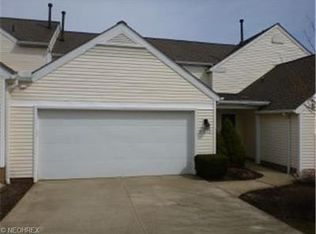
- $256,8002 bd1 ba1.5k sqft21876 Addington Blvd, Rocky River, OH 44116Off Market
- $350,0003 bd2 ba1.7k sqft21872 Addington Blvd #15, Rocky River, OH 44116Sold
- $285,0002 bd2 ba1.5k sqft21870 Addington Blvd, Rocky River, OH 44116Sold
- $285,0002 bd1 ba1.5k sqft21870 Addington Blvd #14, Rocky River, OH 44116Sold
- $290,7002 bd2 ba1.7k sqft21874 Addington Blvd #8, Rocky River, OH 44116Off Market
Nearby schools
GreatSchools rating
- NAGoldwood Primary Elementary SchoolGrades: K-2Distance: 0.3 mi
- 8/10Rocky River Middle SchoolGrades: 6-8Distance: 1.7 mi
- 9/10Rocky River High SchoolGrades: 9-12Distance: 1.3 mi
Schools provided by the listing agent
- District: Rocky River CSD - 1826
Source: MLS Now. This data may not be complete. We recommend contacting the local school district to confirm school assignments for this home.
Get a cash offer in 3 minutes
Find out how much your home could sell for in as little as 3 minutes with a no-obligation cash offer.
Estimated market value
$312,300
Get a cash offer in 3 minutes
Find out how much your home could sell for in as little as 3 minutes with a no-obligation cash offer.
Estimated market value
$312,300
- Ohio
- Cuyahoga County
- Rocky River
- 44116
- 21880 Addington Blvd Unit 11
Nearby cities
Nearby zip codes
Other Rocky River Topics
