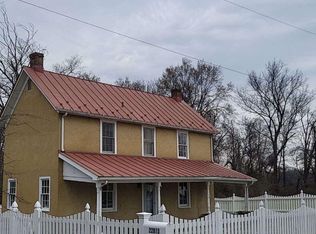
Welcome to your own private retreat on 16 +/- Acres! This stunning property is nestled on 16+/- fully fenced acres, offering the perfect blend of luxury, comfort, and functionality. The house itself boasts an impressive six bedrooms (including both a main level and second floor primary suite), with six full bathrooms plus two half baths that serve as powder rooms on the main level. A private automatic gate with solar backup leads to an attached three-car garage with new flooring, track walls, cabinets, and a Tesla charger. Lightning fast Starlink Internet allows everyone to work from home while the kids stream. On the main level, you'll find an open-concept living space drenched in natural light, craftsman trim details, and hardwood floors throughout. The main level also features a primary suite (currently used as an office) with dual walk-in closets leading into a master bathroom, a chef's kitchen with new GE Profile appliances and a Monogram stove, a club/media room, and a cozy sunroom with a breakfast table. The living room boasts a cased ceiling, while the formal dining area adds classic charm. Upstairs, the second primary suite is a true retreat featuring vaulted ceilings, a sitting room with a gas fireplace, dual walk-in closets, and a spa-like bath featuring a massive double shower, soaking tub, and double vanities. Three additional bedrooms each offer ensuite baths and custom walk-in closets. The fully finished walk-out basement includes a theater, secondary kitchen, gym, and additional living space. A private bedroom suite with a walk-in closet and bath, plus a rec room, complete this level. Additional highlights include: Whole-house generator, Dual staircases, state-of-the-art water filtration system, a l Security system complete with exterior cameras, Hardscaping, abd Starlink high-speed internet - perfect for working from home. With six bedrooms, six full baths, and two half baths, this home is perfect for multigenerational living or those seeking space and privacy without sacrificing modern conveniences. Don't miss this exceptional opportunity!
Sold for $2,495,000
Zillow last checked:
Listing updated:
Bought with:
Geri Deane, 0225204806
Hunt Country Sotheby's International Realty
Source: Bright MLS,MLS#: VALO2088192
Price history
| Date | Event | Price |
|---|---|---|
| 5/14/2025 | Sold | $2,495,000$305/sqft |
Source:  Bright MLS #VALO2088192 Report a problem Bright MLS #VALO2088192 Report a problem | ||
| 4/14/2025 | Contingent | $2,495,000$305/sqft |
Source: Bright MLS #VALO2088192 Report a problem | ||
| 3/11/2025 | Price change | $2,495,000-7.6%$305/sqft |
Source: Bright MLS #VALO2088192 Report a problem | ||
| 2/14/2025 | Listed for sale | $2,700,000+3.8%$330/sqft |
Source: Bright MLS #VALO2088192 Report a problem | ||
| 7/3/2024 | Sold | $2,600,000-10%$318/sqft |
Source: Bright MLS #VALO2068854 Report a problem | ||
| 7/3/2024 | Listing removed | -- |
Source: Bright MLS #VALO2066492 Report a problem | ||
| 4/24/2024 | Price change | $2,890,000-2%$353/sqft |
Source: Bright MLS #VALO2068854 Report a problem | ||
| 4/14/2024 | Listed for sale | $2,950,000+21.8%$360/sqft |
Source: Bright MLS #VALO2068854 Report a problem | ||
| 3/11/2024 | Listed for rent | $12,000$1/sqft |
Source: Bright MLS #VALO2066492 Report a problem | ||
| 8/17/2023 | Sold | $2,422,350+340.4%$296/sqft |
Source: Public Record Report a problem | ||
| 8/15/2022 | Sold | $550,000$67/sqft |
Source: Public Record Report a problem | ||
Nearby homes
- $1,214,9003 bd3 ba3k sqft21952 Willisville Rd, Upperville, VA 20184Off Market
- $5,174,9005 bd7 ba9.3k sqft21953 Willisville Rd, Upperville, VA 20184Off Market
- $1,096,1003 bd2 ba1.5k sqft21988 Willisville Rd, Upperville, VA 20184Off Market
- $4,059,9002 bd2 ba1.2k sqft22013 Quaker Ln, Middleburg, VA 20117Off Market
Get a cash offer in 3 minutes
Find out how much your home could sell for in as little as 3 minutes with a no-obligation cash offer.
Estimated market value
$2,533,800
