Built in 2019, this exceptional single-story home in the award-winning Connerton community offers 4 bedrooms, 3 bathrooms, a private office, flex/media room, 3-car garage, and 3,227 square feet of thoughtfully designed living space. The open-concept floor plan features a gourmet kitchen with quartz countertops, a large center island with seating on three sides, farmhouse sink, built-in oven and microwave, walk-in pantry, and a custom built-in dining room buffet with glass display cabinetry and storage. The spacious living room overlooks the resort-style backyard, creating the perfect space for everyday living and entertaining. The split-bedroom layout provides privacy, with a luxurious primary suite offering private lanai access, an oversized walk-in closet, and a spa-inspired bath featuring dual vanities, a garden tub, walk-in shower, and private water closet. Three additional bedrooms, two full bathrooms, a versatile flex/media room with limestone patio access, and a spacious laundry room with utility sink complete the interior. Outdoor living is where this home truly shines. Enjoy peaceful conservation views with no rear neighbors from your custom infinity-edge pool and spa featuring bubblers, LED lighting (Pool features controlled by Pentair pool app). The outdoor entertainment area includes a natural gas outdoor kitchen beneath a hard-top pergola, built-in propane fire pit beneath draping string lights, premium turf, covered playground, Vego raised garden beds with automated irrigation, French drain, and an automated mosquito misting system with low-level monitoring making outdoor living even more enjoyable. Additional features worthy of mention include a reverse osmosis water filtration system, tankless water heater, structured smart-home technology hub (for home features controlled through an application) brand-new Mohawk carpet in all bedrooms with transferable warranties, and a turf vacuum that conveys with the home. Residents of Connerton enjoy resort-style amenities including multiple community pools, splash park, fitness center, tennis and pickleball courts, basketball courts, walking and biking trails, dog parks, playgrounds, and year-round community events. Conveniently located near shopping, dining, medical facilities, top-rated schools, and major commuter routes, this home offers the perfect blend of luxury, comfort, and convenience.
Sold for $870,000
$870,000
21882 BUTTERFLY KISS DRIVE, LAND O LAKES, FL 34637
4beds
3,227sqft
Single Family Residence
Built in 2019
0.36 Acres Lot
$869,900 Zestimate®
$270/sqft
$4,639 Estimated rent
Home value
$869,900
$800,000 - $939,000
$4,639/mo
Zestimate® history
Owner options
List your home for rent
$4,639/mo
Rent Zestimate®
Find your next renter with Zillow Rental Manager. Plus, with online applications, you can quickly screen prospective tenants – for free.
$4,639/mo
Rent Zestimate®
Refinance and save
$6,049/mo
Est. payment
Refinancing to a lower rate could help reduce your monthly payments and save thousands over the life of the loan.
$6,049/mo
Est. payment
Explore your selling options
Work with a Zillow partner agent
Leverage their expertise and Zillow's premium Showcase listings to get your home seen by more buyers.
Get startedList with your own agent
Get your home in front of millions of buyers by listing it on Zillow.
Learn how to do itSell it yourself
Take full control of how buyers see your home on Zillow by listing For Sale by Owner (FSBO).
List your homeWhat's special
Covered playgroundPrivate officeQuartz countertopsOpen-concept floor planBuilt-in oven and microwaveGourmet kitchenGarden tub
Zillow last checked:
Listing updated:
Listed by:
Quenton Richardson 813-957-5078,
BHHS FLORIDA PROPERTIES GROUP 813-907-8200,
Vanesha Richardson 813-957-3869,
BHHS FLORIDA PROPERTIES GROUP
Bought with:
Anna Smith, 3551091
PRISTINE FLORIDA PROPERTIES LLC
Source: Stellar MLS,MLS#: TB8523568 Originating MLS: Suncoast Tampa
Originating MLS: Suncoast Tampa
Facts & features
Interior
Bedrooms & bathrooms
- Bedrooms: 4
- Bathrooms: 3
- Full bathrooms: 3
Rooms
- Room types: Bonus Room, Dining Room
Primary bedroom
- Features: Ceiling Fan(s), Walk-In Closet(s)
- Level: First
- Area: 283.5 Square Feet
- Dimensions: 13.5x21
Bedroom 2
- Features: Ceiling Fan(s), Built-in Closet
- Level: First
- Area: 120.75 Square Feet
- Dimensions: 10.5x11.5
Bedroom 3
- Features: Ceiling Fan(s), Built-in Closet
- Level: First
- Area: 143.75 Square Feet
- Dimensions: 12.5x11.5
Bedroom 4
- Features: Ceiling Fan(s), Built-in Closet
- Level: First
- Area: 137.5 Square Feet
- Dimensions: 12.5x11
Bonus room
- Features: Ceiling Fan(s), No Closet
- Level: First
- Area: 259 Square Feet
- Dimensions: 18.5x14
Dining room
- Level: First
- Area: 152.25 Square Feet
- Dimensions: 10.5x14.5
Kitchen
- Features: Pantry, Stone Counters
- Level: First
- Area: 175.5 Square Feet
- Dimensions: 13.5x13
Living room
- Features: Ceiling Fan(s)
- Level: First
- Area: 266 Square Feet
- Dimensions: 14x19
Office
- Features: Ceiling Fan(s)
- Level: First
- Area: 149.5 Square Feet
- Dimensions: 11.5x13
Heating
- Natural Gas
Cooling
- Central Air
Appliances
- Included: Dishwasher, Disposal, Kitchen Reverse Osmosis System, Microwave, Range, Range Hood, Refrigerator, Washer, Water Softener
- Laundry: Laundry Room
Features
- Built-in Features, Ceiling Fan(s), Chair Rail, Eating Space In Kitchen, High Ceilings, In Wall Pest System, Open Floorplan, Primary Bedroom Main Floor, Solid Wood Cabinets, Split Bedroom, Stone Counters, Thermostat, Tray Ceiling(s), Walk-In Closet(s)
- Flooring: Carpet, Ceramic Tile
- Doors: Outdoor Grill, Sliding Doors
- Windows: Window Treatments
- Has fireplace: Yes
- Fireplace features: Electric
Interior area
- Total structure area: 4,208
- Total interior livable area: 3,227 sqft
Property
Parking
- Total spaces: 3
- Parking features: Garage - Attached
- Attached garage spaces: 3
Features
- Levels: One
- Stories: 1
- Patio & porch: Covered, Front Porch, Rear Porch
- Exterior features: Garden, Lighting, Misting System, Outdoor Grill, Playground, Rain Gutters, Sidewalk
- Has private pool: Yes
- Pool features: Child Safety Fence, Heated, In Ground, Infinity, Lighting, Salt Water
- Has spa: Yes
- Spa features: Heated, In Ground
- Fencing: Vinyl
- Has view: Yes
- View description: Trees/Woods
Lot
- Size: 0.36 Acres
- Features: Landscaped, Sidewalk
Details
- Additional structures: Gazebo, Outdoor Kitchen, Shed(s)
- Additional parcels included: 0
- Parcel number: 182525016.029B.00020.0
- Zoning: MPUD
- Special conditions: None
Construction
Type & style
- Home type: SingleFamily
- Architectural style: Ranch
- Property subtype: Single Family Residence
Materials
- Block, Stucco
- Foundation: Slab
- Roof: Shingle
Condition
- New construction: No
- Year built: 2019
Utilities & green energy
- Sewer: Public Sewer
- Water: Public
- Utilities for property: BB/HS Internet Available, Electricity Connected, Sewer Connected, Water Connected
Community & HOA
Community
- Features: Deed Restrictions, Dog Park, Fitness Center, Playground, Pool, Restaurant, Sidewalks, Tennis Court(s)
- Security: Smoke Detector(s)
- Pet fee: $0 monthly
- Subdivision: CONNERTON VILLAGE 2 PRCL 212
HOA
- Has HOA: Yes
- Amenities included: Basketball Court, Clubhouse, Fitness Center, Playground, Pool, Tennis Court(s)
- Services included: Common Area Taxes, Community Pool, Insurance, Manager, Pool Maintenance, Recreational Facilities
- HOA fee: $87 monthly
- HOA name: Loreal Jarrett
- HOA phone: 813-996-5800
Location
- Region: Land O Lakes
Financial & listing details
- Price per square foot: $270/sqft
- Tax assessed value: $654,809
- Annual tax amount: $8,969
- Date on market: 6/26/2026
- Cumulative days on market: 6 days
- Listing terms: Cash,Conventional,FHA,VA Loan
- Ownership: Fee Simple
- Total actual rent: 0
- Electric utility on property: Yes
- Road surface type: Paved
Price history
| Date | Event | Price |
|---|---|---|
| 8/5/2026 | Sold | $870,000-0.6%$270/sqft |
Source:  Stellar MLS #TB8523568 Report a problem Stellar MLS #TB8523568 Report a problem | ||
| 7/8/2026 | Contingent | $875,000$271/sqft |
Source: Stellar MLS #TB8523568 Report a problem | ||
| 7/2/2026 | Pending sale | $875,000$271/sqft |
Source: Stellar MLS #TB8523568 Report a problem | ||
| 6/26/2026 | Listed for sale | $875,000+87.9%$271/sqft |
Source: Stellar MLS #TB8523568 Report a problem | ||
| 4/2/2019 | Sold | $465,600$144/sqft |
Source: Public Record Report a problem | ||
Public tax history
| Year | Property taxes | Tax assessment |
|---|---|---|
| 2025 | $9,343 +0.9% | $430,810 +2.9% |
| 2024 | $9,259 +9.6% | $418,670 +8.4% |
| 2023 | $8,450 +7.4% | $386,210 +3% |
| 2022 | $7,867 +2.2% | $374,970 +6.1% |
| 2021 | $7,698 +1% | $353,450 +1.4% |
| 2020 | $7,623 +141.2% | $348,577 +709.9% |
| 2019 | $3,161 | $43,041 |
| 2018 | $3,161 -1.6% | $43,041 |
| 2017 | $3,214 | $43,041 |
Find assessor info on the county website
Neighborhood: 34637
Nearby homes
- $757,300-- bd3 ba3.2k sqft21874 Butterfly Kiss Dr, Land O Lakes, FL 34637Off Market
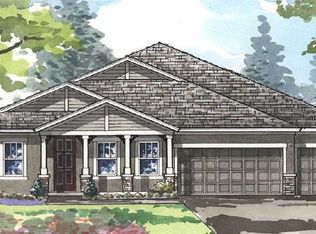
- $663,200-- bd3 ba3.2k sqft21898 Butterfly Kiss Dr, Land O Lakes, FL 34637Off Market
- $854,1000.275 Acres21866 Butterfly Kiss Dr, Land O Lakes, FL 34637Off Market
- $726,1005 bd4 ba3.9k sqft21881 Butterfly Kiss Dr, Land O Lakes, FL 34637Off Market
- $972,2005 bd5 ba4.8k sqft21889 Butterfly Kiss Dr, Land O Lakes, FL 34637Off Market
- $641,000-- bd2 ba3.1k sqft21906 Butterfly Kiss Dr, Land O Lakes, FL 34637Off Market
- $610,1003 bd4 ba3.1k sqft8144 Sequester Loop, Land O Lakes, FL 34637Off Market
- $646,5004 bd3 ba2.9k sqft8140 Sequester Loop, Land O Lakes, FL 34637Off Market
Nearby schools
GreatSchools rating
- 6/10Connerton Elementary SchoolGrades: PK-5Distance: 1.3 mi
- 6/10Pine View Middle SchoolGrades: 6-8Distance: 3.2 mi
- 6/10Land O' Lakes High SchoolGrades: 9-12Distance: 1.9 mi
Schools provided by the listing agent
- Elementary: Connerton Elem
- Middle: Pine View Middle-PO
- High: Land O' Lakes High-PO
Source: Stellar MLS. This data may not be complete. We recommend contacting the local school district to confirm school assignments for this home.
Get a cash offer in 3 minutes
Find out how much your home could sell for in as little as 3 minutes with a no-obligation cash offer.
Estimated market value
$869,900
Get a cash offer in 3 minutes
Find out how much your home could sell for in as little as 3 minutes with a no-obligation cash offer.
Estimated market value
$869,900
- Florida
- Pasco County
- Land O Lakes
- 34637
- 21882 BUTTERFLY KISS DRIVE
Nearby cities
Nearby neighborhoods
Nearby zip codes
Other Land O Lakes Topics
