Skip main navigation
Under contract
  • Price cut: $34.9K (5/1)
    $325,000

    21883 Empire Pl, Piedmont, SD 57769

    4beds
    2,112sqft
    : 
    Loading
    Get pre-qualified
    Site Built
    Built in 2002
    3.01 Acres Lot
    $304,000 Zestimate®
    $154/sqft
    $-- HOA

    What's special

    Couple of sheds
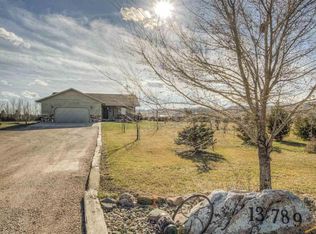
    This 3 acre parcel is conveniently located east of Piedmont, SD and has an easy commute to I-90 and Rapid City. The home is a governor's house built in 2002 that was set on an insulated concrete foundation. It has 2 bedrooms finished upstairs and 2 finished in the basement. The basement has a future bathroom complete with utility sink and toilet. The balance of the basement is unfinished. The home also has a roof new in the past couple of years. The perimeter is fenced and remnants of corrals and possibly a round pen are located at the rear of the parcel. There are also a couple of sheds and a 12x24 metal sided 3 sided car port
    95 days
    |
    72
    |
    5
    |

    Zillow last checked:

    Listing updated:

    Listed by:

    Krysti Schulz,

    The Real Estate Center of Sturgis

    Source: Mount Rushmore Area AOR,MLS#: 88154MLS Logo

      Facts & features

      Interior

      Bedrooms & bathrooms
      • Bedrooms: 4
      • Bathrooms: 2
      • Full bathrooms: 1
      • 1/2 bathrooms: 1
      • Main level bathrooms: 1
      • Main level bedrooms: 2
      Primary bedroom
      • Area: 130
      • Dimensions: 10 x 13
      Bedroom 2
      • Level: Main
      • Area: 130
      • Dimensions: 10 x 13
      Bedroom 3
      • Level: Basement
      • Area: 130
      • Dimensions: 10 x 13
      Bedroom 4
      • Level: Basement
      • Area: 130
      • Dimensions: 10 x 13
      Dining room
      • Description: pantry
      • Level: Main
      • Area: 100
      • Dimensions: 10 x 10
      Kitchen
      • Level: Main
      • Dimensions: 13 x 16
      Living room
      • Level: Main
      • Area: 130
      • Dimensions: 10 x 13
      Heating
      • Natural Gas, Forced Air
      Cooling
      • Refrig. C/Air
      Appliances
      • Included: Gas Range Oven
      • Laundry: Main Level
      Features
      • Ceiling Fan(s)
      • Flooring: Carpet, Vinyl, Laminate
      • Windows: Sliders, Vinyl
      • Basement: Full
      • Number of fireplaces: 1
      • Fireplace features: None
      Interior area
      • Total structure area: 2,112
      • Total interior livable area: 2,112 sqft

      Property

      Parking
      • Total spaces: 1
      • Parking features: One Car, Carport/1 Car, RV Access/Parking
      • Garage spaces: 1
      • Carport spaces: 1
      Features
      • Patio & porch: Open Deck
      • Fencing: Wood,Barbed Wire
      Lot
      • Size: 3.01 Acres
      Details
      • Additional structures: Shed(s)
      • Parcel number: 218007R

      Construction

      Type & style
      • Home type: SingleFamily
      • Architectural style: Ranch
      • Property subtype: Site Built
      Materials
      • Frame
      • Foundation: Insulated Concrete
      • Roof: Composition
      Condition
      • Year built: 2002

      Community & HOA

      Community
      • Subdivision: None
      Location
      • Region: Piedmont

      Financial & listing details

      • Price per square foot: $154/sqft
      • Tax assessed value: $192,447
      • Annual tax amount: $2,054
      • Date on market: 4/11/2026
      • Road surface type: Unimproved

        Estimated market value

        $304,000

        $286,000 - $319,000

        $2,667/mo

        Price history

        DateEventPrice
        5/25/2026Contingent$325,000$154/sqft
        Source: Black Hills AOR #178390 Report a problem
        5/1/2026Price change$325,000-9.7%$154/sqft
        Source: Black Hills AOR #178390 Report a problem
        4/11/2026Listed for sale$359,900$170/sqft
        Source: Black Hills AOR #178390 Report a problem

        Public tax history

        YearProperty taxesTax assessment
        2025$2,054 -4.7%$192,447
        2024$2,155 -5.6%$192,447
        2023$2,283 $192,447
        2022-- $192,447 +26.3%
        2021$1,886 -1.2%$152,406 +5%
        2020$1,909 +0.6%$145,148
        2019$1,897 -0.5%$145,148
        2018$1,906 $145,148
        2017$1,906 +2.9%$145,148 +13.7%
        2016$1,853 +4.3%$127,672
        2015$1,776 $127,672
        2013$1,776 $127,672
        Find assessor info on the county website

        Monthly payment

        Est. payment

        Payment breakdown

        Explore the cost of this home by adjusting the details. Changes won't be saved.
        All calculations are estimates and provided by Zillow, Inc. for informational purposes only. Actual amounts may vary.
        HOA fees may include property taxes on listings classified as Co-Ops. Contact the listing agent and/or owner for fee details.
        Mortgage interest rates are dependent on a number of factors, including credit score, down payment, and repayment length. Interest rate data provided by Zillow Group Marketplace, Inc. as of 1/1/1970 from various mortgage lenders with which we have lead or other similar arrangements; the Estimated Payment is an average of those rates.
        See how much you could borrow to make a competitive offer.

        Climate risks

        Neighborhood: 57769

        Getting around

        0 / 100
        Car-Dependent
        28 / 100
        Somewhat Bikeable

        Nearby schools

        GreatSchools rating
        Schools provided by the listing agent
        • District: Meade

        Source: Mount Rushmore Area AOR. This data may not be complete. We recommend contacting the local school district to confirm school assignments for this home.

        A local agent can set up tours, give advice and negotiate with sellers.

        Browse local experts

        Similar homes