One or more photo(s) has been virtually staged. Welcome to this beautifully maintained end-unit townhome located at 21884 Lyonia Lane in the sought-after community of Connerton in Land O’ Lakes, FL. Boasting 3 spacious bedrooms, 2.5 bathrooms, and a generous 1,861 square feet, this corner-lot home offers both privacy and comfort with a 2-car garage and lush, well-manicured surroundings. Step inside to a bright, open-concept layout featuring tile flooring throughout the main living areas, high ceilings, and elegant crown molding. The modern kitchen is the heart of the home, complete with granite countertops, stainless steel appliances, white shaker-style cabinetry, a large center island with breakfast bar, and a walk-in pantry. Adjacent to the kitchen, the dining and family rooms create a seamless flow perfect for entertaining or everyday living. Sliding glass doors lead to a private covered patio and side yard, ideal for enjoying Florida's sunshine. Upstairs, a spacious bonus room/loft offers the perfect flex space for a second living area, playroom, or home office. The luxurious primary suite features a walk-in closet, double vanities with granite countertops, and a large walk-in shower. Two additional bedrooms are generously sized and share a full bath. A convenient upstairs laundry room adds to the home's functionality. This home is located in a prime position on a corner lot, offering more natural light and additional yard space. As a resident of the vibrant Connerton community, you'll enjoy access to resort-style amenities including a massive swimming pool with splash zone, fitness center, clubhouse, sports courts, walking trails, and more. Whether you’re looking for modern comfort, functional design, or a sense of community, this townhome checks all the boxes. Don’t miss your opportunity to own a move-in ready home in one of Land O’ Lakes’ most desirable neighborhoods!
Sold for $309,000
$309,000
21884 LYONIA LANE, LAND O LAKES, FL 34637
3beds
1,861sqft
Townhouse
Built in 2022
3,669 Square Feet Lot
$307,600 Zestimate®
$166/sqft
$2,270 Estimated rent
Home value
$307,600
$280,000 - $338,000
$2,270/mo
Zestimate® history
Owner options
List your home for rent
$2,270/mo
Rent Zestimate®
Find your next renter with Zillow Rental Manager. Plus, with online applications, you can quickly screen prospective tenants – for free.
$2,270/mo
Rent Zestimate®
Refinance and save
$2,451/mo
Est. payment
Refinancing to a lower rate could help reduce your monthly payments and save thousands over the life of the loan.
$2,451/mo
Est. payment
Explore your selling options
Work with a Zillow partner agent
Leverage their expertise and Zillow's premium Showcase listings to get your home seen by more buyers.
Get startedList with your own agent
Get your home in front of millions of buyers by listing it on Zillow.
Learn how to do itSell it yourself
Take full control of how buyers see your home on Zillow by listing For Sale by Owner (FSBO).
List your homeWhat's special
White shaker-style cabinetryCorner-lot homeGranite countertopsHigh ceilingsBright open-concept layoutElegant crown moldingModern kitchen
Zillow last checked:
Listing updated:
Listed by:
Joe LoCicero 813-841-8220,
54 REALTY LLC 813-435-5411,
Rose LoCicero 813-298-5065,
54 REALTY LLC
Bought with:
Fernanda Benalcazar, 3611357
LPT REALTY, LLC
Source: Stellar MLS,MLS#: W7881732 Originating MLS: West Pasco
Originating MLS: West Pasco
Facts & features
Interior
Bedrooms & bathrooms
- Bedrooms: 3
- Bathrooms: 3
- Full bathrooms: 2
- 1/2 bathrooms: 1
Rooms
- Room types: Bonus Room, Loft
Primary bedroom
- Features: Walk-In Closet(s)
- Level: Second
- Area: 220.72 Square Feet
- Dimensions: 17.11x12.9
Bedroom 2
- Features: Built-in Closet
- Level: Second
- Area: 144.43 Square Feet
- Dimensions: 14.3x10.1
Bedroom 3
- Features: Built-in Closet
- Level: Second
- Area: 144.1 Square Feet
- Dimensions: 11x13.1
Primary bathroom
- Level: Second
- Area: 97.77 Square Feet
- Dimensions: 8.8x11.11
Bathroom 2
- Level: Second
- Area: 49.92 Square Feet
- Dimensions: 5.2x9.6
Bonus room
- Features: No Closet
- Level: Second
- Area: 176.49 Square Feet
- Dimensions: 11.1x15.9
Dining room
- Level: First
- Area: 150.98 Square Feet
- Dimensions: 14.11x10.7
Kitchen
- Level: First
- Area: 140.52 Square Feet
- Dimensions: 9.3x15.11
Laundry
- Level: Second
- Area: 49.82 Square Feet
- Dimensions: 9.4x5.3
Living room
- Level: First
- Area: 220.12 Square Feet
- Dimensions: 14.11x15.6
Heating
- Central, Electric
Cooling
- Central Air
Appliances
- Included: Dishwasher, Disposal, Dryer, Microwave, Range, Refrigerator, Washer
- Laundry: Inside, Laundry Room
Features
- Ceiling Fan(s), Crown Molding, Eating Space In Kitchen, High Ceilings, Kitchen/Family Room Combo, Living Room/Dining Room Combo, Open Floorplan, Other, PrimaryBedroom Upstairs, Solid Surface Counters, Stone Counters, Thermostat, Walk-In Closet(s)
- Flooring: Carpet, Tile
- Doors: Sliding Doors
- Windows: Blinds
- Has fireplace: No
Interior area
- Total structure area: 2,371
- Total interior livable area: 1,861 sqft
Property
Parking
- Total spaces: 2
- Parking features: Covered, Driveway
- Attached garage spaces: 2
- Has uncovered spaces: Yes
Features
- Levels: Two
- Stories: 2
- Patio & porch: Covered, Patio, Rear Porch
- Exterior features: Lighting, Other, Sidewalk
- Fencing: Vinyl
Lot
- Size: 3,669 Square Feet
- Features: Corner Lot, Sidewalk
Details
- Parcel number: 182524002.0092.00001.0
- Zoning: MPUD
- Special conditions: None
Construction
Type & style
- Home type: Townhouse
- Property subtype: Townhouse
Materials
- Stucco
- Foundation: Slab
- Roof: Shingle
Condition
- New construction: No
- Year built: 2022
Utilities & green energy
- Sewer: Public Sewer
- Water: Public
- Utilities for property: Cable Available, Electricity Available, Sewer Available, Water Available
Community & HOA
Community
- Features: Clubhouse, Community Mailbox, Deed Restrictions, Park, Playground, Pool, Racquetball, Restaurant, Sidewalks, Tennis Court(s)
- Pet fee: $0 monthly
- Subdivision: CONNERTON VILLAGE
HOA
- Has HOA: Yes
- Amenities included: Basketball Court, Clubhouse, Fitness Center, Other, Park, Playground, Pool, Tennis Court(s)
- Services included: Community Pool, Pool Maintenance, Trash
- HOA fee: $328 monthly
- HOA name: Connerton II Community Association Inc.
- HOA phone: 813-993-4000
- Second HOA name: Bellflower Townhomes
Location
- Region: Land O Lakes
Financial & listing details
- Price per square foot: $166/sqft
- Tax assessed value: $270,446
- Annual tax amount: $5,958
- Date on market: 1/2/2026
- Cumulative days on market: 26 days
- Listing terms: Cash,Conventional,FHA,VA Loan
- Ownership: Fee Simple
- Total actual rent: 0
- Electric utility on property: Yes
- Road surface type: Paved, Concrete
Price history
| Date | Event | Price |
|---|---|---|
| 3/2/2026 | Sold | $309,000-0.3%$166/sqft |
Source:  Stellar MLS #W7881732 Report a problem Stellar MLS #W7881732 Report a problem | ||
| 1/29/2026 | Pending sale | $310,000$167/sqft |
Source: Stellar MLS #W7881732 Report a problem | ||
| 1/23/2026 | Price change | $310,000-1.6%$167/sqft |
Source: Stellar MLS #W7881732 Report a problem | ||
| 1/16/2026 | Price change | $315,000-3.1%$169/sqft |
Source: Stellar MLS #W7881732 Report a problem | ||
| 1/2/2026 | Listed for sale | $325,000+1.6%$175/sqft |
Source: Stellar MLS #W7881732 Report a problem | ||
| 12/22/2022 | Sold | $320,000-9.9%$172/sqft |
Source: Public Record Report a problem | ||
| 7/29/2022 | Pending sale | $354,980$191/sqft |
Source: Stellar MLS #T3381536 Report a problem | ||
| 6/20/2022 | Listing removed | -- |
Source: Stellar MLS #T3381536 Report a problem | ||
| 6/18/2022 | Listed for sale | $354,980$191/sqft |
Source: Stellar MLS #T3381536 Report a problem | ||
Public tax history
| Year | Property taxes | Tax assessment |
|---|---|---|
| 2024 | $5,958 -6.8% | $270,446 -1.7% |
| 2023 | $6,392 +446.2% | $274,992 +629.7% |
| 2022 | $1,170 +443% | $37,687 +178.7% |
| 2021 | $216 | $13,521 |
Find assessor info on the county website
Neighborhood: 34637
Nearby homes
- $287,300-- bd2 ba1.6k sqft21880 Lyonia Ln, Land O Lakes, FL 34637Off Market
- $287,400-- bd2 ba1.6k sqft21872 Lyonia Ln, Land O Lakes, FL 34637Off Market
- $2,2903 bd3 ba1.6k sqft21868 Lyonia Ln, Land O Lakes, FL 34637For Rent
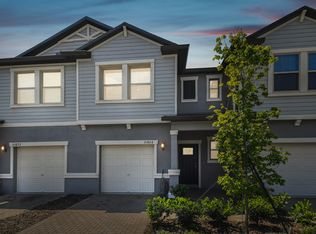
- $291,5003 bd3 ba1.6k sqft9676 Nyssa St, Land O Lakes, FL 34637Off Market
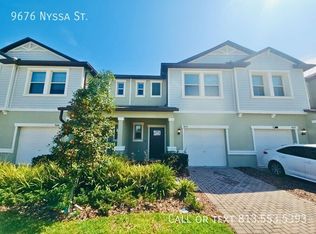
- $310,900-- bd2 ba1.8k sqft9668 Nyssa St, Land O Lakes, FL 34637Off Market
- $273,4003 bd2 ba1.6k sqft9672 Nyssa St, Land O Lakes, FL 34637Off Market
- $327,000-- bd2 ba1.8k sqft21885 Lyonia Ln, Land O Lakes, FL 34637Off Market
- $289,800-- bd2 ba1.6k sqft21881 Lyonia Ln, Land O Lakes, FL 34637Off Market
Nearby schools
GreatSchools rating
- 6/10Connerton Elementary SchoolGrades: PK-5Distance: 0.4 mi
- 6/10Pine View Middle SchoolGrades: 6-8Distance: 4.7 mi
- 6/10Land O' Lakes High SchoolGrades: 9-12Distance: 3 mi
Schools provided by the listing agent
- Elementary: Connerton Elem
- Middle: Pine View Middle-PO
- High: Land O' Lakes High-PO
Source: Stellar MLS. This data may not be complete. We recommend contacting the local school district to confirm school assignments for this home.
Get a cash offer in 3 minutes
Find out how much your home could sell for in as little as 3 minutes with a no-obligation cash offer.
Estimated market value
$307,600
Get a cash offer in 3 minutes
Find out how much your home could sell for in as little as 3 minutes with a no-obligation cash offer.
Estimated market value
$307,600
- Florida
- Pasco County
- Land O Lakes
- 34637
- 21884 LYONIA LANE
Nearby cities
Nearby neighborhoods
Nearby zip codes
Other Land O Lakes Topics
