Welcome to 21885 Seabury -As you step inside, you're greeted by an abundance of natural light streaming through large windows, illuminating the spacious open-concept living area. Gleaming hardwood floors and warm paint colors throughout. This three bedroom, three full bath home has been meticulously maintained. The kitchen is light and bright, updated with stainless steel appliances and ample cabinet and counter space for your culinary needs. Double French doors lead to a sunroom that will provide a perfect retreat. Entertain guests effortlessly in the lower-level recreation room or make this your extra TV room or play area. Tons of storage and full bath in the utility room complete the basement. A luxurious master suite in the huge dormer has two walk closets and en-suite bathroom. A skylight offers extra light and ambiance to this lovely room. Two additional bedrooms on the first floor provide versatility for guests, a home office, or a hobby room and share the hallway third full bathroom. Step outside to the expansive backyard oasis, where lush landscaping and a charming patio await, creating an ideal setting for outdoor relaxation and entertaining. Enjoy warm summer evenings gathered around the fire pit or savor your morning coffee amidst the tranquil surroundings. Conveniently located near shopping, dining, Bain Park, and schools, this home offers the perfect combination of comfort and convenience. Don't miss your opportunity to experience this absolute charmer. Schedule your showing today! If writing an offer send in PDF not Dotloop!
Closed
$315,000
21885 Seabury Ave, Fairview Park, OH 44126
3beds
1,640sqft
Single Family Residence
Built in 1950
8,537 Square Feet Lot
$339,900 Zestimate®
$192/sqft
$2,487 Estimated rent
Home value
$339,900
$323,000 - $357,000
$2,487/mo
Zestimate® history
Owner options
List your home for rent
$2,487/mo
Rent Zestimate®
Find your next renter with Zillow Rental Manager. Plus, with online applications, you can quickly screen prospective tenants – for free.
$2,487/mo
Rent Zestimate®
Refinance and save
$2,216/mo
Est. payment
Refinancing to a lower rate could help reduce your monthly payments and save thousands over the life of the loan.
$2,216/mo
Est. payment
Explore your selling options
Work with a Zillow partner agent
Leverage their expertise and Zillow's premium Showcase listings to get your home seen by more buyers.
Get startedList with your own agent
Get your home in front of millions of buyers by listing it on Zillow.
Learn how to do itSell it yourself
Take full control of how buyers see your home on Zillow by listing For Sale by Owner (FSBO).
List your homeWhat's special
Home officeFire pitRecreation roomPlay areaHobby roomBain parkLuxurious master suite
Zillow last checked:
Listing updated:
Listed by:
John P Craighead johncraighead@howardhanna.com216-870-9641,
Howard Hanna
Bought with:
Brenda K.T. Reynolds, 2002009121
Howard Hanna
Source: MLS Now,MLS#: 5032198Originating MLS: Akron Cleveland Association of REALTORS
Facts & features
Interior
Bedrooms & bathrooms
- Bedrooms: 3
- Bathrooms: 3
- Full bathrooms: 3
- Main level bathrooms: 1
- Main level bedrooms: 2
Primary bedroom
- Level: First
- Dimensions: 12 x 10
Bedroom
- Level: First
- Dimensions: 11 x 10
Bedroom
- Level: Second
- Dimensions: 28 x 15
Dining room
- Level: First
- Dimensions: 12 x 7
Family room
- Level: Lower
- Dimensions: 14 x 13
Kitchen
- Level: First
- Dimensions: 14 x 10
Living room
- Description: Flooring: Hardwood
- Level: First
- Dimensions: 17 x 12
Heating
- Forced Air, Gas
Cooling
- Central Air
Appliances
- Included: Dryer, Dishwasher, Range, Refrigerator, Washer
- Laundry: In Basement
Features
- Basement: Full,Finished
- Number of fireplaces: 1
- Fireplace features: Living Room
Interior area
- Total structure area: 1,640
- Total interior livable area: 1,640 sqft
- Finished area above ground: 1,440
- Finished area below ground: 200
Property
Parking
- Parking features: Driveway
- Garage spaces: 2
Features
- Levels: Two
- Stories: 2
Lot
- Size: 8,537 Square Feet
- Dimensions: 47 x 177
Details
- Parcel number: 32126032
- Special conditions: Standard
Construction
Type & style
- Home type: SingleFamily
- Architectural style: Cape Cod
- Property subtype: Single Family Residence
Materials
- Brick
- Roof: Fiberglass
Condition
- Year built: 1950
Utilities & green energy
- Sewer: Public Sewer
- Water: Public
Community & HOA
HOA
- Has HOA: No
Location
- Region: Fairview Park
Financial & listing details
- Price per square foot: $192/sqft
- Tax assessed value: $223,300
- Annual tax amount: $5,275
- Date on market: 4/25/2024
- Cumulative days on market: 6 days
- Listing agreement: Exclusive Right To Sell
Price history
| Date | Event | Price |
|---|---|---|
| 6/27/2024 | Sold | $315,000+16.7%$192/sqft |
Source: MLS Now #5032198 Report a problem | ||
| 4/29/2024 | Pending sale | $269,900$165/sqft |
Source: MLS Now #5032198 Report a problem | ||
| 4/25/2024 | Listed for sale | $269,900$165/sqft |
Source: MLS Now #5032198 Report a problem | ||
Public tax history
| Year | Property taxes | Tax assessment |
|---|---|---|
| 2025 | $5,159 -0.8% | $78,160 |
| 2024 | $5,199 +2.3% | $78,160 +19.3% |
| 2023 | $5,080 +2.6% | $65,520 |
| 2022 | $4,953 -2.8% | $65,520 |
| 2021 | $5,098 +9% | $65,520 +24% |
| 2020 | $4,675 +10.2% | $52,850 |
| 2019 | $4,243 -1.4% | $52,850 |
| 2018 | $4,303 +8.6% | $52,850 +17.6% |
| 2017 | $3,961 +4.9% | $44,950 |
| 2016 | $3,778 | $44,950 |
| 2015 | $3,778 +1.6% | $44,950 +5% |
| 2014 | $3,717 +1.1% | $42,810 |
| 2013 | $3,677 +1.3% | $42,810 |
| 2012 | $3,631 -13% | $42,810 -15% |
| 2011 | $4,175 +3.2% | $50,370 |
| 2010 | $4,046 +0.8% | $50,370 |
| 2009 | $4,014 +6.7% | $50,370 |
| 2008 | $3,763 -2.1% | $50,370 -4% |
| 2007 | $3,844 +0.5% | $52,470 |
| 2006 | $3,824 +11.2% | $52,470 +9.7% |
| 2005 | $3,438 +7.4% | $47,820 |
| 2004 | $3,201 +2.4% | $47,820 |
| 2003 | $3,125 +17.2% | $47,820 +7% |
| 2002 | $2,666 -45.9% | $44,700 |
| 2001 | $4,926 -3.3% | $44,700 |
| 2000 | $5,096 | $44,700 |
Find assessor info on the county website
Neighborhood: 44126
Nearby homes
- $280,7003 bd1 ba1.4k sqft21957 Seabury Ave, Fairview Park, OH 44126Off Market
- $242,5002 bd2 ba-- sqft21877 Seabury Ave, Fairview Park, OH 44126Sold
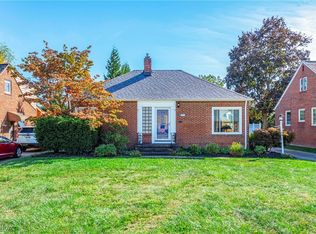
- $309,9003 bd2 ba1.7k sqft21869 Seabury Ave, Fairview Park, OH 44126Off Market
- $311,3003 bd2 ba1.4k sqft21965 Seabury Ave, Fairview Park, OH 44126Off Market
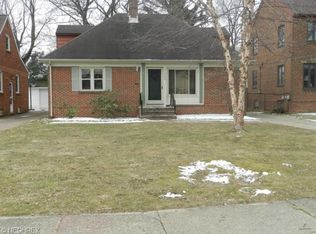
- $251,2003 bd1 ba1.3k sqft21971 Seabury Ave, Fairview Park, OH 44126Off Market
- $262,9004 bd2 ba1k sqft21861 Seabury Ave, Fairview Park, OH 44126Off Market
- $257,4003 bd2 ba980 sqft21862 Seabury Ave, Fairview Park, OH 44126Sold
- $338,3003 bd2 ba1.6k sqft21920 Robinhood Ave, Fairview Park, OH 44126Off Market
Nearby schools
GreatSchools rating
- 8/10Gilles-Sweet Elementary SchoolGrades: K-5Distance: 0.7 mi
- 7/10Lewis F Mayer Middle SchoolGrades: 6-8Distance: 0.7 mi
- 7/10Fairview High SchoolGrades: 9-12Distance: 0.7 mi
Schools provided by the listing agent
- District: Fairview Park CSD - 1814
Source: MLS Now. This data may not be complete. We recommend contacting the local school district to confirm school assignments for this home.
Get a cash offer in 3 minutes
Find out how much your home could sell for in as little as 3 minutes with a no-obligation cash offer.
Estimated market value
$339,900
Get a cash offer in 3 minutes
Find out how much your home could sell for in as little as 3 minutes with a no-obligation cash offer.
Estimated market value
$339,900
- Ohio
- Cuyahoga County
- Fairview Park
- 44126
- 21885 Seabury Ave
Nearby cities
Nearby zip codes
Other Fairview Park Topics
