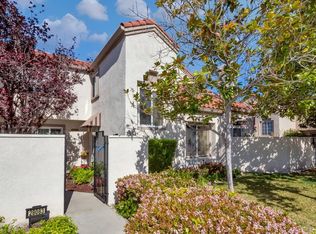
IMPROVED UNTIL IT REACHED A STATE OF PERFECTION.... The basic floor plan and location provide everything you could want. The main floor bedroom has a sliding door leading to the back yard and there is a full main floor bathroom. Add a massive backyard that measures about 1,200 square feet. Include a 2 car direct access garage, no one else living above or below and a private, gated front courtyard. Mix in the HOA features of a pool, spa, tennis courts and a grassy area and watch your lifestyle improve. Allow for nearby shopping, convenient freeway access, spectacular schools, and less than an hour from world class beaches. There is bright, natural sunlight pouring through numerous South facing windows and a balcony off the upstairs primary bedroom that offers views of trees/greenbelt/hiking trail/and you can hear water running in the creek down below. THEN, THIS HOME BECOMES EVEN BETTER!! How? Let's start in the primary bedroom. The original plan called for a tiny shower measuring 34" X 40" and a primary bedroom closet that was 6' X 4.5' with 9' of pole space for hanging garments. These people converted the closet into a spacious, dual head shower with tile floors and tile inlay walls, an elegant glass enclosure and pockets. Then they added an enormous primary bedroom walk-in closet that has the same floor space as the dining room beneath it; roughly 12' X 9'. The closet is so big, they installed 3 lights. That closet is in addition to the old shower space which is now even more closet space. How about that gorgeous kitchen? Generous amounts of quartz adorn the new counters and cabinetry that has been extended beyond their original boundary and into the adjoining nook area. Obviously, no expense was spared as evidenced by the huge, quartz "waterfall" cascading down the side and to the floor. Soft close features and dovetail joint construction are included as well as Lazy Susans. All stainless steel appliances and both pendant and recessed can lighting complete the upgrades, unless you care to count the corner breakfast nook table with its under the bench seating/storage. Because of the built-in Murphy Bed and Desk, the downstairs bedroom can convert to an office, a guest room or a playroom. Upgrading the downstair bath was easy. It was completely remodeled in 2024. Flooring? There is porcelain tile that looks like wood. Even better, this home is sequestered from noise generated by busy streets. Be sure to visit the 3D virtual tour found under the 360 Icon.
Sold for $1,100,000
Listed by: Regency Real Estate Brokers • Steven Ruiz • Contact: 949-707-4319
Bought with: Pinnacle Real Estate Group
$1,100,000
21886 Bahamas #46, Mission Viejo, CA 92692
3beds
1,717sqft
Condominium
Built in 1986
-- sqft lot
$1,121,000 Zestimate®
$641/sqft
$5,869 Estimated rent
Home value
$1,121,000
$1.03M - $1.22M
$5,869/mo
Zestimate® history
Owner options
List your home for rent
$5,869/mo
Rent Zestimate®
Find your next renter with Zillow Rental Manager. Plus, with online applications, you can quickly screen prospective tenants – for free.
$5,869/mo
Rent Zestimate®
Refinance and save
$7,364/mo
Est. payment
Refinancing to a lower rate could help reduce your monthly payments and save thousands over the life of the loan.
$7,364/mo
Est. payment
Explore your selling options
Work with a Zillow partner agent
Leverage their expertise and Zillow's premium Showcase listings to get your home seen by more buyers.
Get startedList with your own agent
Get your home in front of millions of buyers by listing it on Zillow.
Learn how to do itSell it yourself
Take full control of how buyers see your home on Zillow by listing For Sale by Owner (FSBO).
List your homeWhat's special
Zillow last checked:
Listing updated:
Listed by:
Steven Ruiz DRE #01073207 949-292-6058,
Regency Real Estate Brokers,
Carol Ruiz DRE #02057538,
Regency Real Estate Brokers
Bought with:
ALAN KUNLUN XIANG, DRE #01954075
Pinnacle Real Estate Group
Source: CRMLS,MLS#: OC25018400 Originating MLS: California Regional MLS
Originating MLS: California Regional MLSFacts & features
Interior
Bedrooms & bathrooms
- Bedrooms: 3
- Bathrooms: 3
- Full bathrooms: 2
- 3/4 bathrooms: 1
- Main level bathrooms: 1
- Main level bedrooms: 1
Rooms
- Room types: Bedroom, Entry/Foyer, Kitchen, Living Room, Primary Bathroom, Primary Bedroom, Other, Dining Room
Primary bedroom
- Features: Primary Suite
Bedroom
- Features: Bedroom on Main Level
Bathroom
- Features: Dual Sinks, Enclosed Toilet, Full Bath on Main Level, Multiple Shower Heads, Quartz Counters, Remodeled, Separate Shower, Tub Shower, Upgraded, Walk-In Shower
Kitchen
- Features: Quartz Counters, Remodeled, Self-closing Cabinet Doors, Self-closing Drawers, Updated Kitchen
Other
- Features: Walk-In Closet(s)
Heating
- Central, Forced Air
Cooling
- Central Air
Appliances
- Included: Dishwasher, Disposal, Gas Oven, Gas Range, Microwave, Range Hood, Water To Refrigerator, Water Heater
- Laundry: Washer Hookup, Electric Dryer Hookup, Gas Dryer Hookup, In Garage
Features
- Breakfast Bar, Built-in Features, Balcony, Breakfast Area, Ceiling Fan(s), Cathedral Ceiling(s), Coffered Ceiling(s), Separate/Formal Dining Room, High Ceilings, Country Kitchen, Open Floorplan, Quartz Counters, Recessed Lighting, Unfurnished, Bedroom on Main Level, Primary Suite, Walk-In Closet(s)
- Flooring: Carpet, Tile
- Windows: Blinds, Casement Window(s), Drapes, Plantation Shutters, Screens
- Has fireplace: Yes
- Fireplace features: Gas, Living Room
- Common walls with other units/homes: 1 Common Wall,End Unit,No One Above,No One Below
Interior area
- Total interior livable area: 1,717 sqft
Property
Parking
- Total spaces: 2
- Parking features: Door-Single, Garage, Garage Door Opener
- Attached garage spaces: 2
Accessibility
- Accessibility features: None
Features
- Levels: Two
- Stories: 2
- Entry location: street level
- Patio & porch: Concrete, Front Porch, Open, Patio
- Pool features: Fenced, Filtered, Gunite, Gas Heat, Heated, In Ground, Association
- Has spa: Yes
- Spa features: Association, Gunite, Heated, In Ground
- Fencing: Stucco Wall,Wrought Iron
- Has view: Yes
- View description: Park/Greenbelt, Panoramic, Creek/Stream, Trees/Woods
- Has water view: Yes
- Water view: Creek/Stream
Lot
- Size: 2.25 Acres
- Features: Corner Lot, Level, Near Park, Yard
Details
- Parcel number: 93084505
- Special conditions: Standard
Construction
Type & style
- Home type: Condo
- Architectural style: Mediterranean
- Property subtype: Condominium
- Attached to another structure: Yes
Materials
- Stucco
- Foundation: Slab
- Roof: Spanish Tile,Tar/Gravel
Condition
- Updated/Remodeled,Turnkey
- New construction: No
- Year built: 1986
Details
- Builder model: Custom Barbado
Utilities & green energy
- Electric: 220 Volts in Laundry
- Sewer: Public Sewer
- Water: Public
- Utilities for property: Cable Connected, Electricity Connected, Natural Gas Connected, Phone Connected, Sewer Connected, Water Connected
Community & HOA
Community
- Features: Gutter(s), Storm Drain(s), Street Lights, Sidewalks, Park
- Security: Carbon Monoxide Detector(s), Smoke Detector(s)
- Subdivision: Coral Gardens (Cdn)
HOA
- Has HOA: Yes
- Amenities included: Maintenance Grounds, Pool, Pet Restrictions, Spa/Hot Tub, Tennis Court(s)
- HOA fee: $446 monthly
- HOA name: Palm Gardens
- HOA phone: 949-372-4039
- Second HOA fee: $28 monthly
- Second HOA name: Lmva
- Second HOA phone: 949-770-1313
Location
- Region: Mission Viejo
Financial & listing details
- Price per square foot: $641/sqft
- Tax assessed value: $513,427
- Annual tax amount: $5,362
- Date on market: 1/28/2025
- Cumulative days on market: 13 days
- Listing terms: Cash,Cash to New Loan,Conventional
- Inclusions: Murphy bed without mattress, storage shed in rear yard, breakfast nook table and accompanying storage bench seating
- Exclusions: mattress on Murphy bed
- Road surface type: Paved
Price history
| Date | Event | Price |
|---|---|---|
| 3/12/2025 | Sold | $1,100,000-4.3%$641/sqft |
Source:  CRMLS #OC25018400 Report a problem CRMLS #OC25018400 Report a problem | ||
| 2/11/2025 | Pending sale | $1,150,000$670/sqft |
Source: CRMLS #OC25018400 Report a problem | ||
| 1/28/2025 | Listed for sale | $1,150,000+42492.6%$670/sqft |
Source: CRMLS #OC25018400 Report a problem | ||
| 2/12/2016 | Listing removed | $2,850$2/sqft |
Source: Regency Real Estate Brokers #OC15257939 Report a problem | ||
| 12/7/2015 | Listed for rent | $2,850$2/sqft |
Source: Regency Real Estate Brokers #OC15257939 Report a problem | ||
| 11/1/2014 | Sold | $2,700-99.3%$2/sqft |
Source: Agent Provided Report a problem | ||
| 1/10/2013 | Sold | $404,000+7.7%$235/sqft |
Source: Public Record Report a problem | ||
| 11/29/2012 | Listed for sale | $375,000$218/sqft |
Source: Stone Creek Real Estate Servic #S719075 Report a problem | ||
Public tax history
| Year | Property taxes | Tax assessment |
|---|---|---|
| 2025 | $5,362 +3.3% | $513,427 +2% |
| 2024 | $5,190 +2.4% | $503,360 +2% |
| 2023 | $5,069 +1.8% | $493,491 +2% |
| 2022 | $4,979 +2% | $483,815 +2% |
| 2021 | $4,880 +0.9% | $474,329 +1% |
| 2020 | $4,836 | $469,466 +2% |
| 2019 | $4,836 +2% | $460,261 +2% |
| 2018 | $4,740 +4% | $451,237 +2% |
| 2017 | $4,559 | $442,390 +2% |
| 2016 | $4,559 +1.7% | $433,716 +1.5% |
| 2015 | $4,484 +3.1% | $427,202 +2% |
| 2014 | $4,351 | $418,834 +89.8% |
| 2013 | -- | $220,687 +2% |
| 2012 | -- | $216,360 +2% |
| 2011 | -- | $212,118 +0.8% |
| 2010 | -- | $210,533 -0.2% |
| 2009 | -- | $211,034 +2% |
| 2008 | -- | $206,897 +2% |
| 2007 | -- | $202,841 +2% |
| 2006 | -- | $198,864 +2% |
| 2005 | -- | $194,965 +2% |
| 2004 | -- | $191,143 +1.9% |
| 2003 | -- | $187,640 +2% |
| 2002 | -- | $183,961 +2% |
| 2001 | $1,883 +1.4% | $180,354 +2% |
| 2000 | $1,858 | $176,818 |
Find assessor info on the county website
Neighborhood: 92692
Nearby homes
- $901,3003 bd3 ba1.5k sqft28071 Hastings Rd, Mission Viejo, CA 92692Off Market
- $770,1002 bd2 ba1.4k sqft28073 Hastings #28, Mission Viejo, CA 92692Off Market
- $901,6003 bd3 ba1.4k sqft28081 Hastings #29, Mission Viejo, CA 92692Off Market
- $918,0003 bd3 ba1.5k sqft28083 Hastings #30, Mission Viejo, CA 92692Off Market
- $663,8002 bd2 ba988 sqft28075 Hastings #31, Mission Viejo, CA 92692Off Market
- $645,7002 bd1 ba988 sqft28085 Hastings #32, Mission Viejo, CA 92692Off Market
- $875,2003 bd2 ba1.4k sqft21893 Bahamas #34, Mission Viejo, CA 92692Off Market
- $766,8002 bd2 ba1.2k sqft21891 Bahamas #35, Mission Viejo, CA 92692Off Market
Nearby schools
GreatSchools rating
- 8/10Melinda Heights Elementary SchoolGrades: K-6Distance: 1.7 mi
- 7/10Rancho Santa Margarita Intermediate SchoolGrades: 7-8Distance: 2.9 mi
- 10/10Trabuco Hills High SchoolGrades: 9-12Distance: 1 mi
Schools provided by the listing agent
- Elementary: Melinda Heights
- Middle: Rancho Santa Margarita
- High: Trabuco Hills
Source: CRMLS. This data may not be complete. We recommend contacting the local school district to confirm school assignments for this home.
Get a cash offer in 3 minutes
Find out how much your home could sell for in as little as 3 minutes with a no-obligation cash offer.
Estimated market value
$1,121,000
Get a cash offer in 3 minutes
Find out how much your home could sell for in as little as 3 minutes with a no-obligation cash offer.
Estimated market value
$1,121,000
- California
- Orange County
- Mission Viejo
- 92692
- 21886 Bahamas Unit 46
Nearby cities
Nearby zip codes
Other Mission Viejo Topics
