Absolutely stunning custom-built river home offers an idyllic lifestyle with deeded access to the Hardy Pond, complete with a private dock, park, and swimming area. Enjoy miles and miles of boating and aquatic activities right outside your door. Step inside this meticulously maintained home that feels as good as new! This home features 5 spacious bedrooms and 3.5 bathrooms. The main floor boasts a desirable modern and open-concept living space. The kitchen features stunning cabinetry, a beautiful center island, granite countertops, and a large walk-in pantry with built-in cabinets. The living area has beautiful large windows, vaulted ceilings, and custom built-ins perfect for entertaining or family gatherings. The dining area leads out to the large composite deck with shade option overlooking the perfectly manicured lawn. The main floor primary bedroom is a luxurious retreat in itself. The large bedroom features a tray ceiling, beautiful views of the backyard, and private sunroom. The en-suite bathroom features a large custom walk-in tile shower and spacious walk-in closet. The additional second main floor bedroom also offers a private en-suite, offering so many possibilities for the home owner; a guest suite, in-home office, craft room, or in-law suite. The main floor laundry room features beautiful cabinetry, shelving, and great countertop space. The finished lower level provides a large family room, three additional bedrooms, a full bath, and large storage room. The property also includes an attached two-plus stall garage with insulated garage door. An additional, sizeable 16 x 36 foot workshop is included with the property, ideal for projects or storage. The owners have meticulously landscaped the grounds, creating a serene and picturesque environment that complements the natural beauty of the riverfront setting. This home truly offers a unique blend of luxury, comfort, and outdoor enjoyment. Don't miss your opportunity to spend all summer long enjoying the endless fun offered in the highly sought after Muskegon River Estates.
NOTE: Sale no longer pending due to no fault of the seller. Buyers underlying sale fell apart.
Sold
$665,000
21889 Hilltop Cir, Stanwood, MI 49346
5beds
3,339sqft
Single Family Residence
Built in 2018
0.67 Acres Lot
$671,300 Zestimate®
$199/sqft
$3,908 Estimated rent
Home value
$671,300
$604,000 - $745,000
$3,908/mo
Zestimate® history
Owner options
List your home for rent
$3,908/mo
Rent Zestimate®
Find your next renter with Zillow Rental Manager. Plus, with online applications, you can quickly screen prospective tenants – for free.
$3,908/mo
Rent Zestimate®
Refinance and save
$5,161/mo
Est. payment
Refinancing to a lower rate could help reduce your monthly payments and save thousands over the life of the loan.
$5,161/mo
Est. payment
Explore your selling options
Work with a Zillow partner agent
Leverage their expertise and Zillow's premium Showcase listings to get your home seen by more buyers.
Get startedList with your own agent
Get your home in front of millions of buyers by listing it on Zillow.
Learn how to do itSell it yourself
Take full control of how buyers see your home on Zillow by listing For Sale by Owner (FSBO).
List your homeWhat's special
Private dockBeautiful center islandCustom built-insPerfectly manicured lawnVaulted ceilingsGranite countertopsSpacious walk-in closet
Zillow last checked:
Listing updated:
Listed by:
Brandi J Harr 616-634-4004,
Reeds Realty,
Nathan C Harr 616-460-2057,
Reeds Realty
Bought with:
Jerry Garner, 6502103560
Century 21 Forward (BR)
Source: MichRIC,MLS#: 25007384
Facts & features
Interior
Bedrooms & bathrooms
- Bedrooms: 5
- Bathrooms: 4
- Full bathrooms: 3
- 1/2 bathrooms: 1
- Main level bedrooms: 2
Heating
- Forced Air, Heat Pump
Cooling
- Central Air
Appliances
- Included: Dishwasher, Dryer, Microwave, Oven, Range, Refrigerator, Washer, Water Softener Rented
- Laundry: Laundry Room, Main Level
Features
- Ceiling Fan(s), Center Island, Pantry
- Windows: Screens, Insulated Windows
- Basement: Daylight,Full
- Has fireplace: No
Interior area
- Total structure area: 1,959
- Total interior livable area: 3,339 sqft
- Finished area below ground: 0
Property
Parking
- Total spaces: 2
- Parking features: Garage Faces Front, Garage Door Opener, Attached
- Garage spaces: 2
Accessibility
- Accessibility features: Accessible Approach with Ramp, 36 Inch Entrance Door, Accessible Mn Flr Full Bath, Covered Entrance
Features
- Stories: 1
- On waterfront: Yes
- Waterfront features: River
- Body of water: Hardy Dam Pond
Lot
- Size: 0.67 Acres
- Dimensions: 152 x 183 x 156 x 162
- Features: Level, Ground Cover, Shrubs/Hedges
Details
- Parcel number: 5409068024000
- Zoning description: Residential
Construction
Type & style
- Home type: SingleFamily
- Architectural style: Ranch
- Property subtype: Single Family Residence
Materials
- Stone, Vinyl Siding
- Roof: Composition,Shingle
Condition
- New construction: No
- Year built: 2018
Details
- Builder name: Romig Custom Homes
Utilities & green energy
- Sewer: Septic Tank
- Water: Well
- Utilities for property: Phone Connected, Cable Connected
Community & HOA
HOA
- Has HOA: Yes
- Amenities included: Beach Area, Storage, Boat Launch, Other
- Services included: Other
- HOA fee: $1,000 annually
Location
- Region: Stanwood
Financial & listing details
- Price per square foot: $199/sqft
- Tax assessed value: $171,106
- Annual tax amount: $3,983
- Date on market: 4/29/2026
- Listing terms: Cash,FHA,VA Loan,Conventional
- Road surface type: Paved
Price history
| Date | Event | Price |
|---|---|---|
| 6/18/2026 | Sold | $665,000-3.6%$199/sqft |
Source:  MichRIC #25007384 Report a problem MichRIC #25007384 Report a problem | ||
| 5/18/2026 | Pending sale | $689,900$207/sqft |
Source: MichRIC #25007384 Report a problem | ||
| 4/29/2026 | Listed for sale | $689,900$207/sqft |
Source: MichRIC #25007384 Report a problem | ||
| 4/28/2026 | Pending sale | $689,900$207/sqft |
Source: MichRIC #25007384 Report a problem | ||
| 11/1/2025 | Price change | $689,900-1.4%$207/sqft |
Source: MichRIC #25007384 Report a problem | ||
| 3/1/2025 | Listed for sale | $699,900+2233%$210/sqft |
Source: MichRIC #25007384 Report a problem | ||
| 7/24/2017 | Sold | $30,000$9/sqft |
Source: Public Record Report a problem | ||
Public tax history
| Year | Property taxes | Tax assessment |
|---|---|---|
| 2025 | $4,044 +282.1% | $268,400 +4.1% |
| 2024 | $1,058 | $257,900 +37.8% |
| 2023 | -- | $187,100 +19.5% |
| 2022 | -- | $156,600 -0.1% |
| 2021 | -- | $156,700 +4.6% |
| 2020 | -- | $149,800 +8.6% |
| 2019 | -- | $138,000 +634% |
| 2018 | -- | $18,800 -1.1% |
| 2017 | -- | $19,000 +0.5% |
| 2016 | -- | $18,900 +14.5% |
| 2014 | -- | $16,500 +65% |
| 2013 | -- | $10,000 -85.1% |
| 2012 | -- | $67,000 |
| 2011 | -- | $67,000 |
| 2010 | -- | $67,000 +86.1% |
| 2009 | -- | $36,000 |
| 2008 | -- | $36,000 |
| 2007 | -- | -- |
Find assessor info on the county website
Neighborhood: 49346
Nearby homes
- $555,2005 bd5 ba4.9k sqft21899 Hilltop Cir, Stanwood, MI 49346Off Market
- $546,4001.3 Acres21879 Hilltop Cir, Stanwood, MI 49346Off Market
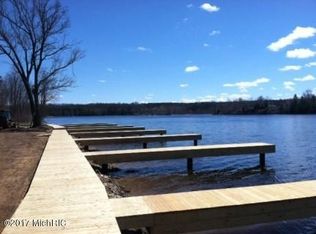
- $67,2000.51 Acres7808 Sandy Ln, Stanwood, MI 49346Off Market
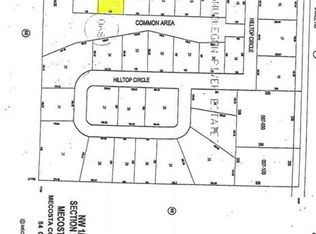
- $625,0004 bd3 ba2.8k sqft7834 Sandy Ln, Stanwood, MI 49346For Sale

- $600,0004 bd4 ba2.9k sqft21909 Hilltop Cir, Stanwood, MI 49346Sold
- $558,7004 bd4 ba1.7k sqft21874 Hilltop Cir, Stanwood, MI 49346Off Market
- $67,2000.65 Acres21904 Hilltop Cir, Stanwood, MI 49346Off Market
- $67,2000.51 Acres7858 Sandy Ln, Stanwood, MI 49346Off Market
Nearby schools
GreatSchools rating
- 4/10Morley Elementary SchoolGrades: PK-5Distance: 4.9 mi
- 4/10Morley Stanwood Middle SchoolGrades: 6-8Distance: 5.1 mi
- 6/10Morley Stanwood High SchoolGrades: 9-12Distance: 5.1 mi


Get pre-qualified for a loan
At Zillow Home Loans, we can pre-qualify you in as little as 5 minutes with no impact to your credit score.An equal housing lender. NMLS #10287.
- Michigan
- Mecosta County
- Stanwood
- 49346
- 21889 Hilltop Cir
Nearby cities
Nearby zip codes
Other Stanwood Topics
