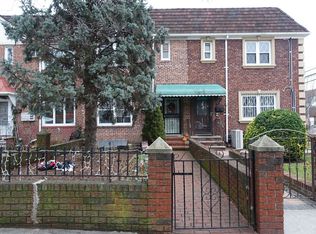
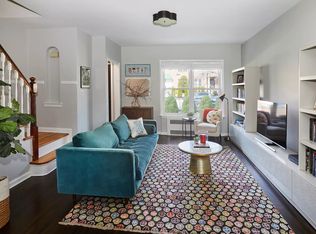
Exciting news! A fantastic two-story gem just hit the market on the sought-after 47th Street in Long Island City. Picture this: 3 bedrooms, 2 bathrooms, a spacious living room, a nice dining area, and a fully equpped kitchen that's perfect for a family! But wait, there's more! Dive into the full basement, a hidden treasure with its own entrance/exit door, ready to be transformed into whatever you fancy. And guess what? There's a one-car detached garage to make your life even sweeter - talk about the perfect finishing touch! This isn't just another listing; it's your golden ticket to own a meticulously designed house where every little detail has been carefully thought out. Don't miss out on the chance to turn this charming residence into your brand-new home sweet home. The journey to your dream home starts right here!
Sold for $1,355,000
Street View
$1,355,000
21-89 47th Street, Long Island City, NY 11105
3beds
1,376sqft
Single Family Residence, Residential
Built in 1940
2,000 Square Feet Lot
$1,374,300 Zestimate®
$985/sqft
$4,928 Estimated rent
Home value
$1,374,300
$1.25M - $1.51M
$4,928/mo
Zestimate® history
Owner options
List your home for rent
$4,928/mo
Rent Zestimate®
Find your next renter with Zillow Rental Manager. Plus, with online applications, you can quickly screen prospective tenants – for free.
$4,928/mo
Rent Zestimate®
Refinance and save
$8,182/mo
Est. payment
Refinancing to a lower rate could help reduce your monthly payments and save thousands over the life of the loan.
$8,182/mo
Est. payment
Explore your selling options
Work with a Zillow partner agent
Leverage their expertise and Zillow's premium Showcase listings to get your home seen by more buyers.
Get startedList with your own agent
Get your home in front of millions of buyers by listing it on Zillow.
Learn how to do itSell it yourself
Take full control of how buyers see your home on Zillow by listing For Sale by Owner (FSBO).
List your homeWhat's special
One-car detached garageFull basementNice dining area
Zillow last checked:
Listing updated:
Listed by:
Fatma M. Abdalla CBR 929-249-8870,
Real Broker NY LLC 855-450-0442
Bought with:
Anjely Bisai, 10301219473
Redfin Real Estate
Source: OneKey® MLS as distributed by MLS GRID,MLS#: 866959
Facts & features
Interior
Bedrooms & bathrooms
- Bedrooms: 3
- Bathrooms: 2
- Full bathrooms: 2
Other
- Description: Hallway, Living Room, Dining Room, Kitchen
- Level: First
Other
- Description: 3 bedrooms, 2 Bathroom
- Level: Second
Heating
- Hot Water
Cooling
- Ductless
Appliances
- Included: Gas Water Heater
Features
- Eat-in Kitchen, Formal Dining, Granite Counters, Kitchen Island, Walk Through Kitchen
- Basement: Full
- Attic: None
- Has fireplace: No
Interior area
- Total structure area: 1,376
- Total interior livable area: 1,376 sqft
Property
Parking
- Total spaces: 1
- Parking features: Detached, Driveway, Private
- Garage spaces: 1
- Has uncovered spaces: Yes
Features
- Levels: Two
Lot
- Size: 2,000 Square Feet
- Dimensions: 20 x 100
- Features: Near Public Transit, Near Shops
Details
- Parcel number: 007610001
- Special conditions: None
Construction
Type & style
- Home type: SingleFamily
- Architectural style: Colonial
- Property subtype: Single Family Residence, Residential
- Attached to another structure: Yes
Materials
- Brick
Condition
- Year built: 1940
Utilities & green energy
- Sewer: Public Sewer
- Water: Public
- Utilities for property: Natural Gas Available
Community & HOA
HOA
- Has HOA: No
Location
- Region: Astoria
Financial & listing details
- Price per square foot: $985/sqft
- Tax assessed value: $1,343,000
- Annual tax amount: $8,405
- Date on market: 6/3/2025
- Cumulative days on market: 174 days
- Listing agreement: Exclusive Right To Sell
- Electric utility on property: Yes
Price history
| Date | Event | Price |
|---|---|---|
| 11/24/2025 | Sold | $1,355,000+0.8%$985/sqft |
Source:  OneKey® MLS as distributed by MLS GRID #866959 Report a problem OneKey® MLS as distributed by MLS GRID #866959 Report a problem | ||
| 7/18/2025 | Price change | $1,343,888-0.4%$977/sqft |
Source: OneKey® MLS as distributed by MLS GRID #866959 Report a problem | ||
| 6/3/2025 | Listed for sale | $1,348,888-3.7%$980/sqft |
Source: OneKey® MLS as distributed by MLS GRID #866959 Report a problem | ||
| 7/5/2024 | Listing removed | -- |
Source: OneKey® MLS as distributed by MLS GRID #3523847 Report a problem | ||
| 5/2/2024 | Price change | $1,399,999-2.8%$1,017/sqft |
Source: OneKey® MLS as distributed by MLS GRID #3523847 Report a problem | ||
| 2/28/2024 | Price change | $1,439,999-0.7%$1,047/sqft |
Source: OneKey® MLS as distributed by MLS GRID #3523847 Report a problem | ||
| 1/4/2024 | Listed for sale | $1,449,999+48.7%$1,054/sqft |
Source: OneKey® MLS as distributed by MLS GRID #3523847 Report a problem | ||
| 4/15/2016 | Sold | $975,000+77.3%$709/sqft |
Source: Public Record Report a problem | ||
| 1/10/2007 | Sold | $550,000$400/sqft |
Source: Public Record Report a problem | ||
Public tax history
| Year | Property taxes | Tax assessment |
|---|---|---|
| 2025 | -- | $80,580 +18% |
| 2024 | -- | $68,280 -7.1% |
| 2023 | -- | $73,500 +3.5% |
| 2022 | -- | $71,040 +2.8% |
| 2021 | -- | $69,120 +14.1% |
| 2020 | $7,888 +0.8% | $60,600 -9.3% |
| 2019 | $7,824 +7.3% | $66,780 +91.5% |
| 2018 | $7,295 +8.8% | $34,873 +6% |
| 2017 | $6,707 +8% | $32,901 +6% |
| 2016 | $6,208 | $31,053 |
| 2015 | $6,208 +76.2% | $31,053 +0.8% |
| 2014 | $3,524 | $30,804 +6% |
| 2013 | -- | $29,061 +6% |
| 2012 | -- | $27,418 +6% |
| 2011 | -- | $25,878 |
| 2010 | -- | $25,878 +0.8% |
| 2009 | -- | $25,670 +6% |
| 2008 | -- | $24,218 |
Find assessor info on the county website
Neighborhood: Astoria
Nearby homes
- $1,235,5003 bd2 ba1.2k sqft2187 47th St, Astoria, NY 11105Off Market
- $1,254,300-- bd-- ba1.3k sqft2190 47th St, Astoria, NY 11105Off Market
- $1,274,8003 bd1 ba1.9k sqft2188 47th St, Astoria, NY 11105Off Market

- $1,429,1003 bd2 ba1.6k sqft2183 47th St, Astoria, NY 11105Off Market
- $1,394,4003 bd2 ba-- sqft21-83 47th St, Astoria, NY 11105Off Market
- $1,404,8003 bd2 ba1.6k sqft2186 47th St, Astoria, NY 11105Off Market
- $1,443,600-- bd-- ba2.8k sqft4702 Ditmars Blvd, Astoria, NY 11105Off Market
- $1,023,300-- bd-- ba960 sqft2181 47th St, Astoria, NY 11105Off Market
Nearby schools
GreatSchools rating
- 8/10Ps 2 Alfred ZimbergGrades: PK-5Distance: 0.4 mi
- 6/10Is 141 The SteinwayGrades: 6-8Distance: 0.4 mi
- 3/10William Cullen Bryant High SchoolGrades: 9-12Distance: 1 mi
Schools provided by the listing agent
- Elementary: 30Th Avenue School (The)
- Middle: Is 141 Steinway (The)
- High: William Cullen Bryant High School
Source: OneKey® MLS as distributed by MLS GRID. This data may not be complete. We recommend contacting the local school district to confirm school assignments for this home.
Nearby cities
Nearby neighborhoods
Nearby zip codes
Other New York Topics
