Skip main navigation
Under contract
  • $835,000

    2189 Bluewing Walk, Gardena, CA 90249

    3beds
    1,653sqft
    : 
    Loading
    Get pre-qualified
    Residential, Condominium
    Built in 2022
    -- sqft lot
    $838,900 Zestimate®
    $505/sqft
    $302/mo HOA

    What's special

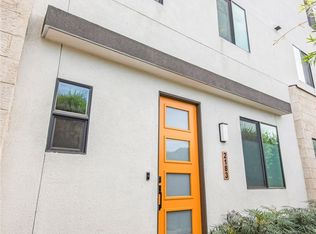
    Welcome to your dream home at 2189 Bluewing Walk! Nestled in the highly desirable Rosecrans Place community, this beautifully maintained 3-bedroom residence was built in 2022 and offers an exceptional blend of modern luxury, comfort, and convenience.The thoughtfully designed multi-level floor plan provides ultimate privacy and flexibility, where every single bedroom features its own en-suite bathroom. The ground level offers a convenient first-floor suite perfect for guests, a home office, or multi-generational living. The second level hosts a bright, open-concept main living area ideal for entertaining. On the third level, you will find two additional spacious bedrooms, each complete with a private en-suite bathroom, creating the ultimate personal retreat.Beyond its intelligent layout, this home is equipped with a solar power system, offering incredible energy efficiency and significant savings on your utility bills.Commuters will love the unbeatable proximity to the 110 and 405 freeways, keeping your drive stress-free while placing you just minutes from premier shopping, Gardena's renowned dining scene, and local parks. Truly turnkey and meticulously cared for, this newer-construction gem represents a stellar opportunity for homebuyers or savvy investors. Contact us today to schedule your exclusive private showing!
    21 days
    |
    517
    |
    19
    |

    Zillow last checked:

    Listing updated:

    Listed by:

    Myungchul Kang DRE # 02001363 213-503-0775,

    Dream Realty & Investments Inc 213-380-8949

    Source: CLAW,MLS#: 26847047MLS Logo

      Facts & features

      Interior

      Bedrooms & bathrooms
      • Bedrooms: 3
      • Bathrooms: 4
      • Full bathrooms: 3
      • 1/2 bathrooms: 1
      Rooms
      • Room types: Dining Area, Living Room, Walk-In Closet
      Bedroom
      • Features: Multi-Level Bedroom
      Kitchen
      • Features: Kitchen Island
      Heating
      • Central, Solar
      Cooling
      • Central Air
      Appliances
      • Included: Dishwasher, Disposal, Microwave, Range/Oven
      • Laundry: In Unit
      Features
      • Living Room Balcony, Open Floorplan, Recessed Lighting
      • Flooring: Hardwood
      • Has fireplace: No
      • Fireplace features: None
      Interior area
      • Total structure area: 1,653
      • Total interior livable area: 1,653 sqft
      Video & virtual tour

      Property

      Parking
      • Total spaces: 2
      • Parking features: Side By Side, Covered, Garage - 2 Car, Guest
      • Garage spaces: 2
      Features
      • Levels: Three Or More
      • Stories: 3
      • Entry location: Ground Level - no steps
      • Exterior features: Balcony
      • Pool features: None
      • Has view: Yes
      • View description: Other
      • Waterfront features: None
      Lot
      • Size: 0.58 Acres
      Details
      • Parcel number: 4061028109
      • Zoning: GASP
      • Special conditions: Standard

      Construction

      Type & style
      • Home type: Condo
      • Architectural style: Contemporary
      • Property subtype: Residential, Condominium
      • Attached to another structure: Yes
      Condition
      • Year built: 2022

      Utilities & green energy

      • Electric: 220 Volt Location (In Garage)
      • Water: District
      Green energy
      • Energy generation: Solar

      Community & HOA

      Community
      • Security: 24 Hour Security, Automatic Gate, Carbon Monoxide Detector(s), Card/Code Access, Secured Community, Gated, Resident Manager, Smoke Detector(s)
      • Subdivision: Rosecrans Place
      HOA
      • Has HOA: Yes
      • Amenities included: Assoc Barbecue, Gated, Gated Parking, Guest Parking, Landscaping, Controlled Access, Security, Outdoor Cooking Area
      • HOA fee: $302 monthly
      Location
      • Region: Gardena

      Financial & listing details

      • Price per square foot: $505/sqft
      • Tax assessed value: $735,562
      • Annual tax amount: $9,769
      • Date on market: 6/15/2026

        Estimated market value

        $838,900

        $797,000 - $881,000

        $4,306/mo

        Price history

        DateEventPrice
        6/22/2026Contingent$835,000$505/sqft
        Source: CLAW #26847047 Report a problem
        6/15/2026Listed for sale$835,000$505/sqft
        Source: CLAW #26847047 Report a problem

        Public tax history

        YearProperty taxesTax assessment
        2025$9,769 +3.7%$735,562 +2%
        2024$9,421 +0.9%$721,140 +2%
        2023$9,340 +184.7%$707,000 +240.9%
        2022$3,280 $207,422

        Find assessor info on the county website

        Monthly payment

        Est. payment

        Payment breakdown

        Explore the cost of this home by adjusting the details. Changes won't be saved.
        All calculations are estimates and provided by Zillow, Inc. for informational purposes only. Actual amounts may vary.
        HOA fees may include property taxes on listings classified as Co-Ops. Contact the listing agent and/or owner for fee details.
        Mortgage interest rates are dependent on a number of factors, including credit score, down payment, and repayment length. Interest rate data provided by Zillow Group Marketplace, Inc. as of 1/1/1970 from various mortgage lenders with which we have lead or other similar arrangements; the Estimated Payment is an average of those rates.
        See how much you could borrow to make a competitive offer.

        Climate risks

        Neighborhood: 90249

        Getting around

        82 / 100
        Very Walkable
        46 / 100
        Some Transit
        51 / 100
        Bikeable

        Nearby schools

        GreatSchools rating

        A local agent can set up tours, give advice and negotiate with sellers.

        Browse local experts

        Similar homes

        Skip to the end of the carouselSkip to the beginning of the carousel
          1. Local buyer's agents are ready to help