Best Deal In McDonald Ranch Sun City!!! Opportunity is knocking with this competitively priced home in the highly sought-after Sun City MacDonald Ranch community. Enjoy resort-style living with world-class amenities in one of Henderson's premier 55+ neighborhoods. Seller to buydown rate at right price....3.75 then 4.75 then 5.75 and in fourth year 6.75 through year 30...refinance anytime and credited funds not used...call John
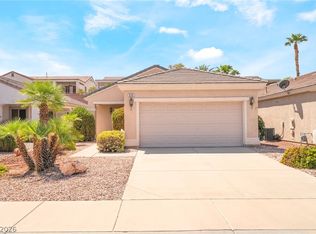
This bright and spacious single-story floor plan is designed for both comfortable everyday living and effortless entertaining. The home features separate living and family rooms, two generously sized bedrooms, and a gourmet kitchen with a large center island and abundant workspace. A separate dining area is perfect for hosting dinner parties, holiday gatherings, or game nights. Elegant plantation shutters throughout add timeless style and quality.
Step outside to your private backyard, an ideal setting for relaxing, enjoying your morning coffee, or hosting weekend barbecues with family and friends.
Located just 15 minutes from the world-famous Las Vegas Strip, you'll have easy access to exceptional entertainment, fine dining, shopping, and sporting events. Residents also enjoy the outstanding Sun City MacDonald Ranch Golf Course and convenient proximity to parks, healthcare, and everyday services.
Don't miss this exceptional opportunity to own a beautiful home in one of the area's most desirable active-adult communities. Schedule your private showing today and discover the lifestyle you've been looking for and enjoy!!
Pending
Price cut: $45K (9/12)
$394,888
2189 Chapman Ranch Dr, Henderson, NV 89012
2beds
1,633sqft
Single Family Residence
Built in 1996
5,227 Square Feet Lot
$388,200 Zestimate®
$242/sqft
$95/mo HOA
What's special
Two generously sized bedrooms
- 65 days
- 514
- 26
Zillow last checked:
Listing updated:
Listed by:
John W. Bostedt BS.1000611 725-204-1177,
Western Realty
Source: LVR,MLS#: 2804454 Originating MLS: Greater Las Vegas Association of Realtors Inc
Originating MLS: Greater Las Vegas Association of Realtors IncFacts & features
Interior
Bedrooms & bathrooms
- Bedrooms: 2
- Bathrooms: 2
- Full bathrooms: 2
Primary bedroom
- Description: Ceiling Fan,Ceiling Light,Custom Closet,Downstairs,Walk-In Closet(s)
- Dimensions: 16X14
Bedroom 2
- Description: Ceiling Fan,Ceiling Light,Closet,Downstairs
- Dimensions: 12X12
Dining room
- Description: Dining Area
- Dimensions: 12X11
Family room
- Description: Separate Family Room
- Dimensions: 15X15
Kitchen
- Description: Breakfast Bar/Counter,Island,Pantry
- Dimensions: 12X10
Living room
- Description: Formal,Front
- Dimensions: 14X14
Heating
- Central, Gas
Cooling
- Central Air, Electric
Appliances
- Included: Built-In Gas Oven, Dryer, Dishwasher, Gas Cooktop, Disposal, Gas Range, Microwave, Refrigerator, Washer
- Laundry: Gas Dryer Hookup, Main Level, Laundry Room
Features
- Bathroom on Main Level, Bedroom on Main Level, Ceiling Fan(s), Full Bath on Main Level, Primary Downstairs, Window Treatments
- Flooring: Carpet, Tile
- Doors: Storm Door(s)
- Windows: Double Pane Windows, Plantation Shutters, Window Treatments
- Has fireplace: No
Interior area
- Total structure area: 1,633
- Total interior livable area: 1,633 sqft
Video & virtual tour
Property
Parking
- Total spaces: 2
- Parking features: Attached, Garage, Garage Door Opener, Inside Entrance, Private
- Attached garage spaces: 2
Features
- Stories: 1
- Patio & porch: Patio
- Exterior features: Patio, Private Yard
- Pool features: Community
- Fencing: Block,Back Yard
Lot
- Size: 5,227 Square Feet
- Features: Desert Landscaping, Landscaped, < 1/4 Acre
Details
- Parcel number: 17829111108
- Zoning description: Single Family
- Horse amenities: None
Construction
Type & style
- Home type: SingleFamily
- Architectural style: One Story
- Property subtype: Single Family Residence
Materials
- Roof: Pitched,Tile
Condition
- Year built: 1996
Utilities & green energy
- Electric: Photovoltaics None
- Sewer: Public Sewer
- Water: Public
- Utilities for property: Underground Utilities
Green energy
- Energy efficient items: Windows
Community & HOA
Community
- Features: Pool
- Senior community: Yes
- Subdivision: Del Webb Communities
HOA
- Has HOA: Yes
- Amenities included: Clubhouse, Fitness Center, Golf Course, Media Room, Barbecue, Pickleball, Pool, Recreation Room, Spa/Hot Tub, Tennis Court(s)
- Services included: Association Management, Recreation Facilities
- HOA fee: $95 monthly
- HOA name: Sun City MacDonald
- HOA phone: 702-270-7000
Location
- Region: Henderson
Financial & listing details
- Price per square foot: $242/sqft
- Tax assessed value: $293,763
- Annual tax amount: $2,163
- Date on market: 7/29/2026
- Listing agreement: Exclusive Right To Sell
- Listing terms: Cash,Conventional,FHA,VA Loan
Estimated market value
$388,200
$369,000 - $408,000
$2,112/mo
Price history
| Date | Event | Price |
|---|---|---|
| 10/2/2026 | Pending sale | $394,888$242/sqft |
Source:  LVR #2804454 Report a problem LVR #2804454 Report a problem | ||
| 9/23/2026 | Contingent | $394,888$242/sqft |
Source: LVR #2804454 Report a problem | ||
| 9/12/2026 | Price change | $394,888-10.2%$242/sqft |
Source: LVR #2804454 Report a problem | ||
| 9/10/2026 | Price change | $439,888-2.2%$269/sqft |
Source: LVR #2804454 Report a problem | ||
| 9/6/2026 | Price change | $449,8880%$275/sqft |
Source: LVR #2804454 Report a problem | ||
| 8/22/2026 | Price change | $450,000-5.2%$276/sqft |
Source: LVR #2804454 Report a problem | ||
| 8/7/2026 | Listed for sale | $474,888+175.3%$291/sqft |
Source: LVR #2804454 Report a problem | ||
| 5/28/1997 | Sold | $172,500$106/sqft |
Source: Public Record Report a problem | ||
Public tax history
| Year | Property taxes | Tax assessment |
|---|---|---|
| 2026 | $2,166 +3% | $102,817 +0.4% |
| 2025 | $2,103 +3% | $102,433 +7.1% |
| 2024 | $2,042 +3% | $95,623 +11.7% |
| 2023 | $1,983 +3% | $85,584 +7.2% |
| 2022 | $1,925 +3% | $79,837 +0.5% |
| 2021 | $1,868 +3% | $79,461 +5.3% |
| 2020 | $1,813 +3% | $75,481 +3.7% |
| 2019 | $1,761 +5.7% | $72,802 |
| 2018 | $1,666 | $72,802 +0.3% |
| 2017 | $1,666 | $72,581 +9.3% |
| 2016 | $1,666 +0.2% | $66,402 +4.3% |
| 2015 | $1,662 +3% | $63,651 +17.8% |
| 2014 | $1,614 | $54,039 |
| 2013 | -- | $54,039 -6.2% |
| 2012 | -- | $57,629 -1.9% |
| 2011 | -- | $58,743 -3.9% |
| 2010 | -- | $61,112 -22.6% |
| 2009 | -- | $78,995 |
| 2008 | -- | $78,995 -22% |
| 2007 | -- | $101,246 +4% |
| 2006 | -- | $97,344 +11.9% |
| 2005 | -- | $86,975 +43.7% |
| 2004 | -- | $60,508 +7.3% |
| 2003 | -- | $56,389 +6.6% |
| 2002 | -- | $52,880 +3.8% |
| 2001 | -- | $50,940 |
Find assessor info on the county website
Monthly payment
Est. payment
Payment breakdown
Explore the cost of this home by adjusting the details. Changes won't be saved.Climate risks
Neighborhood: MacDonald Ranch
Nearby schools
Schools provided by the listing agent
- Elementary: Twitchell, Neil C.,Twitchell, Neil C.
- Middle: Miller Bob
- High: Coronado High
Source: LVR. This data may not be complete. We recommend contacting the local school district to confirm school assignments for this home.
- $405,0002 bd2 ba1.2k sqft2187 Chapman Ranch Dr, Henderson, NV 89012Sold
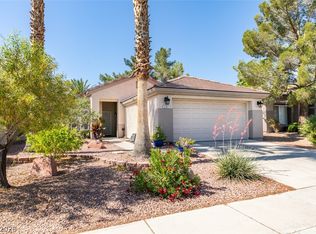
- $430,0002 bd2 ba1.6k sqft2191 Chapman Ranch Dr, Henderson, NV 89012Off Market
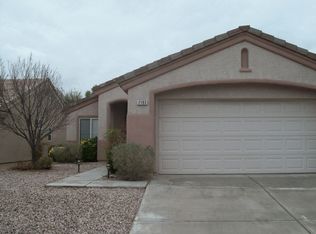
- $376,6002 bd2 ba1.2k sqft2193 Chapman Ranch Dr, Henderson, NV 89012Off Market
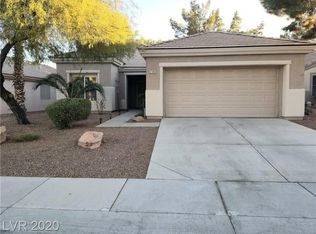
- $414,3002 bd2 ba1.4k sqft2185 Chapman Ranch Dr, Henderson, NV 89012Off Market
Similar homes
- $447,0002 bd2 ba1.6k sqft431 Vinewood Ct, Henderson, NV 89012For Sale
 MLS ID #2817520, Gary Ceci, Ceci Realty. LVR
 - $443,8882 bd2 ba1.3k sqft2188 Chapman Ranch Dr, Henderson, NV 89012For Sale
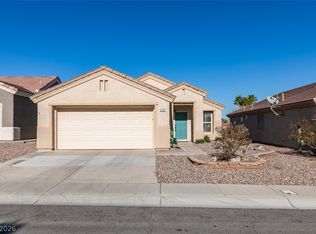 MLS ID #2799100, John W. Bostedt, Western Realty. LVR
 - $385,0002 bd2 ba1k sqft539 Cypress Gardens Pl, Henderson, NV 89012For Sale
 MLS ID #2812725, Julia A. Grambo, Equity Union Real Estate. LVR
 - $412,0002 bd2 ba1.3k sqft575 Eagle Perch Pl, Henderson, NV 89012For Sale
 MLS ID #2801620, Gary Ceci, Ceci Realty. LVR
