Welcome to this exquisitely renovated 6-bedroom, 5-bath home that effortlessly marries contemporary enhancements with enduring charm. A center hall colonial with the look of an English cottage from the exterior. Step under the protection of a newer roof, complemented by custom copper gutters and updated windows. Upgraded insulation ensures year-round comfort while keeping utility costs in check. The kitchen has been transformed with the addition of sleek granite countertops, cherry cabinets and high-end appliances. Freshly painted inside and out. Hardwood floors in the upper hallway have been newly sanded with wool carpet runners. The modernization extends to the electrical and heating systems: a new boiler and hot water tank. A fully renovated garage boasts newer siding, floor, hot and cold water, 220 power line and gas line A sunken patio with a cedar pergola, offers a space for relaxation. Landscaping features barn stone walls, gardens, and accent pond. Venture indoors to the finished basement that includes a billiard area, theater seating and wet bar along with a full bathroom. The 3rd floor introduces flexibility with a kitchenette area and 2 bedrooms, ideal for a home office or living area. This home doesn't just boast exceptional interior features; it's ideally located to provide access to local amenities and schools while residing within a serene neighborhood. Experience the meticulous renovations in a home that encapsulates modern comfort and classic elegance.
Closed
$725,000
2189 Chatfield Dr, Cleveland Heights, OH 44106
6beds
5,056sqft
Single Family Residence
Built in 1920
0.29 Acres Lot
$829,700 Zestimate®
$143/sqft
$4,460 Estimated rent
Home value
$829,700
$747,000 - $938,000
$4,460/mo
Zestimate® history
Owner options
List your home for rent
$4,460/mo
Rent Zestimate®
Find your next renter with Zillow Rental Manager. Plus, with online applications, you can quickly screen prospective tenants – for free.
$4,460/mo
Rent Zestimate®
Refinance and save
$4,225/mo
Est. payment
Refinancing to a lower rate could help reduce your monthly payments and save thousands over the life of the loan.
$4,225/mo
Est. payment
Explore your selling options
Work with a Zillow partner agent
Leverage their expertise and Zillow's premium Showcase listings to get your home seen by more buyers.
Get startedList with your own agent
Get your home in front of millions of buyers by listing it on Zillow.
Learn how to do itSell it yourself
Take full control of how buyers see your home on Zillow by listing For Sale by Owner (FSBO).
List your homeWhat's special
Center hall colonialClassic eleganceWet barNewer sidingNew boilerHot and cold waterModern comfort
Zillow last checked:
Listing updated:
Listed by:
Glen G Whitten (419)790-3106support@ohiomlsflatfee.com,
Ohio Property Group, LLC
Bought with:
Alene M Loverde, 2016003064
Coldwell Banker Schmidt Realty
Source: MLS Now,MLS#: 4485920 Originating MLS: Other/Unspecificed
Originating MLS: Other/UnspecificedFacts & features
Interior
Bedrooms & bathrooms
- Bedrooms: 6
- Bathrooms: 5
- Full bathrooms: 4
- 1/2 bathrooms: 1
- Main level bathrooms: 1
Primary bedroom
- Level: Second
- Dimensions: 18.00 x 16.00
Bedroom
- Level: Second
- Dimensions: 16.00 x 11.00
Bedroom
- Level: Third
- Dimensions: 19.00 x 13.00
Bedroom
- Level: Third
- Dimensions: 10.00 x 12.00
Bedroom
- Level: Second
- Dimensions: 12.00 x 16.00
Bedroom
- Level: Second
- Dimensions: 12.00 x 14.00
Dining room
- Level: First
- Dimensions: 14.00 x 15.00
Eat in kitchen
- Level: First
- Dimensions: 11.00 x 11.00
Entry foyer
- Level: First
- Dimensions: 5.00 x 5.00
Family room
- Level: First
- Dimensions: 11.00 x 25.00
Kitchen
- Level: First
- Dimensions: 19.00 x 11.00
Laundry
- Level: Basement
- Dimensions: 10.00 x 14.00
Living room
- Level: First
- Dimensions: 14.00 x 22.00
Recreation
- Level: Basement
- Dimensions: 22.00 x 48.00
Sunroom
- Level: First
- Dimensions: 14.00 x 12.00
Heating
- Gas, Hot Water, Steam
Cooling
- None
Appliances
- Included: Built-In Oven, Cooktop, Dryer, Dishwasher, Disposal, Microwave, Range, Refrigerator, Washer
Features
- Basement: Finished
- Number of fireplaces: 2
Interior area
- Total structure area: 5,056
- Total interior livable area: 5,056 sqft
- Finished area above ground: 4,000
- Finished area below ground: 1,056
Property
Parking
- Total spaces: 2
- Parking features: Drain, Detached, Electricity, Garage, Garage Door Opener, Paved, Water Available
- Garage spaces: 2
Features
- Levels: Three Or More
- Stories: 3
- Patio & porch: Patio, Porch
- Fencing: Wood
Lot
- Size: 0.29 Acres
Details
- Parcel number: 68601071
Construction
Type & style
- Home type: SingleFamily
- Architectural style: Colonial
- Property subtype: Single Family Residence
Materials
- Stucco
- Roof: Asphalt,Fiberglass
Condition
- Year built: 1920
Utilities & green energy
- Sewer: Public Sewer
- Water: Public
Community & HOA
Community
- Security: Security System, Carbon Monoxide Detector(s), Smoke Detector(s)
- Subdivision: Cedar Coventry
HOA
- Has HOA: No
Location
- Region: Cleveland Heights
Financial & listing details
- Price per square foot: $143/sqft
- Tax assessed value: $585,000
- Annual tax amount: $10,500
- Date on market: 8/29/2023
- Cumulative days on market: 62 days
Price history
| Date | Event | Price |
|---|---|---|
| 10/30/2023 | Sold | $725,000$143/sqft |
Source:  MLS Now #4485920 Report a problem MLS Now #4485920 Report a problem | ||
| 9/3/2023 | Contingent | $725,000$143/sqft |
Source: MLS Now #4485920 Report a problem | ||
| 8/29/2023 | Listed for sale | $725,000+339.4%$143/sqft |
Source: MLS Now #4485920 Report a problem | ||
| 9/11/1998 | Sold | $165,000$33/sqft |
Source: Public Record Report a problem | ||
Public tax history
| Year | Property taxes | Tax assessment |
|---|---|---|
| 2025 | $16,719 -2.1% | $204,750 |
| 2024 | $17,081 +65.6% | $204,750 +112% |
| 2023 | $10,313 +0.5% | $96,600 |
| 2022 | $10,260 +2.1% | $96,600 |
| 2021 | $10,048 -6.8% | $96,600 +3% |
| 2020 | $10,787 +3.5% | $93,770 +0% |
| 2019 | $10,420 +0.5% | $93,760 0% |
| 2018 | $10,366 +15.6% | $93,770 +24.7% |
| 2017 | $8,967 +5.7% | $75,220 |
| 2016 | $8,486 | $75,220 |
| 2015 | $8,486 +7.9% | $75,220 +8% |
| 2014 | $7,865 +4.3% | $69,650 |
| 2013 | $7,541 +8.4% | $69,650 |
| 2012 | $6,959 +2.9% | $69,650 +0.2% |
| 2011 | $6,760 +7.1% | $69,510 |
| 2010 | $6,311 +1.4% | $69,510 |
| 2009 | $6,225 -1% | $69,510 -6% |
| 2008 | $6,290 +3% | $73,960 |
| 2007 | $6,106 +11.1% | $73,960 +2.8% |
| 2006 | $5,498 +0.6% | $71,930 +8.8% |
| 2005 | $5,463 -0.1% | $66,120 |
| 2004 | $5,469 | $66,120 |
| 2003 | -- | $66,120 +14.5% |
| 2002 | $4,570 -49.7% | $57,750 |
| 2001 | $9,078 +0.4% | $57,750 |
| 2000 | $9,044 | $57,750 |
Find assessor info on the county website
Neighborhood: 44106
Nearby homes
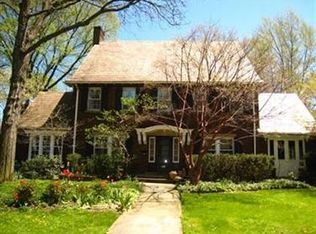
- $548,8005 bd3 ba2.7k sqft2193 Chatfield Dr, Cleveland Heights, OH 44106Off Market
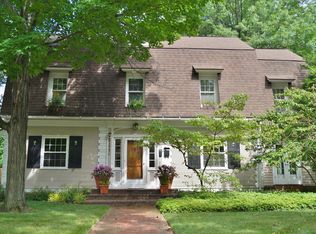
- $417,0006 bd2 ba2.4k sqft2177 Chatfield Dr, Cleveland Heights, OH 44106Off Market
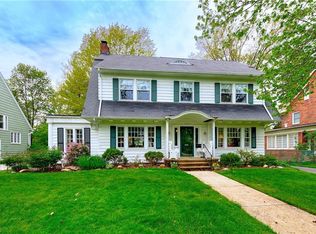
- $387,7006 bd4 ba2.4k sqft2186 Middlefield Rd, Cleveland Heights, OH 44106Off Market
- $304,2004 bd2 ba2.2k sqft2194 Middlefield Rd, Cleveland Heights, OH 44106Off Market
- $440,8005 bd3 ba3k sqft2201 Chatfield Dr, Cleveland Heights, OH 44106Off Market
- $375,5005 bd3 ba2.3k sqft2171 Chatfield Dr, Cleveland Heights, OH 44106Off Market
- $476,7005 bd5 ba2.9k sqft2184 Middlefield Rd, Cleveland Heights, OH 44106Off Market
- $479,5005 bd4 ba2.5k sqft2188 Chatfield Dr, Cleveland Heights, OH 44106Off Market
Nearby schools
GreatSchools rating
- 6/10Roxboro Elementary SchoolGrades: K-5Distance: 0.5 mi
- 6/10Roxboro Middle SchoolGrades: 6-8Distance: 0.5 mi
- 6/10Cleveland Heights High SchoolGrades: 9-12Distance: 1.1 mi
Schools provided by the listing agent
- District: Cleveland Hts-Univer - 1810
Source: MLS Now. This data may not be complete. We recommend contacting the local school district to confirm school assignments for this home.
Get a cash offer in 3 minutes
Find out how much your home could sell for in as little as 3 minutes with a no-obligation cash offer.
Estimated market value
$829,700
Get a cash offer in 3 minutes
Find out how much your home could sell for in as little as 3 minutes with a no-obligation cash offer.
Estimated market value
$829,700
- Ohio
- Cuyahoga County
- Cleveland Heights
- 44106
- 2189 Chatfield Dr
Nearby cities
Nearby zip codes
Other Cleveland Heights Topics
- Apartments for Rent in 44106
- Houses for Sale in 44106
- Houses for Rent in 44106
- 44106 Real Estate
- Cleveland Heights Condos
- Houses for Sale in Cleveland Heights
- Newest Listings in Cleveland Heights
- Cleveland Heights Home Values
- Cleveland Heights Real Estate Agents
- Cleveland Heights Refinance
- Cleveland Heights Mortgage Rates
