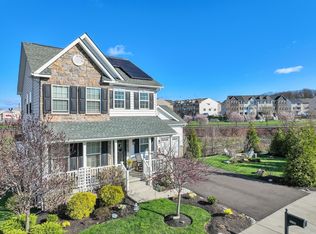
Welcome to 2189 Danville Drive! Ideally located in the beautiful Northgate Community, this former model home is truly move in ready! The 2,895 sq. ft. home has 4 bedrooms, 3.5 baths, a finished basement and a 2 car garage. Enter this bright and spacious home through the foyer and be greeted by the open-concept living space and dining area. Off the kitchen you will find a large deck which overlooks the private fenced in rear yard and offers a great view of the community! The first floor also includes a sizeable living room, powder room, a laundry room and the Owner's Suite - complete with a full bath and private entrance to the deck! Upstairs you will find an additional Owner's Suite with an attached full bath, 2 spacious bedrooms and an additional full bathroom. Additional highlights include laminate hardwood throughout the first floor, granite countertops and stainless steel appliances in the kitchen and a walk-out finished basement which leads to a large paver patio. The Northgate Community is conveniently located within minutes of the PA Turnpike and major traffic routes such as 663 & 29, making it easy to commute to Philadelphia, Allentown and more! You will also have easy access to many restaurants, shops and local parks - including Green Lane reservoir. The community also includes walking trails, a playground and basketball court.
Sold for $550,000
$550,000
2189 Danville Dr, Pennsburg, PA 18073
4beds
2,985sqft
Single Family Residence
Built in 2017
8,563 Square Feet Lot
$603,100 Zestimate®
$184/sqft
$3,549 Estimated rent
Home value
$603,100
$573,000 - $633,000
$3,549/mo
Zestimate® history
Owner options
List your home for rent
$3,549/mo
Rent Zestimate®
Find your next renter with Zillow Rental Manager. Plus, with online applications, you can quickly screen prospective tenants – for free.
$3,549/mo
Rent Zestimate®
Refinance and save
$3,651/mo
Est. payment
Refinancing to a lower rate could help reduce your monthly payments and save thousands over the life of the loan.
$3,651/mo
Est. payment
Explore your selling options
Work with a Zillow partner agent
Leverage their expertise and Zillow's premium Showcase listings to get your home seen by more buyers.
Get startedList with your own agent
Get your home in front of millions of buyers by listing it on Zillow.
Learn how to do itSell it yourself
Take full control of how buyers see your home on Zillow by listing For Sale by Owner (FSBO).
List your homeWhat's special
Beautiful northgate communityPrivate entrancePrivate fencedWalking trailsLaminate hardwood throughoutLaundry roomLarge deck
Zillow last checked:
Listing updated:
Listed by:
Andy Craig 267-454-1414,
Craig Properties Inc
Bought with:
Lisa Plank, RS328497
Weichert Realtors
Source: Bright MLS,MLS#: PAMC2083188
Facts & features
Interior
Bedrooms & bathrooms
- Bedrooms: 4
- Bathrooms: 4
- Full bathrooms: 3
- 1/2 bathrooms: 1
- Main level bathrooms: 2
- Main level bedrooms: 1
Rooms
- Room types: Living Room, Dining Room, Primary Bedroom, Bedroom 3, Bedroom 4, Kitchen, Family Room, Foyer, Bathroom 2, Primary Bathroom, Half Bath
Basement
- Area: 977
Heating
- Forced Air, Propane
Cooling
- Central Air, Electric
Appliances
- Included: Dishwasher, Disposal, Dryer, Energy Efficient Appliances, ENERGY STAR Qualified Refrigerator, Exhaust Fan, Ice Maker, Microwave, Self Cleaning Oven, Oven/Range - Gas, Range Hood, Refrigerator, Stainless Steel Appliance(s), Washer, Water Heater, Electric Water Heater
- Laundry: Main Level
Features
- Dining Area, Entry Level Bedroom, Family Room Off Kitchen, Open Floorplan, Eat-in Kitchen, Primary Bath(s), Walk-In Closet(s), Breakfast Area, Efficiency, Kitchen - Galley, Pantry, Recessed Lighting, Bathroom - Stall Shower, Bathroom - Tub Shower, Upgraded Countertops, 2 Story Ceilings, 9'+ Ceilings, Vaulted Ceiling(s)
- Flooring: Carpet, Laminate, Luxury Vinyl, Vinyl
- Doors: Insulated, Sliding Glass
- Windows: Double Pane Windows, Energy Efficient, Insulated Windows
- Basement: Full,Partially Finished,Walk-Out Access
- Number of fireplaces: 1
- Fireplace features: Gas/Propane, Mantel(s), Marble
Interior area
- Total structure area: 3,962
- Total interior livable area: 2,985 sqft
- Finished area above ground: 2,985
Property
Parking
- Total spaces: 4
- Parking features: Garage Faces Front, Asphalt, Private, Other, Attached, Driveway, On Street
- Attached garage spaces: 2
- Uncovered spaces: 2
- Details: Garage Sqft: 410
Accessibility
- Accessibility features: None
Features
- Levels: Three
- Stories: 3
- Patio & porch: Deck, Patio
- Exterior features: Extensive Hardscape, Lighting, Rain Gutters, Sidewalks
- Pool features: None
- Fencing: Vinyl
- Has view: Yes
- View description: Pond
- Has water view: Yes
- Water view: Pond
Lot
- Size: 8,563 Square Feet
- Features: Corner Lot, Landscaped, Rear Yard, SideYard(s), Suburban
Details
- Additional structures: Above Grade
- Parcel number: 570002659436
- Zoning: RES
- Special conditions: Standard
Construction
Type & style
- Home type: SingleFamily
- Architectural style: Federal
- Property subtype: Single Family Residence
Materials
- Vinyl Siding, Brick Front, Asphalt, Blown-In Insulation, Concrete, Stick Built, Other
- Foundation: Passive Radon Mitigation, Slab, Concrete Perimeter
- Roof: Architectural Shingle,Asphalt,Pitched,Metal
Condition
- Excellent
- New construction: No
- Year built: 2017
Details
- Builder model: The Darlington
- Builder name: THP Homes
Utilities & green energy
- Electric: 200+ Amp Service, Circuit Breakers, Underground
- Sewer: Public Sewer
- Water: Public
- Utilities for property: Cable Connected, Phone, Propane, Underground Utilities, Broadband, LTE Internet Service
Green energy
- Energy efficient items: Appliances, Construction, HVAC, Lighting
- Energy generation: Grid-Tied
Community & HOA
Community
- Subdivision: Northgate
HOA
- Has HOA: Yes
- HOA fee: $70 monthly
Location
- Region: Pennsburg
- Municipality: UPPER HANOVER TWP
Financial & listing details
- Price per square foot: $184/sqft
- Tax assessed value: $187,130
- Annual tax amount: $7,307
- Date on market: 9/8/2023
- Listing agreement: Exclusive Right To Sell
- Listing terms: Cash,Conventional,FHA,USDA Loan,VA Loan,Variable
- Ownership: Fee Simple
Price history
| Date | Event | Price |
|---|---|---|
| 10/12/2023 | Sold | $550,000-6%$184/sqft |
Source:  Bright MLS #PAMC2083188 Report a problem Bright MLS #PAMC2083188 Report a problem | ||
| 9/22/2023 | Pending sale | $585,000$196/sqft |
Source: Bright MLS #PAMC2083188 Report a problem | ||
| 9/12/2023 | Contingent | $585,000$196/sqft |
Source: Bright MLS #PAMC2083188 Report a problem | ||
| 9/8/2023 | Listed for sale | $585,000+11.4%$196/sqft |
Source: Bright MLS #PAMC2083188 Report a problem | ||
| 7/2/2023 | Listing removed | $525,000$176/sqft |
Source: Bright MLS #PAMC657622 Report a problem | ||
| 4/16/2021 | Pending sale | $525,000$176/sqft |
Source: Bright MLS #PAMC657622 Report a problem | ||
| 3/25/2021 | Listed for sale | $525,000+10.5%$176/sqft |
Source: Bright MLS #PAMC657622 Report a problem | ||
| 10/19/2020 | Listing removed | $474,990$159/sqft |
Source: Craig Properties Inc #PAMC657622 Report a problem | ||
| 10/3/2020 | Price change | $474,990-5%$159/sqft |
Source: Craig Properties Inc #PAMC657622 Report a problem | ||
| 7/23/2020 | Listed for sale | $499,990$168/sqft |
Source: TH Properties Report a problem | ||
Public tax history
| Year | Property taxes | Tax assessment |
|---|---|---|
| 2025 | $6,449 +4.5% | $187,130 |
| 2024 | $6,169 | $187,130 |
| 2023 | $6,169 +4.7% | $187,130 |
| 2022 | $5,894 +2.6% | $187,130 |
| 2021 | $5,745 +0.6% | $187,130 |
| 2020 | $5,712 +6318% | $187,130 +6137.7% |
| 2019 | $89 +1.1% | $3,000 |
| 2018 | $88 +3.5% | $3,000 |
| 2017 | $85 +2.4% | $3,000 |
| 2016 | $83 +3.8% | $3,000 |
| 2015 | $80 +1.3% | $3,000 |
| 2014 | $79 | $3,000 |
| 2013 | $79 | $3,000 |
| 2012 | $79 +1.3% | $3,000 |
| 2011 | $78 +1.3% | $3,000 |
| 2010 | $77 | $3,000 |
Find assessor info on the county website
Neighborhood: 18073
Nearby homes
- $555,9004 bd3 ba2.7k sqft2193 Danville Dr, Pennsburg, PA 18073Off Market
- $540,3004 bd2 ba2.6k sqft2201 Bridgeport Ave, Pennsburg, PA 18073Off Market
- $614,6004 bd3 ba2.7k sqft2137 Bridgeport Ave, Pennsburg, PA 18073Off Market

- $535,0003 bd3 ba2.2k sqft2228 Bridgeport Ave, Pennsburg, PA 18073Sold
- $542,8004 bd2 ba2.4k sqft2200 Sunnyvale Dr, Pennsburg, PA 18073Off Market
- $607,3003 bd3 ba3.1k sqft2197 Danville Dr, Pennsburg, PA 18073Off Market
- $636,1004 bd3 ba3.7k sqft2205 Bridgeport Ave, Pennsburg, PA 18073Off Market
- $540,0003 bd3 ba2.1k sqft2208 Bridgeport Ave, Pennsburg, PA 18073Sold
Nearby schools
GreatSchools rating
- 9/10Marlborough El SchoolGrades: K-3Distance: 4 mi
- 9/10Upper Perkiomen Middle SchoolGrades: 6-8Distance: 1.4 mi
- 7/10Upper Perkiomen High SchoolGrades: 9-12Distance: 1.6 mi
Schools provided by the listing agent
- District: Upper Perkiomen
Source: Bright MLS. This data may not be complete. We recommend contacting the local school district to confirm school assignments for this home.
Get a cash offer in 3 minutes
Find out how much your home could sell for in as little as 3 minutes with a no-obligation cash offer.
Estimated market value
$603,100
Get a cash offer in 3 minutes
Find out how much your home could sell for in as little as 3 minutes with a no-obligation cash offer.
Estimated market value
$603,100
- Pennsylvania
- Montgomery County
- Pennsburg
- 18073
- 2189 Danville Dr
Nearby cities
Nearby zip codes
Other Pennsburg Topics
