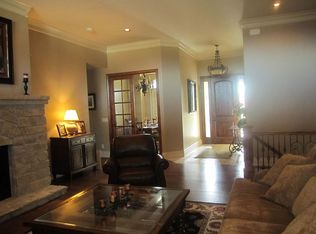
REDUCED! Perfectly positioned to capture breathtaking mountain and valley views, this luxurious ranch-style residence blends timeless architecture with modern elegance. Step inside to discover an open, light-filled layout enhanced by rich hardwood flooring, marble tile, chrome fixtures, and two striking stone fireplaces. A soft neutral palette and clean, sophisticated lines create an inviting atmosphere throughout. This exceptional home offers four spacious bedrooms and three beautifully appointed bathrooms, along with two expansive gathering areas ideal for entertaining or relaxing. Four statement chandeliers and a formal dining room add a touch of grandeur. At the heart of the home, the gourmet kitchen is designed to impress, featuring a large oversized island with a farmhouse sink, seating for four, and abundant storage. Master cabinetry, high-end stainless steel appliances, a walk-in pantry, and a cozy dining nook make this space as functional as it is beautiful. The main-level primary suite is a serene retreat, complete with elegant French doors, a spa-inspired bathroom, and private access to the backyard-perfect for enjoying peaceful mornings or evening sunsets. Downstairs, a fully finished basement offers additional versatility with a spacious living area, private office, exercise room, and an additional bedroom-ideal for guests or multi-generational living.
For sale
Price cut: $25K (7/21)
$1,150,000
2189 E Fair Winns Ln, Draper, UT 84020
4beds
4,400sqft
Single Family Residence
Built in 2022
8,712 Square Feet Lot
$1,134,600 Zestimate®
$261/sqft
$351/mo HOA
What's special
Chrome fixturesTwo striking stone fireplacesFour statement chandeliersWalk-in pantrySpa-inspired bathroomHigh-end stainless steel appliancesFormal dining room
- 106 days
- 548
- 34
Zillow last checked:
Listing updated:
Listed by:
Arben Kurti 801-759-8185,
AK Realty Group, Inc.
Source: UtahRealEstate.com,MLS#: 2154185
Facts & features
Interior
Bedrooms & bathrooms
- Bedrooms: 4
- Bathrooms: 3
- Full bathrooms: 2
- 3/4 bathrooms: 1
- Main level bedrooms: 2
Rooms
- Room types: Master Bathroom, Den/Office, Great Room
Primary bedroom
- Level: First
Heating
- Forced Air
Cooling
- Central Air
Appliances
- Included: Dryer, Microwave, Refrigerator, Washer, Water Softener Owned, Disposal, Gas Range, Built-In Range
- Laundry: Electric Dryer Hookup
Features
- Flooring: Carpet, Hardwood, Marble, Tile
- Windows: Blinds, Full, Double Pane Windows
- Basement: Full
- Number of fireplaces: 2
Interior area
- Total structure area: 4,400
- Total interior livable area: 4,400 sqft
- Finished area above ground: 2,200
- Finished area below ground: 2,200
Property
Parking
- Total spaces: 2
- Parking features: Garage - Attached
- Attached garage spaces: 2
Accessibility
- Accessibility features: Accessible Hallway(s)
Features
- Stories: 2
- Patio & porch: Covered, Covered Patio
- Exterior features: Lighting
- Pool features: Association
- Has view: Yes
- View description: Mountain(s)
Lot
- Size: 8,712 Square Feet
- Features: Curb & Gutter, Secluded, Sprinkler: Auto-Full
- Residential vegetation: Landscaping: Full
Details
- Parcel number: 383520004
- Zoning description: Single-Family
Construction
Type & style
- Home type: SingleFamily
- Architectural style: Rambler/Ranch
- Property subtype: Single Family Residence
Materials
- Stone, Stucco
- Foundation: Slab
- Roof: Asphalt
Condition
- Blt./Standing
- New construction: No
- Year built: 2022
Utilities & green energy
- Sewer: Public Sewer, Sewer: Public
- Water: Culinary
- Utilities for property: Natural Gas Connected, Electricity Connected
Community & HOA
Community
- Security: Alarm System
- Subdivision: Eagle Crest No 4 At Suncrest
HOA
- Has HOA: Yes
- Amenities included: Biking Trails, Cable TV, Clubhouse, Fitness Center, Trail(s), Maintenance, Picnic Area, Playground, Pool, Snow Removal, Spa/Hot Tub, Tennis Court(s)
- Services included: Cable TV, Maintenance Grounds
- HOA fee: $351 monthly
- HOA name: Brennen Petersen
- HOA phone: 801-572-1233
Location
- Region: Draper
Financial & listing details
- Price per square foot: $261/sqft
- Tax assessed value: $1,079,300
- Annual tax amount: $5,534
- Date on market: 4/29/2026
- Listing terms: Cash,Conventional,FHA,VA Loan
- Inclusions: Alarm System, Dryer, Microwave, Refrigerator, Washer, Water Softener: Own
- Acres allowed for irrigation: 0
- Electric utility on property: Yes
Estimated market value
$1,134,600
$1.08M - $1.19M
$3,614/mo
Price history
| Date | Event | Price |
|---|---|---|
| 7/21/2026 | Price change | $1,150,000-2.1%$261/sqft |
Source:  UtahRealEstate.com #2154185 Report a problem UtahRealEstate.com #2154185 Report a problem | ||
| 7/10/2026 | Price change | $1,175,000-1.7%$267/sqft |
Source: UtahRealEstate.com #2154185 Report a problem | ||
| 4/29/2026 | Price change | $1,195,000+3.9%$272/sqft |
Source: UtahRealEstate.com #2154185 Report a problem | ||
| 6/19/2023 | Pending sale | $1,150,000$261/sqft |
Source: UtahRealEstate.com #1879639 Report a problem | ||
| 5/29/2023 | Listed for sale | $1,150,000$261/sqft |
Source: UtahRealEstate.com #1879639 Report a problem | ||
Public tax history
| Year | Property taxes | Tax assessment |
|---|---|---|
| 2025 | $5,534 +5.7% | $1,079,300 +8.2% |
| 2024 | $5,235 +15.2% | $997,900 +6.9% |
| 2023 | $4,543 +72.9% | $933,100 +222.2% |
| 2022 | $2,628 +12% | $289,600 +30% |
| 2021 | $2,347 +22.1% | $222,800 +25% |
| 2020 | $1,922 +3.7% | $178,200 |
| 2019 | $1,853 +9.5% | $178,200 +12% |
| 2018 | $1,692 +2.4% | $159,100 +6.4% |
| 2017 | $1,652 | $149,500 +9.3% |
| 2016 | $1,652 +2.8% | $136,800 +9.1% |
| 2015 | $1,607 | $125,400 |
Find assessor info on the county website
Monthly payment
Est. payment
Payment breakdown
Explore the cost of this home by adjusting the details. Changes won't be saved.Climate risks
Neighborhood: 84020
Nearby schools
Schools provided by the listing agent
- Elementary: Ridgeline
- Middle: Timberline
- High: Lone Peak
- District: Alpine
Source: UtahRealEstate.com. This data may not be complete. We recommend contacting the local school district to confirm school assignments for this home.
Similar homes
- $1,175,0005 bd3 ba3.7k sqft13777 S Esther Ann Cir, Draper, UT 84020For Sale

 MLS ID #2180926, Brooke Pagano Laulu, Signature Group Real Estate. UtahRealEstate.com
 - $1,350,0007 bd4 ba4.5k sqft13284 S Berry Ln, Draper, UT 84020For Sale
 MLS ID #2177421, Nicholas Adle, Realtypath LLC (Fidelity St George). UtahRealEstate.com
 - $1,699,9994 bd4 ba3.8k sqft814 E 12500 S, Draper, UT 84020For Sale
 MLS ID #2180908, Anthony LeBaron-Coates, Ask Andrew Real Estate. UtahRealEstate.com
 - $1,050,0005 bd3 ba4k sqft9642 S 2760 E, Sandy, UT 84092For Sale
 MLS ID #2181401, James Rex, EXP REALTY LLC (RRET). UtahRealEstate.com
 - $1,159,0005 bd5 ba4.1k sqft6197 N Fox Canyon Rd, Lehi, UT 84048For SaleMLS ID #2166738, Jeanette Varas-Bustamante, Realtypath LLC (Advantage). UtahRealEstate.com
- $1,349,9996 bd4 ba4k sqft11597 N Sunset Hills Dr, Highland, UT 84003For SaleMLS ID #2139075, Jill Rustad, Mountainland Realty, Inc. UtahRealEstate.com
- $1,129,9995 bd4 ba4.8k sqft12008 S Reeves Ln, Riverton, UT 84065For SaleMLS ID #2155323, Taylor Young, Lakeside Real Estate LC. UtahRealEstate.com
- $1,295,0006 bd5 ba5.3k sqft868 S Braddock Ln, Alpine, UT 84004For SaleMLS ID #2170331, Teri T Jerman, Pine Valley Realty. UtahRealEstate.com
- $1,650,0006 bd5 ba5.5k sqft12044 S Milona Dr, Draper, UT 84020For SaleMLS ID #2163992, Jonathan Day, Homie. UtahRealEstate.com
- $945,0006 bd4 ba4.3k sqft11831 N 6190 W, Highland, UT 84003For SaleMLS ID #2159245, Bret Charlesworth, Summit Sotheby's International Realty. UtahRealEstate.com
- $1,150,0006 bd5 ba5.2k sqft14523 S Long Ridge Dr, Herriman, UT 84096For SaleMLS ID #2177185, Jodie Simpson, Cannon & Company. UtahRealEstate.com
- $1,075,0007 bd4 ba4.2k sqft1301 N 2350th St W, Lehi, UT 84043For SaleMLS ID #2167373, Lucy Filizola, Equity Real Estate (Results). UtahRealEstate.com
- $1,190,0006 bd4 ba4.2k sqft10917 S Paddle Board Way, South Jordan, UT 84009For SaleMLS ID #2181150, Rachel Green, Real Broker, LLC. UtahRealEstate.com
- $1,249,9995 bd3 ba4.4k sqft1320 W Summer View Dr, Lehi, UT 84043For SaleMLS ID #2176584, Jennifer Yeo, Presidio Real Estate. UtahRealEstate.com
- $894,9006 bd5 ba3.9k sqft3019 N 250th St W, Lehi, UT 84043For SaleMLS ID #2158306, Kemish W Hendershot, Real Broker, LLC. UtahRealEstate.com
- $1,100,0007 bd4 ba4.9k sqft467 E 1120 N, American Fork, UT 84003For SaleMLS ID #2143497, Jonathan Day, Homie. UtahRealEstate.com
- $1,139,0006 bd5 ba6k sqft14661 Rock Canyon Cir, Herriman, UT 84096For SaleMLS ID #2177182, Ashley Paris, Equity Real Estate (Advantage). UtahRealEstate.com
- $1,099,9004 bd4 ba4.3k sqft1184 W 2900 N, Lehi, UT 84043For SaleMLS ID #2175204, Brett Cherry, Bravo Realty Services, LLC. UtahRealEstate.com
- $1,185,0004 bd4 ba5.3k sqft7537 W Sage Grass Ln, Herriman, UT 84096For SaleMLS ID #2160550, Phil Flanders, Homie. UtahRealEstate.com
- $1,149,9007 bd4 ba4.8k sqft1286 W 1980 N, Provo, UT 84604For SaleMLS ID #2168040, Cameron Purles, Equity Real Estate (Solid). UtahRealEstate.com
