SPECTACULAR Fully renovated 4 sides Brick/siding MULTI SPLIT House with 5 BEDROOMS and 3 BATHS, full finished BASEMENT, This home was taken down to the studs and everything is new! move-in ready, on a large lot, in a quiet neighborhood, Awesome location, near the Battery, Smyrna Market Village & Downtown Marietta Square! Best yet NO HOA!! The main level greets you as you enter the open kitchen, living, and dining space. Kitchen includes a huge quartz Countertop Island, ALL new white cabinets, Charcoal Gray appliances, can light ceiling. The master has a huge walking closet, master bathroom features double vanity and a tile shower. Upstairs there are three spacious bedrooms, the Laundry and a Full bathroom, Downstairs There is a bedroom with a full bathroom, and a beautiful glass sliding door that will take you to the spacious backyard It also features an additional living area and another future kitchen! The possibilities are endless, The basement has its own separate entrance on the back side of the house, Make it an in law suite, teen suite, or Air BnB. Long Driveway which allows for plenty of extra parking! Plenty of room for a work truck or camper/RV, Picture yourself relaxing by the private deck/porch overlooking the beautiful Fenced backyard, perfect for grilling and entertaining, landscaping and gardening skills, and a large storage shed perfect for storage. This lot Provides you a lot of privacy and there’s plenty of room for outdoor activities. This property has many great NEW features as: NEW ROOF, NEW WATER HEATER, NEW HVAC, All NEW kitchen, NEW Appliances, NEW cabinets, All NEW paint (exterior and interior), all NEW light fixtures, NEW plumbing fixtures, and NEW plumbing! COMPLETELY REMODELED bathrooms. Gorgeous refinished hardwoods Floor throughout the main and upper level, NEW Lvp flooring in the basement, NEW doors, Covered back porch/Deck with stained wood, NEW GUTTERS, NEW ELECTRICAL and more. Don’t Wait schedule your appointment today!! Don’t miss the chance to own this Multi/Split home with all its wonderful features and endless extra income opportunities. Lender Credit of $3500 when using Modern Home Mortgage.
Closed
$399,000
2189 Earwood Dr SW, Marietta, GA 30060
4beds
1,950sqft
Single Family Residence, Residential
Built in 1950
6,969 Square Feet Lot
$383,500 Zestimate®
$205/sqft
$2,420 Estimated rent
Home value
$383,500
$364,000 - $403,000
$2,420/mo
Zestimate® history
Owner options
List your home for rent
$2,420/mo
Rent Zestimate®
Find your next renter with Zillow Rental Manager. Plus, with online applications, you can quickly screen prospective tenants – for free.
$2,420/mo
Rent Zestimate®
Refinance and save
$2,421/mo
Est. payment
Refinancing to a lower rate could help reduce your monthly payments and save thousands over the life of the loan.
$2,421/mo
Est. payment
Explore your selling options
Work with a Zillow partner agent
Leverage their expertise and Zillow's premium Showcase listings to get your home seen by more buyers.
Get startedList with your own agent
Get your home in front of millions of buyers by listing it on Zillow.
Learn how to do itSell it yourself
Take full control of how buyers see your home on Zillow by listing For Sale by Owner (FSBO).
List your homeWhat's special
Teen suiteAwesome locationSeparate entrancePrivate deckSpacious backyardStained woodNew plumbing fixtures
Zillow last checked:
Listing updated:
Listed by:
Nidia Guzman,
Virtual Properties Realty.com
Bought with:
Nita Terrell, 413901
List For 1%
Source: FMLS GA,MLS#: 7322386
Facts & features
Interior
Bedrooms & bathrooms
- Bedrooms: 4
- Bathrooms: 2
- Full bathrooms: 2
Rooms
- Room types: Basement
Primary bedroom
- Features: Master on Main, Roommate Floor Plan, Split Bedroom Plan
- Level: Master on Main, Roommate Floor Plan, Split Bedroom Plan
Bedroom
- Features: Master on Main, Roommate Floor Plan, Split Bedroom Plan
Primary bathroom
- Features: Shower Only
Dining room
- Features: Great Room, Open Concept
Kitchen
- Features: Cabinets White, Second Kitchen, View to Family Room
Heating
- Central, Natural Gas
Cooling
- Central Air
Appliances
- Included: Dishwasher, Gas Cooktop, Gas Water Heater, Microwave, Refrigerator
- Laundry: Upper Level
Features
- Walk-In Closet(s)
- Flooring: Hardwood
- Windows: None
- Basement: Bath/Stubbed,Daylight,Exterior Entry,Finished
- Has fireplace: No
- Fireplace features: None
- Common walls with other units/homes: No Common Walls
Interior area
- Total structure area: 1,950
- Total interior livable area: 1,950 sqft
Property
Parking
- Parking features: Driveway
- Has uncovered spaces: Yes
Accessibility
- Accessibility features: Accessible Entrance
Features
- Levels: Multi/Split
- Patio & porch: Patio
- Exterior features: None
- Pool features: None
- Spa features: None
- Fencing: Fenced
- Has view: Yes
- View description: City
- Waterfront features: None
- Body of water: None
Lot
- Size: 6,969 Square Feet
- Features: Private
Details
- Additional structures: None
- Parcel number: 17015700670
- Other equipment: None
- Horse amenities: None
Construction
Type & style
- Home type: SingleFamily
- Architectural style: Traditional
- Property subtype: Single Family Residence, Residential
Materials
- Brick 4 Sides
- Foundation: Block, Concrete Perimeter
- Roof: Composition
Condition
- Resale
- New construction: No
- Year built: 1950
Utilities & green energy
- Electric: 110 Volts, 220 Volts
- Sewer: Public Sewer, Septic Tank
- Water: Public
- Utilities for property: Electricity Available, Natural Gas Available, Sewer Available, Water Available
Green energy
- Energy efficient items: None
- Energy generation: None
Community & HOA
Community
- Features: None
- Security: Smoke Detector(s)
- Subdivision: Lynndale Heights
HOA
- Has HOA: No
Location
- Region: Marietta
Financial & listing details
- Price per square foot: $205/sqft
- Tax assessed value: $260,000
- Annual tax amount: $453
- Date on market: 1/9/2024
- Cumulative days on market: 96 days
- Electric utility on property: Yes
- Road surface type: Asphalt
Price history
| Date | Event | Price |
|---|---|---|
| 2/13/2024 | Pending sale | $399,999+0.3%$205/sqft |
Source:  GAMLS #10239674 Report a problem GAMLS #10239674 Report a problem | ||
| 2/9/2024 | Sold | $399,000-0.2%$205/sqft |
Source:  FMLS GA #7322386 Report a problem FMLS GA #7322386 Report a problem | ||
| 1/19/2024 | Price change | $399,999-3.6%$205/sqft |
Source: GAMLS #10239674 Report a problem | ||
| 1/10/2024 | Listed for sale | $415,000-0.7%$213/sqft |
Source: FMLS GA #7322386 Report a problem | ||
| 1/4/2024 | Listing removed | $418,000$214/sqft |
Source: FMLS GA #7291186 Report a problem | ||
| 12/12/2023 | Price change | $418,000-1.6%$214/sqft |
Source: FMLS GA #7291186 Report a problem | ||
| 11/21/2023 | Price change | $425,000-2.3%$218/sqft |
Source: GAMLS #10215178 Report a problem | ||
| 11/7/2023 | Price change | $435,000-2.2%$223/sqft |
Source: FMLS GA #7291186 Report a problem | ||
| 10/18/2023 | Listed for sale | $445,000+71.2%$228/sqft |
Source: GAMLS #10215178 Report a problem | ||
| 8/15/2023 | Sold | $260,000+15.6%$133/sqft |
Source: Public Record Report a problem | ||
| 6/27/2023 | Pending sale | $225,000$115/sqft |
Source: FMLS GA #7236063 Report a problem | ||
| 6/27/2023 | Listed for sale | $225,000+60.8%$115/sqft |
Source: GAMLS #10173782 Report a problem | ||
| 7/19/2009 | Listing removed | $139,900$72/sqft |
Source: Solid Source Realty #3877467 Report a problem | ||
| 3/24/2009 | Listed for sale | $139,900$72/sqft |
Source: Listhub #3877467 Report a problem | ||
Public tax history
| Year | Property taxes | Tax assessment |
|---|---|---|
| 2024 | $3,136 | $104,000 +3.6% |
| 2023 | -- | $100,344 +24.4% |
| 2022 | $453 +24.8% | $80,688 +59.5% |
| 2021 | $363 | $50,600 |
| 2020 | $363 +8.3% | $50,600 +35.6% |
| 2019 | $336 | $37,324 |
| 2018 | $336 | $37,324 +1.8% |
| 2017 | $336 +14.4% | $36,664 |
| 2016 | $293 +48.1% | $36,664 +43.1% |
| 2015 | $198 -1.6% | $25,616 |
| 2014 | $201 +44.8% | $25,616 +30.5% |
| 2013 | $139 -33% | $19,624 -23.4% |
| 2012 | $207 -25.2% | $25,616 -19.7% |
| 2011 | $277 +16.5% | $31,904 |
| 2010 | $238 -28.8% | $31,904 -42.3% |
| 2009 | $334 +23.5% | $55,296 |
| 2006 | $271 -1.7% | $55,296 |
| 2005 | $275 +11.7% | $55,296 +20.2% |
| 2004 | $247 | $46,020 |
| 2003 | $247 -0.6% | $46,020 |
| 2002 | $248 -3.4% | $46,020 +26.1% |
| 2001 | $257 -6.6% | $36,485 |
| 2000 | $275 | $36,485 |
Find assessor info on the county website
Neighborhood: 30060
Nearby homes
- $240,3003 bd1 ba1.1k sqft2179 Earwood Dr SW, Marietta, GA 30060Off Market
- $366,7003 bd2 ba1.3k sqft2197 Earwood Dr SW, Marietta, GA 30060Off Market
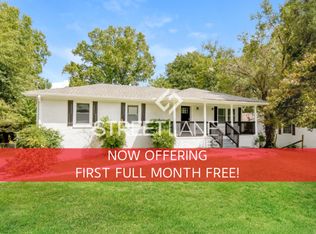
- $251,1003 bd1 ba1.1k sqft2188 Lynn Dr SW, Smyrna, GA 30060Off Market
- $250,0003 bd1 ba1.1k sqft2171 Earwood Dr SW, Marietta, GA 30060Sold
- $293,0003 bd2 ba1.3k sqft2205 Earwood Dr SW, Marietta, GA 30060Off Market
- $249,7003 bd1 ba1k sqft2180 Lynn Dr SW, Marietta, GA 30060Off Market
- $267,9003 bd1 ba1.3k sqft2196 Lynn Dr SW, Marietta, GA 30060Off Market
- $340,0003 bd2 ba-- sqft2188 Earwood Dr SW, Marietta, GA 30060Sold
Nearby schools
GreatSchools rating
- 6/10Labelle Elementary SchoolGrades: PK-5Distance: 0.4 mi
- 6/10Griffin Middle SchoolGrades: 6-8Distance: 3.8 mi
- 2/10Osborne High SchoolGrades: 9-12Distance: 0.5 mi
Schools provided by the listing agent
- Elementary: Labelle
- Middle: Griffin
- High: Osborne
Source: FMLS GA. This data may not be complete. We recommend contacting the local school district to confirm school assignments for this home.
Get a cash offer in 3 minutes
Find out how much your home could sell for in as little as 3 minutes with a no-obligation cash offer.
Estimated market value
$383,500
Get a cash offer in 3 minutes
Find out how much your home could sell for in as little as 3 minutes with a no-obligation cash offer.
Estimated market value
$383,500
- Georgia
- Cobb County
- Marietta
- 30060
- 2189 Earwood Dr SW
Nearby cities
Nearby neighborhoods
Nearby zip codes
Other Marietta Topics
