Welcome to your Ready-to-Move-In Home in Saucon Valley School District~~~
With miles of beautiful views of the South Mountain range and valley from every corner of the yard, plus breathtaking sunsets from the front porch, you’ll quickly fall in love with this unique mid-century modern home located in the sought-after Star Village neighborhood.
Tucked away on the Lower Saucon side of South Mountain, this peaceful and eclectic neighborhood feels like a hidden gem—yet it’s conveniently located just 10 minutes from Routes 78 and 22. The home features a GAF roofing system installed in March 2023, perfectly complementing the blue siding and locally hand-mined stone façade.
Step onto the expansive, covered front porch and enter the living room, where a floor-to-ceiling cut-stone fireplace serves as a striking focal point. An oversized 15-panel bow window fills the space with natural light while framing the scenic mountain and valley views. The living and dining areas feature beautifully refinished hardwood floors.
The updated kitchen offers quality wood cabinetry, granite countertops, and a double stainless-steel sink with ample workspace for cooking and entertaining. Upstairs you’ll find three freshly painted bedrooms, all with refinished hardwood floors and double closets. The recently updated full bathroom includes an oversized vanity, tiled floor, and tiled shower with glass doors.
Just off the kitchen is a versatile family room/den with new laminate flooring, a laundry area, and a convenient half bath. With its double closet, the den could easily serve as a fourth bedroom or provide space to expand the half bath into a full bath.
Additional highlights include:
Spacious finished heated basement room ideal for a home gym, office, storage.
Utility room with built-in shelving for extra organization
Attached one-car garage with workbench and storage shelving
Located only 300 yards from the iconic Bethlehem Star, you’ll enjoy easy access to mountain trails, nature, and scenic walks and close to all the area's amenities, Promenade Shoppes, Bethlehem Arts scene, Lehigh University, Moravian University.
Sold for $387,500
$387,500
2189 Kistler Ave, Bethlehem, PA 18015
3beds
1,624sqft
Single Family Residence
Built in 1961
0.25 Acres Lot
$389,500 Zestimate®
$239/sqft
$2,569 Estimated rent
Home value
$389,500
$354,000 - $428,000
$2,569/mo
Zestimate® history
Owner options
List your home for rent
$2,569/mo
Rent Zestimate®
Find your next renter with Zillow Rental Manager. Plus, with online applications, you can quickly screen prospective tenants – for free.
$2,569/mo
Rent Zestimate®
Refinance and save
$2,693/mo
Est. payment
Refinancing to a lower rate could help reduce your monthly payments and save thousands over the life of the loan.
$2,693/mo
Est. payment
Explore your selling options
Work with a Zillow partner agent
Leverage their expertise and Zillow's premium Showcase listings to get your home seen by more buyers.
Get startedList with your own agent
Get your home in front of millions of buyers by listing it on Zillow.
Learn how to do itSell it yourself
Take full control of how buyers see your home on Zillow by listing For Sale by Owner (FSBO).
List your homeWhat's special
Zillow last checked:
Listing updated:
Listed by:
Tracey Henig 484-926-8661,
BHGRE Valley Partners - Emmaus
Bought with:
nonmember
NON MBR Office
Source: GLVR,MLS#: 773329 Originating MLS: Lehigh Valley MLS
Originating MLS: Lehigh Valley MLSFacts & features
Interior
Bedrooms & bathrooms
- Bedrooms: 3
- Bathrooms: 2
- Full bathrooms: 1
- 1/2 bathrooms: 1
Bedroom
- Description: Newly painted, floors refinished, double closet
- Level: Second
- Dimensions: 13.75 x 11.00
Bedroom
- Description: Newly painted, floors refinished, double closet
- Level: Second
- Dimensions: 15.00 x 10.00
Bedroom
- Description: Newly painted, floors refinished, double closet
- Level: Second
- Dimensions: 11.00 x 12.00
Dining room
- Description: Chandelier
- Level: First
- Dimensions: 9.00 x 11.25
Family room
- Description: New laminate flooring
- Level: Lower
- Dimensions: 12.30 x 17.50
Other
- Description: New Tile bath surround, glass sliding doors, vanity
- Level: Second
- Dimensions: 7.50 x 7.00
Half bath
- Description: Room to put a tib/shower in double closet area on opposite wall
- Level: Lower
- Dimensions: 4.00 x 5.50
Kitchen
- Description: Granite Counters, double stainless sink, newer wood cabinets
- Level: First
- Dimensions: 10.00 x 11.00
Laundry
- Description: Side wall built in shelving
- Level: Lower
- Dimensions: 8.00 x 7.75
Living room
- Description: Harwood floors, large paneled window, fireplace
- Level: First
- Dimensions: 17.00 x 14.75
Other
- Description: Heated and freshly painted. Great room for gym or office, storage
- Level: Basement
- Dimensions: 19.25 x 17.75
Heating
- Baseboard, Hot Water, Oil
Cooling
- Wall Unit(s), Wall/Window Unit(s)
Appliances
- Included: Built-In Oven, Dryer, Dishwasher, Electric Cooktop, Electric Dryer, Electric Oven, Microwave, Refrigerator, Washer
- Laundry: Washer Hookup, Dryer Hookup, ElectricDryer Hookup, Lower Level
Features
- Dining Area
- Flooring: Hardwood, Laminate, Resilient, Slate, Tile
- Basement: Finished,Other,Concrete
- Has fireplace: Yes
- Fireplace features: Living Room
Interior area
- Total interior livable area: 1,624 sqft
- Finished area above ground: 1,232
- Finished area below ground: 392
Property
Parking
- Total spaces: 1
- Parking features: Built In, Driveway, Garage, Garage Door Opener
- Garage spaces: 1
- Has uncovered spaces: Yes
Features
- Levels: Multi/Split
- Patio & porch: Covered, Porch
- Exterior features: Porch, Shed
- Has view: Yes
- View description: Mountain(s), Panoramic, Valley
Lot
- Size: 0.25 Acres
- Features: Views
Details
- Additional structures: Shed(s)
- Parcel number: Q6NW2186A0719
- Zoning: R12-Semi-Urban Residentia
- Special conditions: None
Construction
Type & style
- Home type: SingleFamily
- Architectural style: Split Level
- Property subtype: Single Family Residence
Materials
- Aluminum Siding, Stone
- Foundation: Basement
- Roof: Asphalt,Fiberglass
Condition
- Year built: 1961
Utilities & green energy
- Electric: 150 Amp Service, Circuit Breakers
- Sewer: Public Sewer
- Water: Public
Community & HOA
Community
- Subdivision: Not in Development
Location
- Region: Bethlehem
Financial & listing details
- Price per square foot: $239/sqft
- Tax assessed value: $55,800
- Annual tax amount: $4,003
- Date on market: 3/20/2026
- Cumulative days on market: 11 days
- Ownership type: Fee Simple
Price history
| Date | Event | Price |
|---|---|---|
| 4/28/2026 | Sold | $387,500-3.1%$239/sqft |
Source:  GLVR #773329 Report a problem GLVR #773329 Report a problem | ||
| 3/30/2026 | Pending sale | $399,900$246/sqft |
Source: GLVR #773329 Report a problem | ||
| 3/22/2026 | Listed for sale | $399,900$246/sqft |
Source: GLVR #773329 Report a problem | ||
Public tax history
| Year | Property taxes | Tax assessment |
|---|---|---|
| 2026 | $4,003 +0.8% | $55,800 |
| 2025 | $3,970 +0.8% | $55,800 |
| 2024 | $3,939 | $55,800 |
| 2023 | $3,939 | $55,800 |
| 2022 | $3,939 +498.3% | $55,800 |
| 2021 | $658 | $55,800 |
| 2020 | $658 | $55,800 |
| 2018 | $658 | $55,800 -1.2% |
| 2017 | -- | $56,500 |
| 2016 | -- | $56,500 |
| 2015 | -- | $56,500 |
| 2014 | -- | $56,500 |
| 2013 | -- | $56,500 |
| 2012 | -- | $56,500 |
| 2011 | -- | $56,500 |
| 2010 | -- | $56,500 |
| 2004 | -- | $56,500 |
| 2003 | -- | $56,500 |
| 2002 | -- | $56,500 |
| 2000 | -- | $56,500 |
Find assessor info on the county website
Neighborhood: 18015
Nearby homes
- $200-- sqftRovaldi, Bethlehem, PA 18015Off Market
- $155,0001 bd1 ba432 sqft2191 Kistler Ave, Bethlehem, PA 18015Off Market
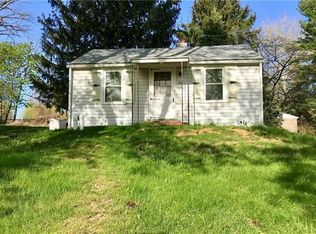
- $308,2004 bd1 ba1.3k sqft2192 Rovaldi Ave, Bethlehem, PA 18015Off Market
- $377,3003 bd1 ba1.7k sqft2187 Kistler Ave, Bethlehem, PA 18015Off Market
- $400-- sqft2187 Kistler Ave, Bethlehem, PA 18015Off Market
- $202,1003 bd1 ba1.3k sqft2194 Rovaldi Ave, Bethlehem, PA 18015Off Market
- $376,2003 bd1 ba1.5k sqft2184 Kistler Ave, Bethlehem, PA 18015Off Market
- $253,6004 bd2 ba1.2k sqft2193 Kistler Ave, Bethlehem, PA 18015Off Market
Nearby schools
GreatSchools rating
- 8/10Saucon Valley El SchoolGrades: K-4Distance: 3.2 mi
- 8/10Saucon Valley Middle SchoolGrades: 5-8Distance: 3.3 mi
- 9/10Saucon Valley Senior High SchoolGrades: 9-12Distance: 3.4 mi
Schools provided by the listing agent
- Elementary: Saucon Valley
- Middle: Saucon Valley
- High: Saucon Valley
- District: Saucon Valley
Source: GLVR. This data may not be complete. We recommend contacting the local school district to confirm school assignments for this home.
Get a cash offer in 3 minutes
Find out how much your home could sell for in as little as 3 minutes with a no-obligation cash offer.
Estimated market value
$389,500
Get a cash offer in 3 minutes
Find out how much your home could sell for in as little as 3 minutes with a no-obligation cash offer.
Estimated market value
$389,500
- Pennsylvania
- Northampton County
- Bethlehem
- 18015
- 2189 Kistler Ave
