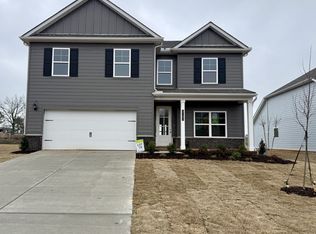
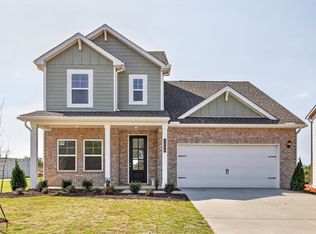
Welcome to the NEW beautiful Moss Farm community located in the quaint White House, TN. This is Goodall Home's newest neighborhood and this is the brand-new two-level Stanford floorplan that has a loft, 4 bedrooms and 3 bathrooms, with the Owner's suite on the second floor and comes with a tile shower and garden soaking tub in the Owner's bath. Enjoy entertaining in this open concept home with lots of countertop space in the gourmet kitchen with gas cooktop, and a large great room. This home also features luxury vinyl plank flooring through the main level living, quartz countertops in the kitchen and bathrooms, ceramic tile in wet areas, and so much more! For a limited time only take advantage of$15,000 in Closing Costs when using the preferred lender Silverton Mortgage and title company. Terms and conditions apply.
Active
$444,102
2189 Layla Ln Lot 261, White House, TN 37188
4beds
2,264sqft
:
Get pre-qualified$2,814/mo
Single Family Residence, Residential
Built in 2026
-- sqft lot
$-- Zestimate®
$196/sqft
$56/mo HOA
What's special
Large great roomTwo-level stanford floorplanOpen concept homeGas cooktop
- 11 hours |
- 3 |
- 0 |
Zillow last checked:
Listing updated:
Listed by:
Erica Strader 270-836-6175,
The New Home Group, LLC 615-437-3798
Source: RealTracs MLS as distributed by MLS GRID,MLS#: 3333627
Facts & features
Interior
Bedrooms & bathrooms
- Bedrooms: 4
- Bathrooms: 3
- Full bathrooms: 3
- Main level bedrooms: 1
Heating
- Central, Electric
Cooling
- Central Air
Appliances
- Included: Built-In Electric Oven, Electric Range, Dishwasher, Disposal, Microwave
- Laundry: Electric Dryer Hookup, Washer Hookup
Features
- Flooring: Carpet, Tile, Vinyl
- Basement: None
Interior area
- Total structure area: 2,264
- Total interior livable area: 2,264 sqft
- Finished area above ground: 2,264
Property
Parking
- Total spaces: 2
- Parking features: Garage Faces Front
- Attached garage spaces: 2
Features
- Levels: Two
- Stories: 2
- Pool features: Association
Details
- Special conditions: Standard
Construction
Type & style
- Home type: SingleFamily
- Property subtype: Single Family Residence, Residential
Materials
- Hardboard Siding, Brick
- Roof: Asphalt
Condition
- New construction: Yes
- Year built: 2026
Utilities & green energy
- Sewer: Public Sewer
- Water: Public
- Utilities for property: Electricity Available, Water Available
Community & HOA
Community
- Security: Carbon Monoxide Detector(s), Smoke Detector(s)
- Subdivision: Moss Farm
HOA
- Has HOA: Yes
- Amenities included: Playground, Pool
- HOA fee: $56 monthly
Location
- Region: White House
Financial & listing details
- Price per square foot: $196/sqft
- Annual tax amount: $2,800
- Date on market: 8/5/2026
- Date available: 08/04/2026
- Electric utility on property: Yes
Estimated market value
Not available
Estimated sales range
Not available
Not available
Price history
| Date | Event | Price |
|---|---|---|
| 8/5/2026 | Listed for sale | $444,102$196/sqft |
Source:  RealTracs MLS as distributed by MLS GRID #3333627 Report a problem RealTracs MLS as distributed by MLS GRID #3333627 Report a problem | ||
| 8/5/2026 | Listing removed | $444,102$196/sqft |
Source: RealTracs MLS as distributed by MLS GRID #3255810 Report a problem | ||
| 7/1/2026 | Listed for sale | $444,102$196/sqft |
Source: RealTracs MLS as distributed by MLS GRID #3255810 Report a problem | ||
| 7/1/2026 | Listing removed | $444,102$196/sqft |
Source: RealTracs MLS as distributed by MLS GRID #3230037 Report a problem | ||
| 6/4/2026 | Listed for sale | $444,102$196/sqft |
Source: RealTracs MLS as distributed by MLS GRID #3230037 Report a problem | ||
| 6/4/2026 | Listing removed | $444,102$196/sqft |
Source: RealTracs MLS as distributed by MLS GRID #3205317 Report a problem | ||
| 5/9/2026 | Listed for sale | $444,102$196/sqft |
Source: RealTracs MLS as distributed by MLS GRID #3205317 Report a problem | ||
| 5/7/2026 | Listing removed | $444,102$196/sqft |
Source: RealTracs MLS as distributed by MLS GRID #3173432 Report a problem | ||
| 4/12/2026 | Listed for sale | $444,102$196/sqft |
Source: RealTracs MLS as distributed by MLS GRID #3173432 Report a problem | ||
Public tax history
Tax history is unavailable.
Monthly payment
Est. payment
Payment breakdown
Explore the cost of this home by adjusting the details. Changes won't be saved.Climate risks
Neighborhood: 37188
Nearby schools
GreatSchools rating
- NARobert F. Woodall Elementary SchoolGrades: PK-2Distance: 1 mi
- 7/10White House Heritage High SchoolGrades: 7-12Distance: 2.6 mi
- 6/10White House Heritage Elementary SchoolGrades: 3-6Distance: 1.6 mi
Schools provided by the listing agent
- Elementary: Robert F. Woodall Elementary
- Middle: White House Heritage Elementary School
- High: White House Heritage High School
Source: RealTracs MLS as distributed by MLS GRID. This data may not be complete. We recommend contacting the local school district to confirm school assignments for this home.
- $475,4394 bd3 ba2.5k sqft3182 Ventura Ave LOT 118, White House, TN 37188Sold
- $439,9574 bd3 ba2.2k sqft3306 Ventura Ave LOT 127, White House, TN 37188New Construction

- $463,6544 bd3 ba2.2k sqft2221 Layla Ln LOT 258, White House, TN 37188Sold

- $468,0553 bd3 ba2.2k sqft2222 Layla Ln LOT 18, White House, TN 37188Sold
- $451,1153 bd3 ba2.2k sqft3330 Ventura Ave LOT 129, White House, TN 37188Sold
- $437,2665 bd3 ba2.2k sqft2124 Layla Ln LOT 10, White House, TN 37188Pending
- $450,7864 bd3 ba2.2k sqft3293 Ventura Ave LOT 85, White House, TN 37188Sold
- $456,0464 bd3 ba2.2k sqft2152 Layla Ln LOT 13, White House, TN 37188New Construction
A local agent can set up tours, give advice and negotiate with sellers.
A local lender can help you make sure your offer is ready when you are.
Similar homes
- $439,9574 bd3 ba2.2k sqft3306 Ventura Ave Lot 127, White House, TN 37188New Construction
 MLS ID #3333623, Erica Strader. RealTracs MLS as distributed by MLS GRID
 - $456,0464 bd3 ba2.2k sqft2152 Layla Ln Lot 13, White House, TN 37188New Construction
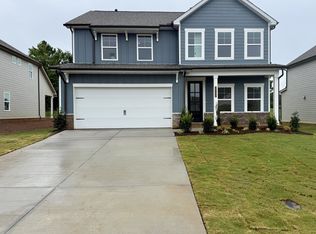 MLS ID #3333633, Erica Strader. RealTracs MLS as distributed by MLS GRID
 - $459,6474 bd3 ba2.2k sqft2098 Layla Ln Lot 7, White House, TN 37188New Construction
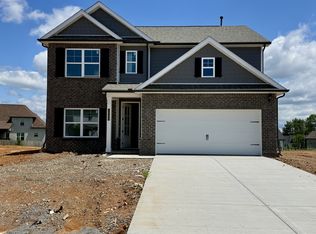 MLS ID #3333634, Erica Strader. RealTracs MLS as distributed by MLS GRID
 - $436,2633 bd3 ba2.3k sqft3296 Ventura Ave Lot 126, White House, TN 37188New Construction
 MLS ID #3333618, Erica Strader. RealTracs MLS as distributed by MLS GRID
 - $488,1734 bd3 ba2.5k sqft2176 Layla Ln Lot 15, White House, TN 37188New ConstructionMLS ID #3333630, Erica Strader. RealTracs MLS as distributed by MLS GRID
- $442,5773 bd2 ba2.2k sqft3315 Ventura Ave Lot 83, White House, TN 37188New ConstructionMLS ID #3333624, Erica Strader. RealTracs MLS as distributed by MLS GRID
- $474,5945 bd3 ba2.5k sqft2213 Layla Ln Lot 259, White House, TN 37188New ConstructionMLS ID #3333625, Erica Strader. RealTracs MLS as distributed by MLS GRID
- $451,2423 bd2 ba2.2k sqft2163 Layla Ln Lot 263, White House, TN 37188New ConstructionMLS ID #3333632, Erica Strader. RealTracs MLS as distributed by MLS GRID
- $510,6924 bd3 ba2.5k sqft2106 Layla Ln Lot 8, White House, TN 37188New ConstructionMLS ID #3333637, Erica Strader. RealTracs MLS as distributed by MLS GRID
- $457,5694 bd3 ba2.5k sqft176 Yuma Ln Lot 200, White House, TN 37188New ConstructionMLS ID #3335318, Noah Strader. RealTracs MLS as distributed by MLS GRID
- $432,9904 bd3 ba2.5k sqft2561 Charlie Pl, White House, TN 37188New ConstructionMLS ID #3335340, Noah Strader. RealTracs MLS as distributed by MLS GRID
- $463,8674 bd3 ba2.4k sqft180 Yuma Ln Lot 201, White House, TN 37188New ConstructionMLS ID #3335319, Noah Strader. RealTracs MLS as distributed by MLS GRID
- $517,4885 bd4 ba2.8k sqft2088 Layla Ln Lot 6, White House, TN 37188New ConstructionMLS ID #3333639, Erica Strader. RealTracs MLS as distributed by MLS GRID
- $466,8564 bd3 ba2.4k sqft157 Yuma Ln Lot 227, White House, TN 37188New ConstructionMLS ID #3335315, Noah Strader. RealTracs MLS as distributed by MLS GRID
- $444,1024 bd3 ba2.2k sqft2189 Layla Ln, White House, TN 37188New ConstructionGoodall Homes
- $481,6674 bd3 ba2.2k sqft236 Hampshire Way Lot 265, White House, TN 37188New ConstructionRealTracs MLS as distributed by MLS GRID
- $454,3574 bd3 ba2.2k sqft3306 Ventura Ave, White House, TN 37188New ConstructionGoodall Homes
- $456,0464 bd3 ba2.2k sqft2152 Layla Ln, White House, TN 37188New ConstructionGoodall Homes
- $459,6474 bd3 ba2.2k sqft2098 Layla Ln, White House, TN 37188New ConstructionGoodall Homes
- $469,5695 bd3 ba2.5k sqft148 Yuma Ln Lot 193, White House, TN 37188New ConstructionMLS ID #3335307, Noah Strader. RealTracs MLS as distributed by MLS GRID
